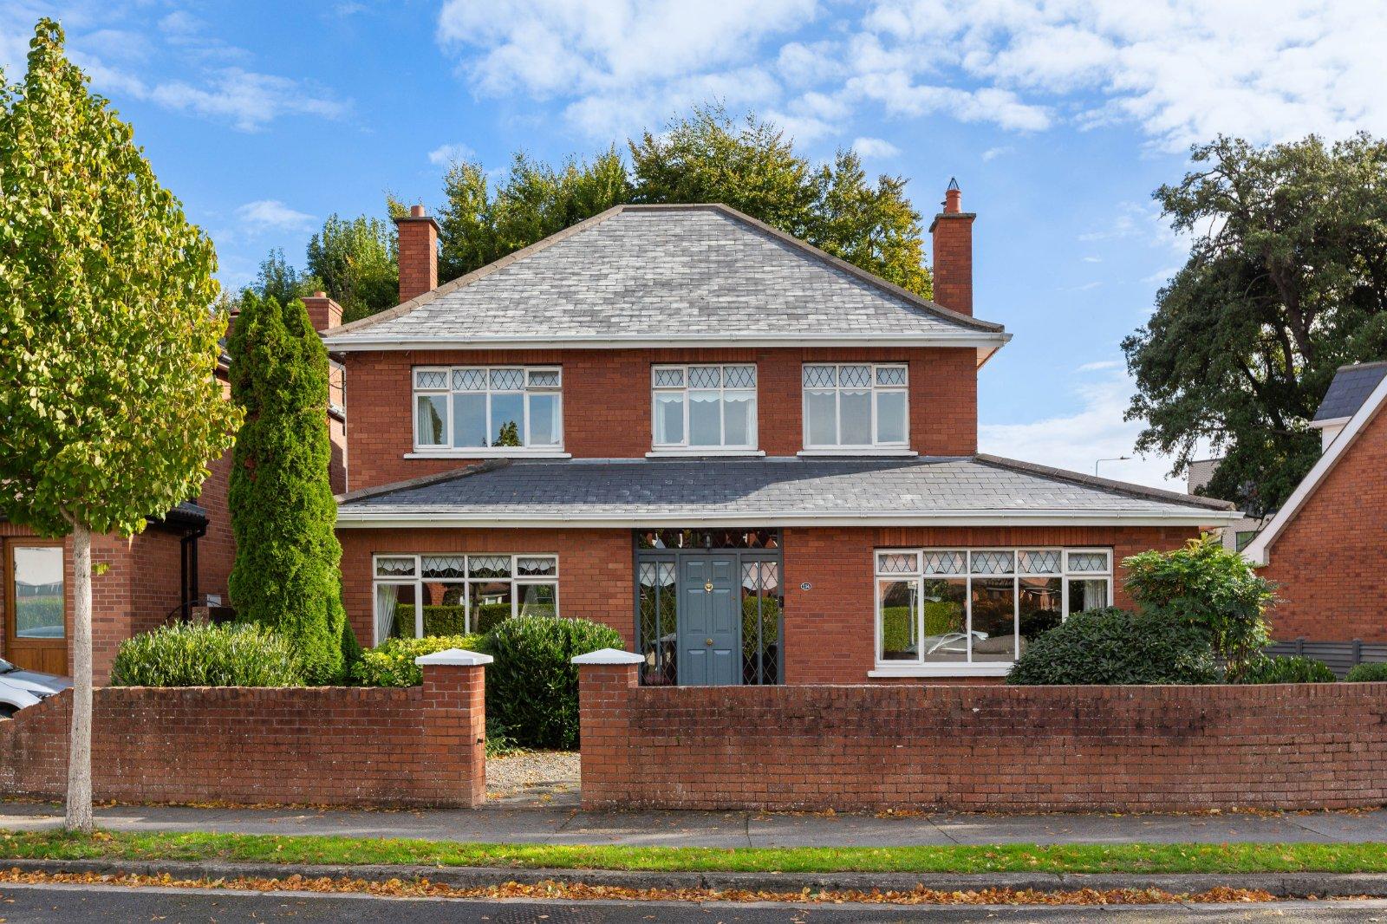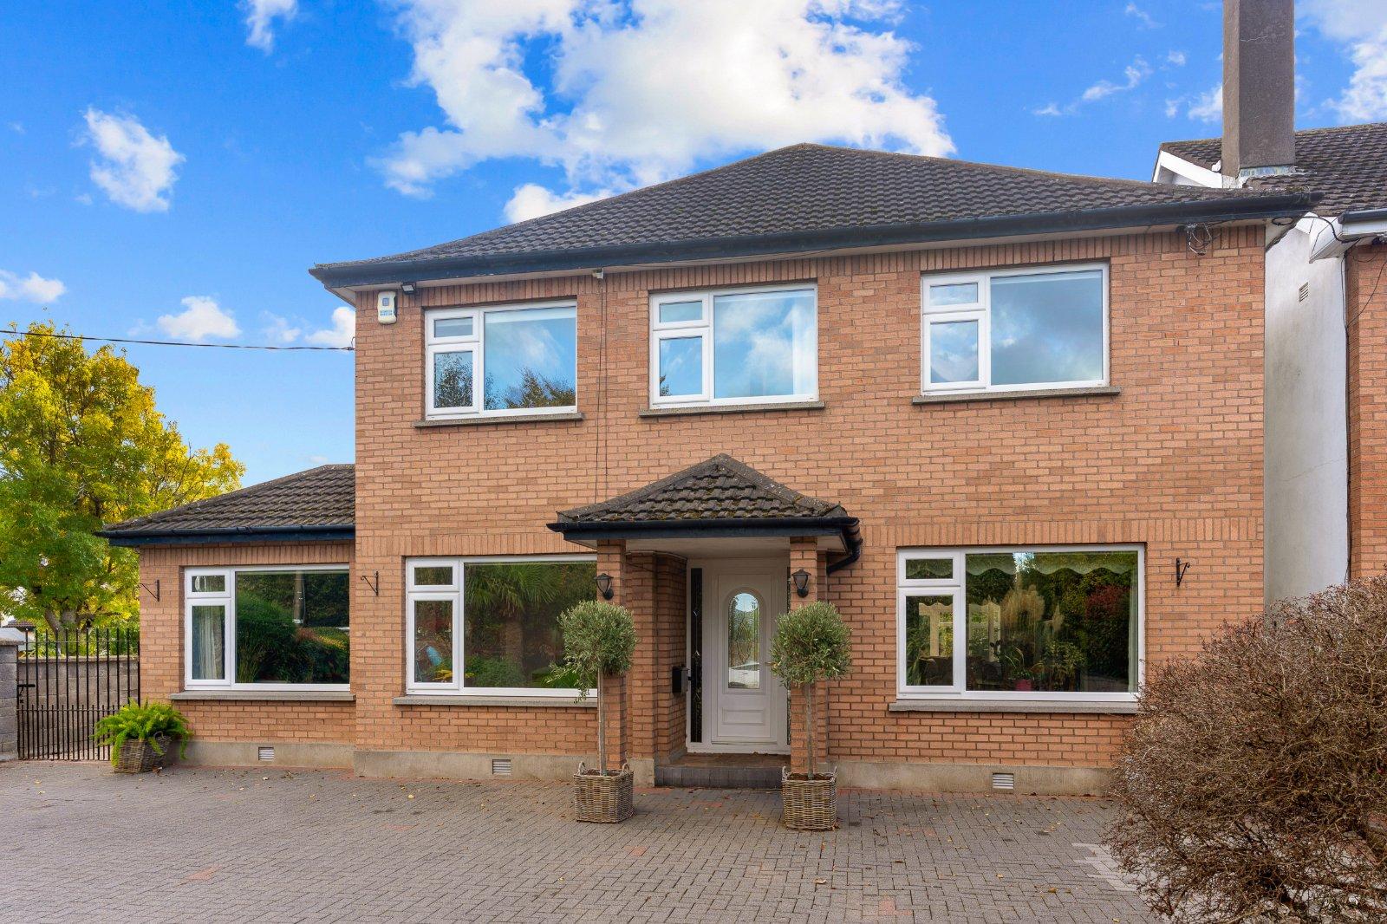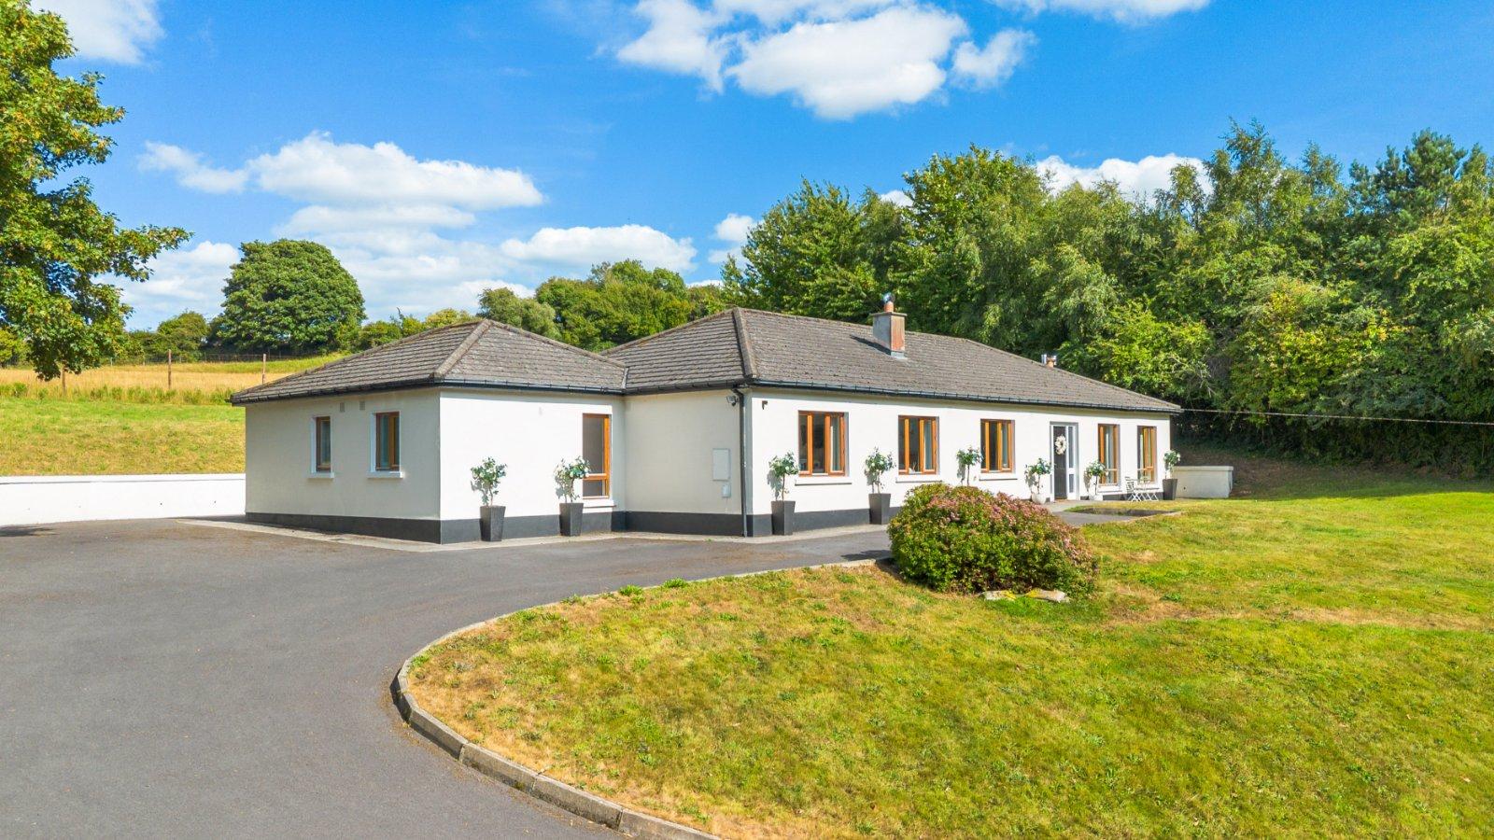
DNG Rathfarnham are delighted to present Ardevin to the market. This most impressive detached bun...
Description & Accommodation
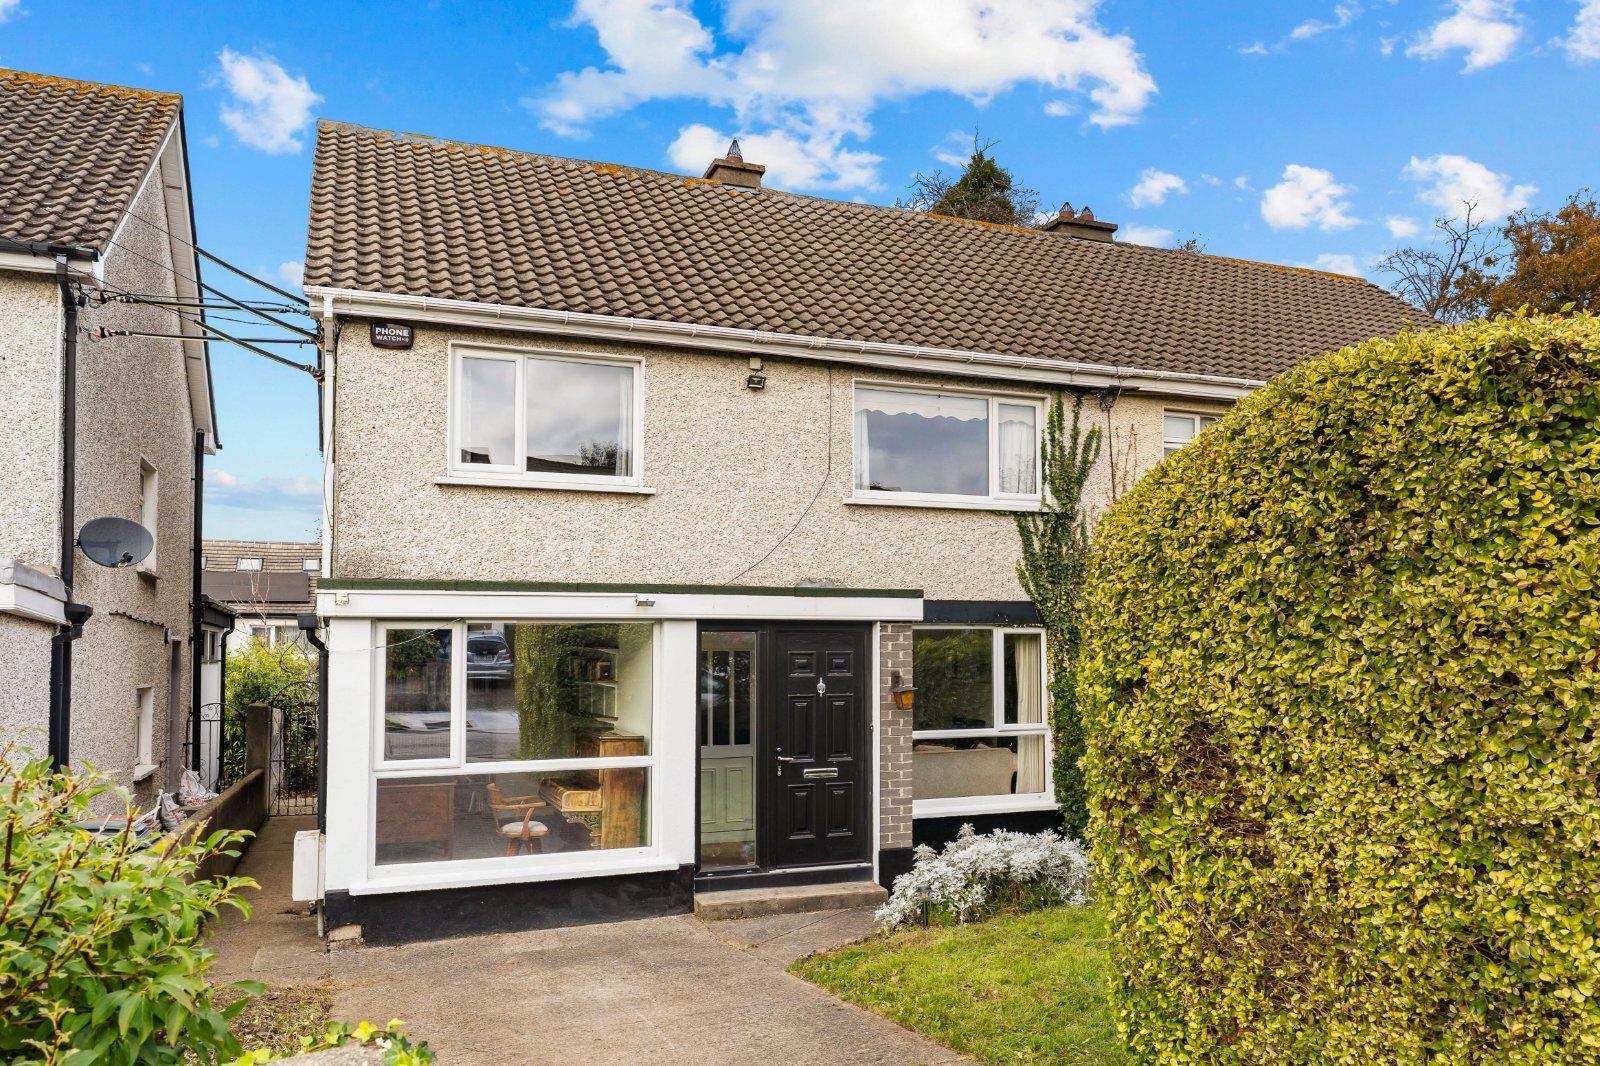
**DNG 3D VIRTUAL TOUR OF THIS PROPERTY AVAILABLE** Situated in the ever-popular Glendoher Estate, this attractive four-bedroom semi-detached home offers an excellent balance of space, comfort, and versatility. Presented in excellent condition throughout, the property has been thoughtfully laid out to accommodate modern family living, with the added benefit of a versatile additional reception room and a partially converted attic. With its generous accommodation and convenient location, this home is sure to attract strong interest from families looking to settle in this well-established South Dublin neighbourhood. The well-proportioned accommodation comprises a spacious porch, entrance hallway, a comfortable main living room wi...
Features
- Attractive four-bedroom semi-detached family home
- Presented in excellent condition throughout
- Located in the highly sought-after Glendoher Estate
- No chain
- Additional versatile reception room, ideal as a family room, home office, playroom, or ground-floor bedroom
- Partially converted attic providing additional versatile space (not included in overall floor area)
- Front garden with off-street parking
- Private rear garden laid mainly in lawn with patio area.
- Double glazed windows
- GFCH
- NameDimensionDescription
- GROUND FLOOR
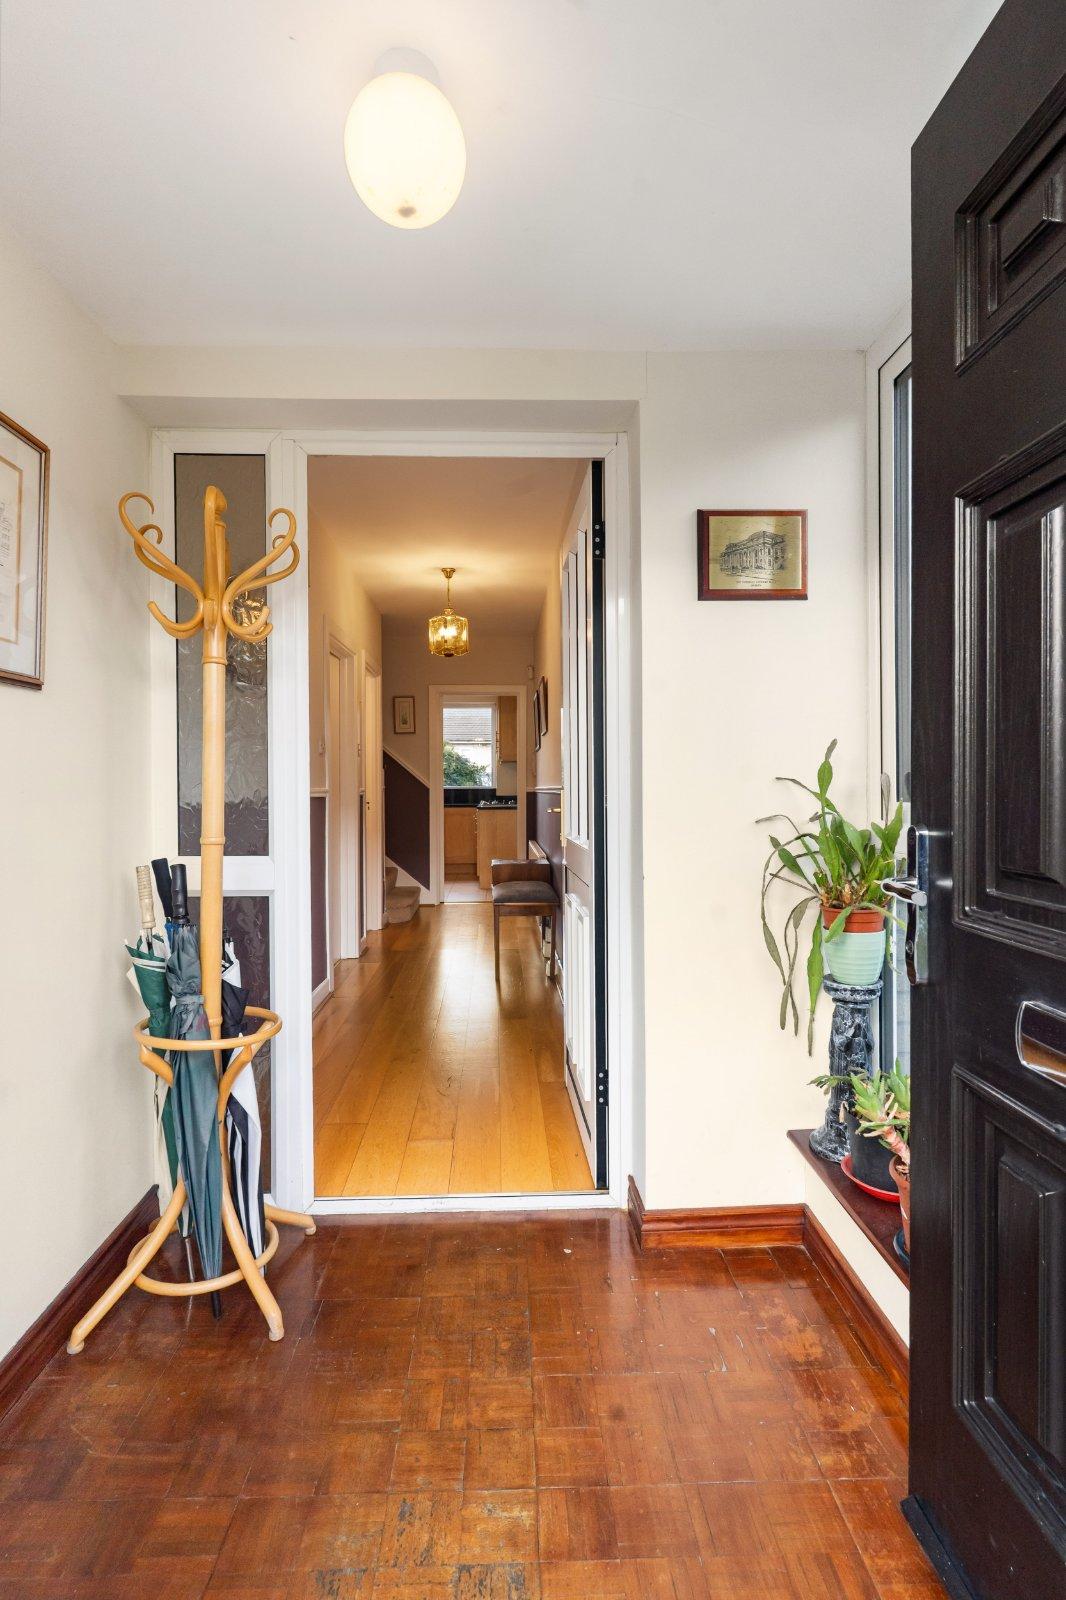
- Porch1.81m x 1.83mWith “Parquet” floor
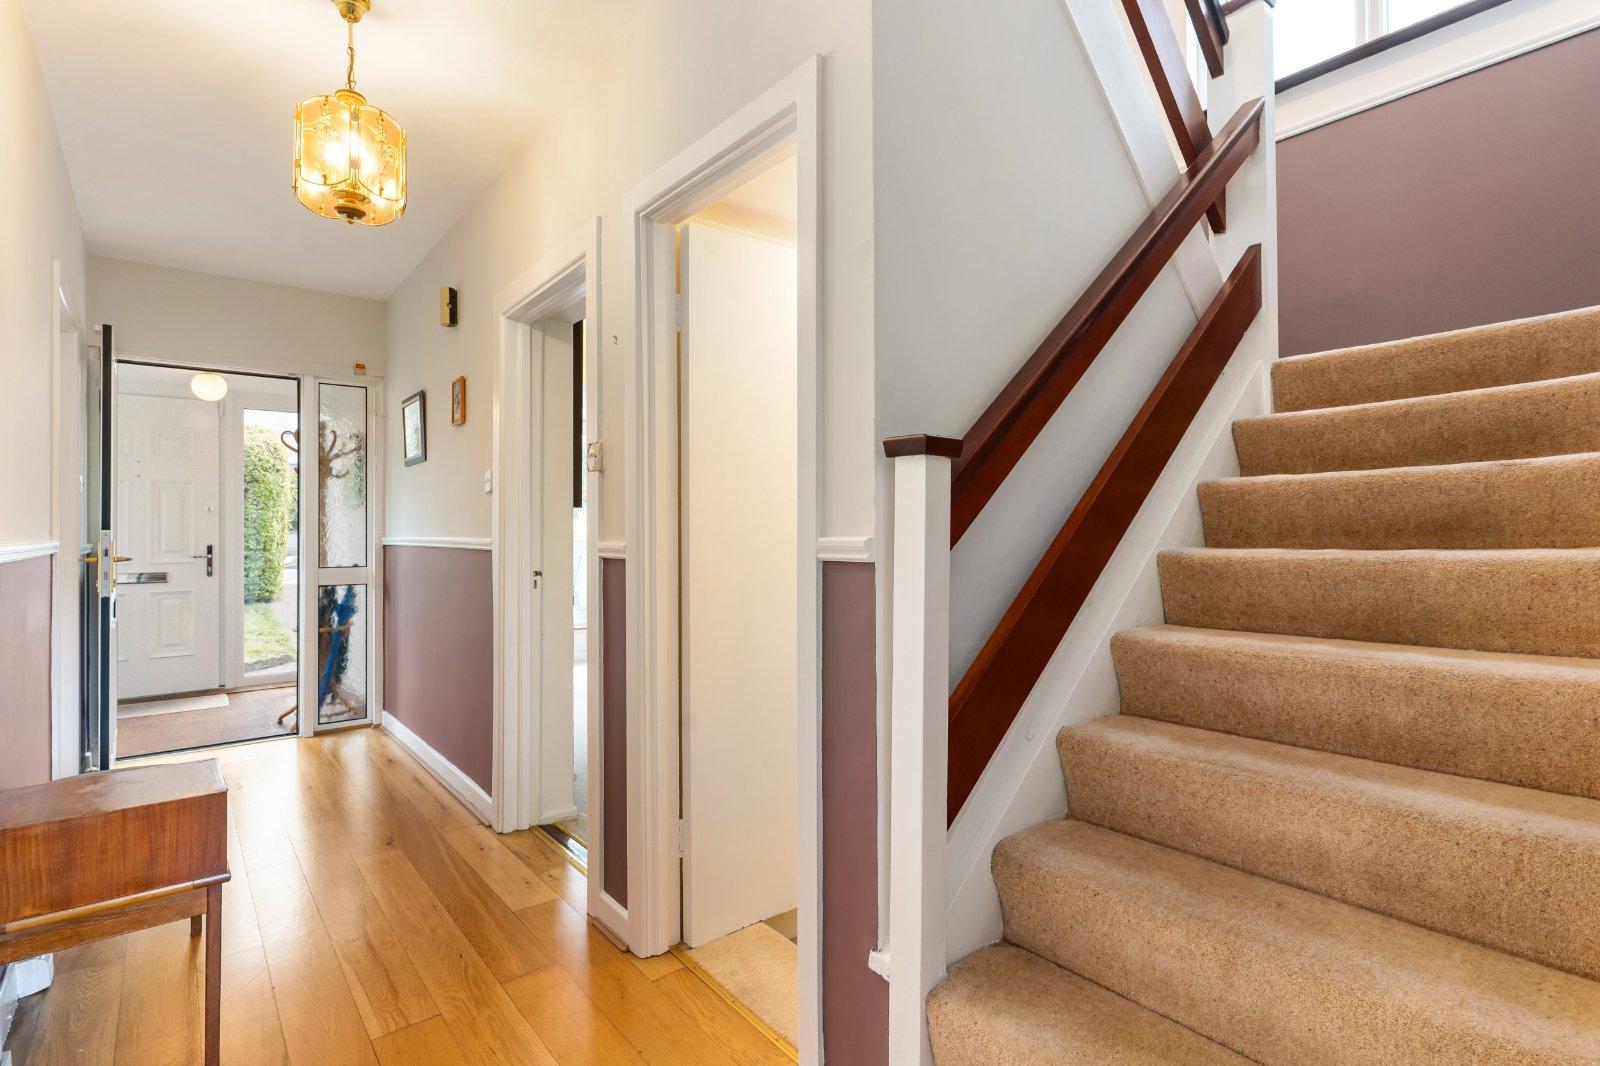
- Entrance Hall5.11m x 1.32mWelcoming entrance hallway with timber flooring.
- Living Room4.15m x 3.84mComfortable reception room with timber flooring and open fireplace.
- Dining Room3.92m x 3.84mWith timber flooring and interconnecting door to the living room.
- Kitchen2.96m x 3.90mFully fitted kitchen with granite worktops and direct access to the rear garden.
- Guest WC1.92m x 2.37m
- Family Room4.85m x 2.37mVersatile additional reception room offering a variety of potential uses – including playroom, office or even a downstairs bedroom.
- FIRST FLOOR
- Landing3.05m x 3.80mWith hot press
- Bedroom 13.10m x 3.80mDouble bedroom with carpet flooring and built-in shelving
- Bedroom 24.01m x 3.84mGenerous double bedroom with carpet flooring and built-in wardrobes.
- Bedroom 34.06m x 3.81mGenerous double bedroom with carpet flooring and built-in wardrobes.
- Bedroom 42.96m x 2.49mSingle bedroom with carpet flooring.
- Shower Room1.83m x 2.06mStylish bathroom suite with tiled flooring, partially tiled walls, WC, wash hand basin and shower.
- AtticPartially converted attic with skylights
- BER: EBER No: 119712685Performance Indicator: 305.8
Find out how much you will have to pay by using our Stamp Duty Calculator.
Stamp Duty: €7,250
You have to pay stamp duty:1% between €0 and €725,000Your effective stamp duty rate is 1%.

PSRA Licence No : 004017

PSRA Licence No : 004017