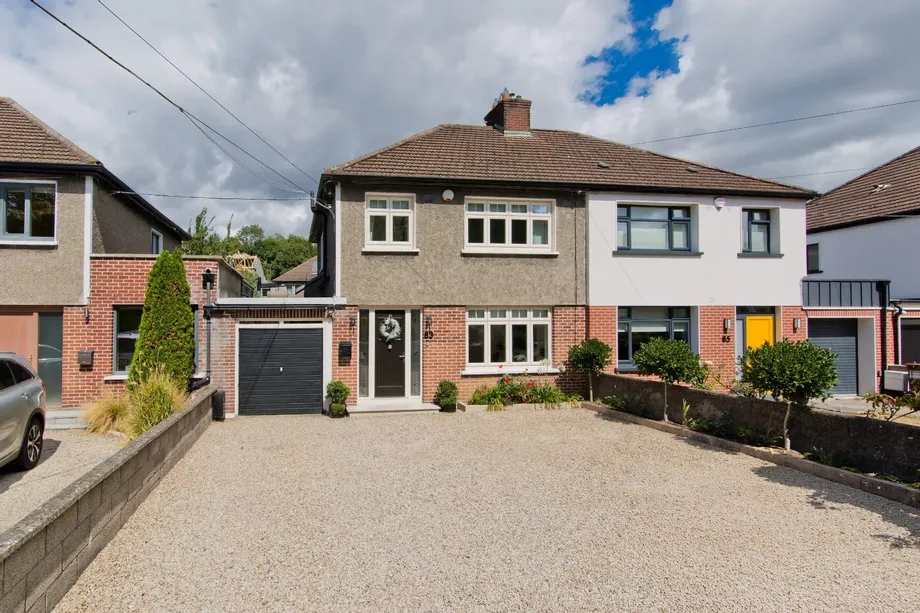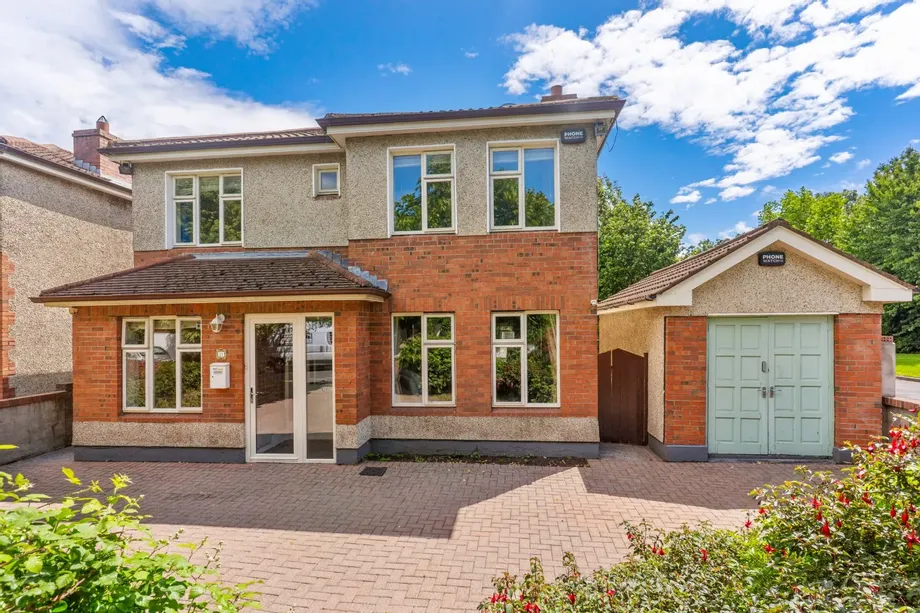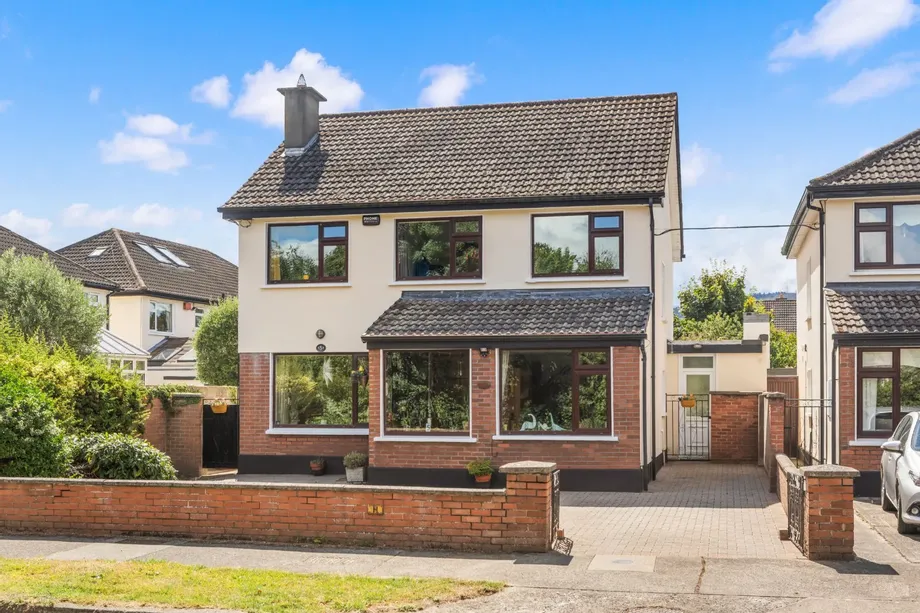
DNG is delighted to present 5 Lynwood to the market, an impressive five-bedroom detached family home...
Description & Accommodation
*** OPEN VIEWING SATURDAY 5TH SEPT 10:00-10:30 ***
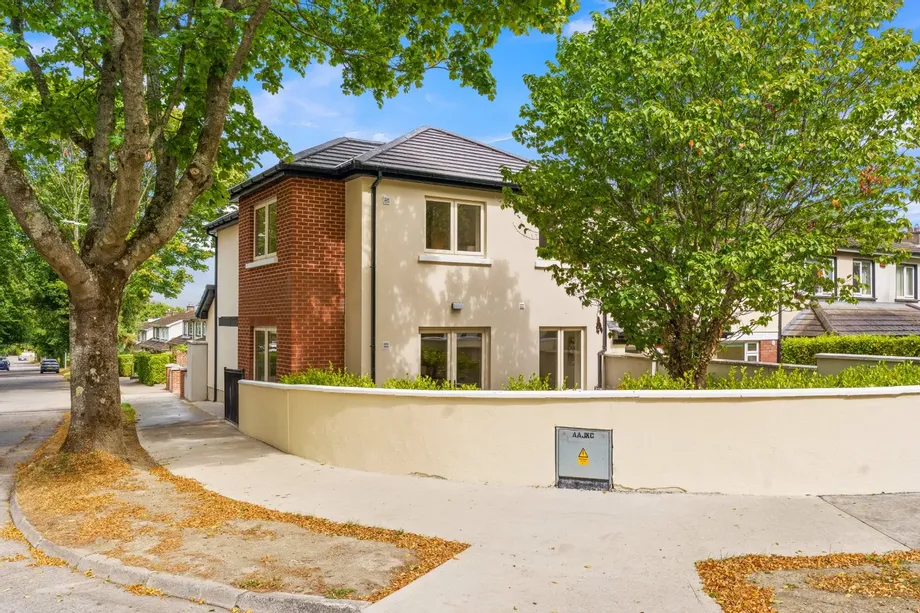
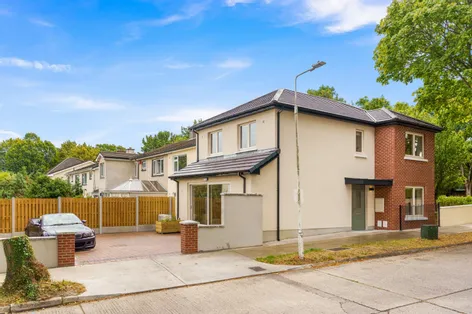
DNG Rathfarnham are proud to present 2A Marley Lawn to the market. This wonderful newly constructed four-bedroom detached home comes to the market in show-house condition having just been completed following an extensive design and construction process. A total rarity, it is one of the only newly built homes to come to the market in this mature development since it was first completed back in the 1970's. With a style in keeping with neighbouring homes 2A blends beautifully with its surroundings yet features modern construction benefits and boasts top quality finishes throughout and the highest possible BER Energy Rating A0.
Set on a generous corner site 2A Marley Lawn is perfectly p...
Show MoreFeatures
- Most impressive newly built four-bedroom detached house
- Excellent position at the heart of a mature family-friendly development
- Finished to a very high standard throughout including high quality fittings & finishes
- Spacious 131 square metres of living accommodation spread across two floors
- Energy efficient A0 rated home with top quality insulation, windows, and Hisense heat pump heating system
- Private walled south-facing garden space
- Generous driveway & side garden with parking for 2 cars
- Excellent location close to a wealth of amenities
- Beautiful contemporary decor throughout
- Finished to showhouse standards ready to move in
- Bespoke kitchen with integrated appliances
- Separate pantry and laundry rooms with new appliances
- Three modern bathrooms with quality fixtures in all
- Rare opportunity to acquire a new build home in a mature highly sought after development
- NameDimensionDescription
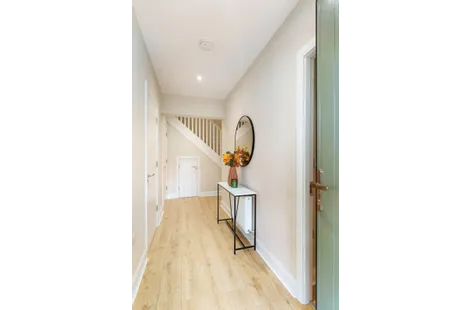
- Entrance Hall6.0m x 1.35mBright and welcoming L-shaped entrance hall with laminate wood flooring and under-stair storage.
- Living Room5.8m x 5.45mLight filled reception room with laminate wood flooring and most impressive sliding doors to side garden & parking area.
- Kitchen/Dining Room5.0m x 4.5mLovely dual aspect kitchen/dining room with laminate wood flooring. Beautiful bespoke fitted kitchen with quartz countertops, satin brass hardware and a full range of integrated appliances including Neff electric oven & ceramic hob, Beko fridge-freezer, Indesit dishwasher and canopy extractor. Generous seating area by bay window, practical pantry and double doors opening to south-facing private garden.
- Pantry2.0m x 1.25mPractical pantry space positioned off the kitchen dining area with tile flooring and bespoke storage cabinets along with heating system hardware & controls.
- Laundry Room2.1m x 1.5mConvenient laundry room with tile flooring, worktop and new Indesit washing machine and separate dryer.
- Guest W.C.2.0m x 1.15mDownstairs guest w.c. with tile flooring, chrome heated towel rail and wash basin.
- Landing5.0m x 2mSpacious first floor landing space with new carpet flooring and attic access above.
- Bedroom 14.7m x 3.5mMost impressive dual aspect master bedroom with laminate wood flooring, built-in wardrobes, en-suite bathroom, and pleasant outlook over side garden & Marley Avenue below.
- En-Suite2.7m x 1.4mBeautiful en-suite bathroom with tile flooring, wash basin, w.c., chrome heated towel rail and extra-large shower.
- Bedroom 23.7m x 3.6mGenerous double bedroom with laminate wood flooring, built-in wardrobes, and pleasant outlook over side garden & parking area below.
- Bedroom 32.9m x 2.4mRear bedroom with laminate wood flooring and built-in wardrobes.
- Bedroom 42.8m x 2.5mRear bedroom with laminate wood flooring.
- BathroomFamily bathroom with tile flooring, wash basin, w.c., chrome heated towel rail and full-size bath with rainfall shower above.
- Private Walled Garden9.5m x 8.2mPrivate south-facing walled side garden with patio, newly seeded lawn, landscaped hedging, mature tree, outdoor tap, and power points. Double doors lead directly to kitchen/dining area.
- Side Garden & Parking Area9.0m x 7.5mPrivate driveway with cobble lock parking area offering off-street parking for two cars. Raised planters and direct access to living area via sliding door.
- BER: A0BER No: 119776771Performance Indicator: 32.46
Find out how much you will have to pay by using our Stamp Duty Calculator.
Stamp Duty: €7,950
You have to pay stamp duty:1% between €0 and €795,000Your effective stamp duty rate is 1%.


PSRA Licence No : 004017