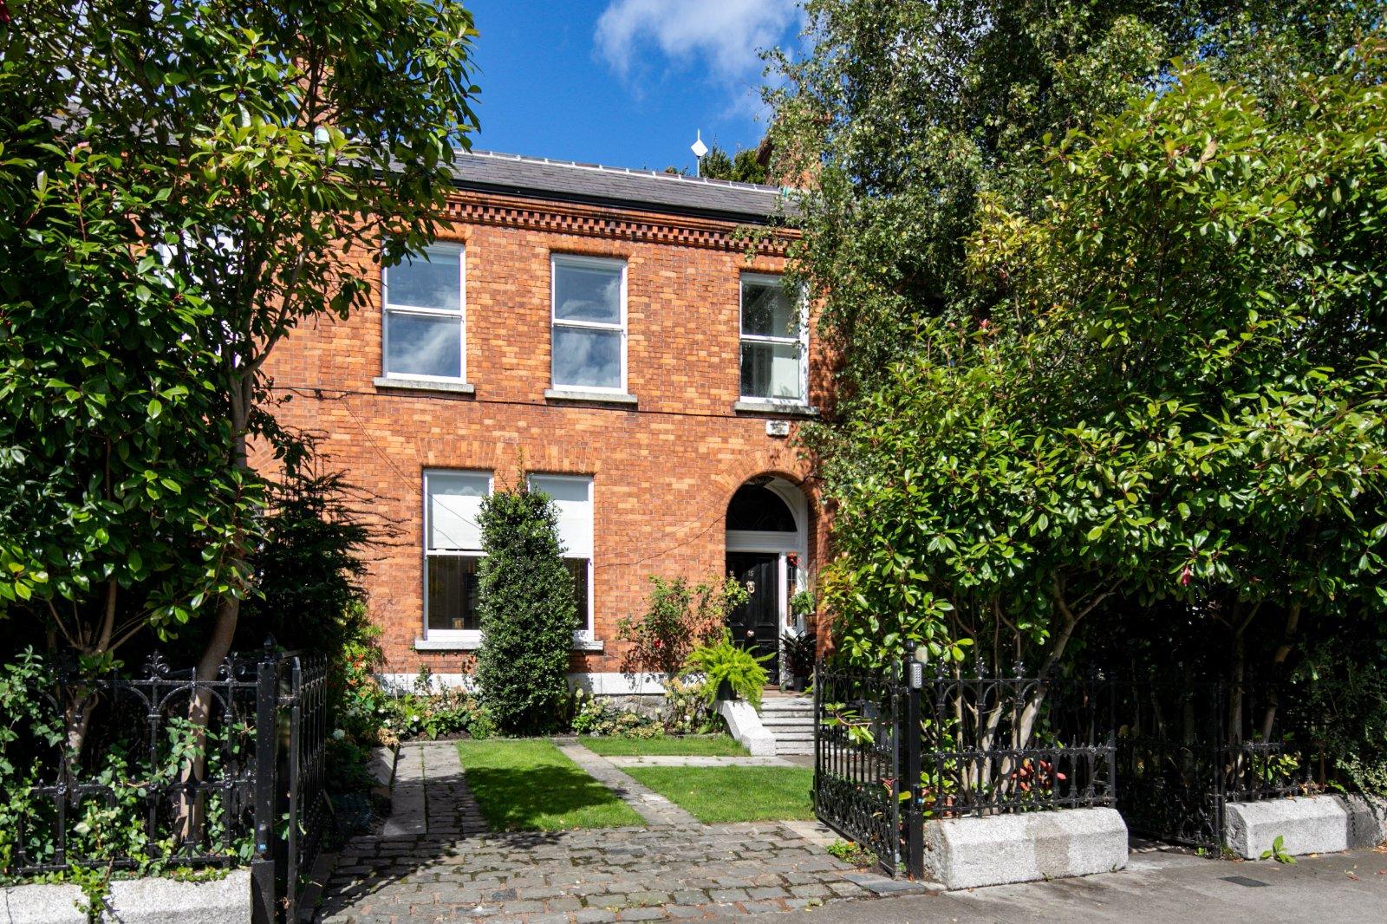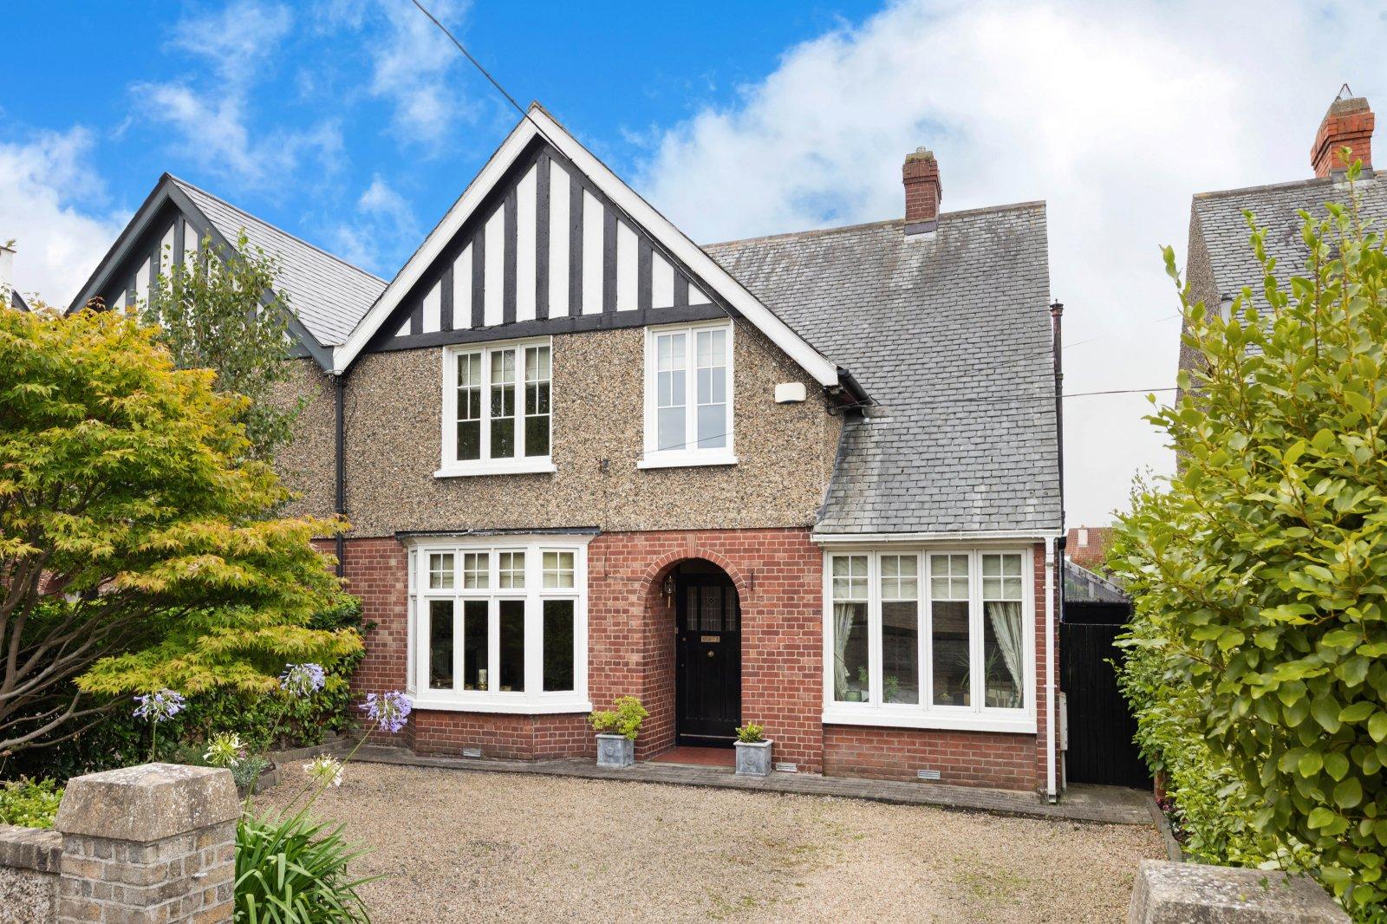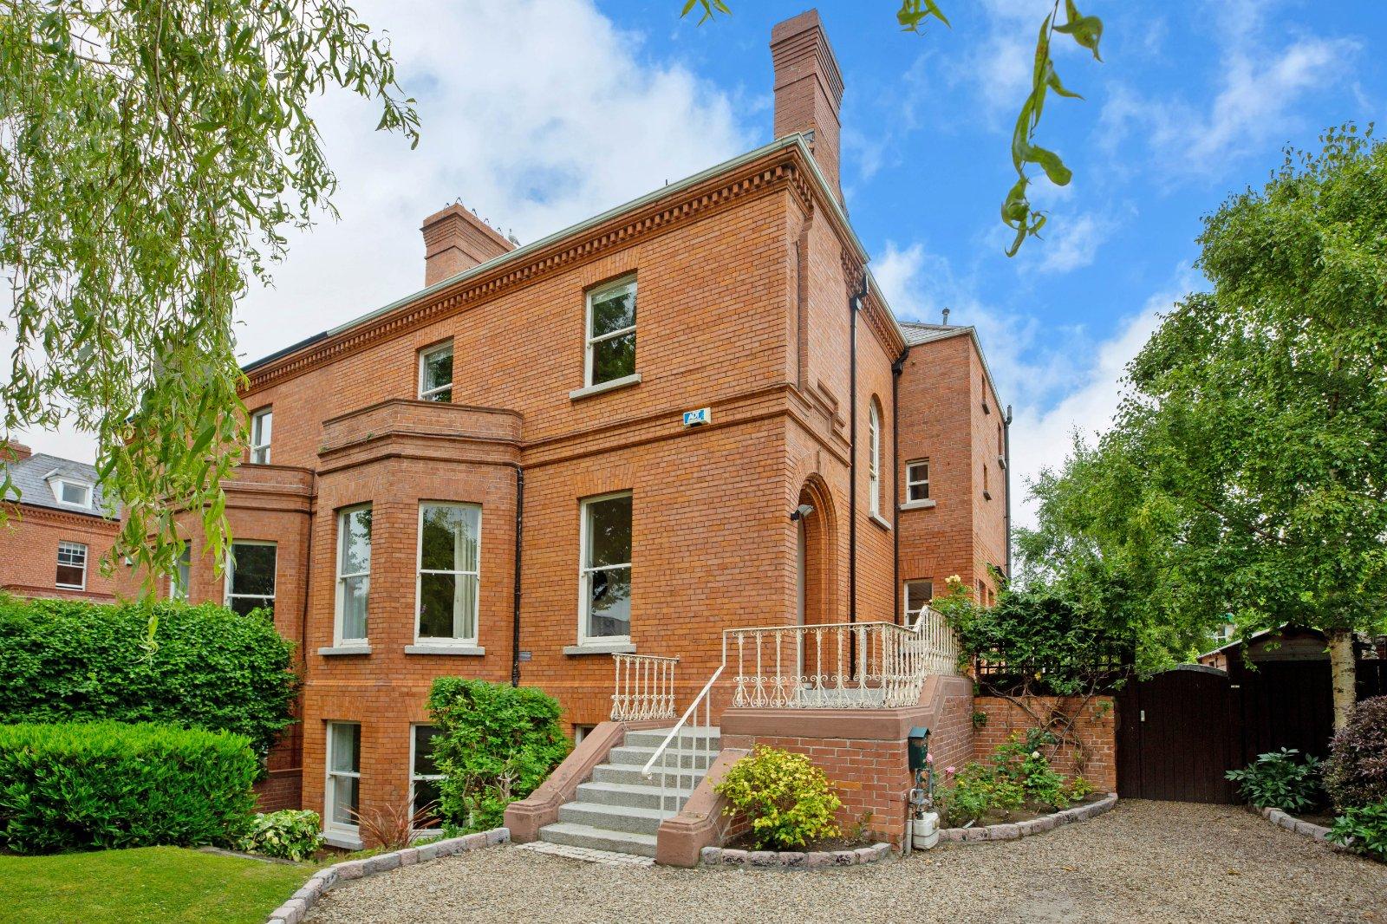
DNG take great pleasure in launching Eltham, an exceptional Victorian residence in the heart of D...
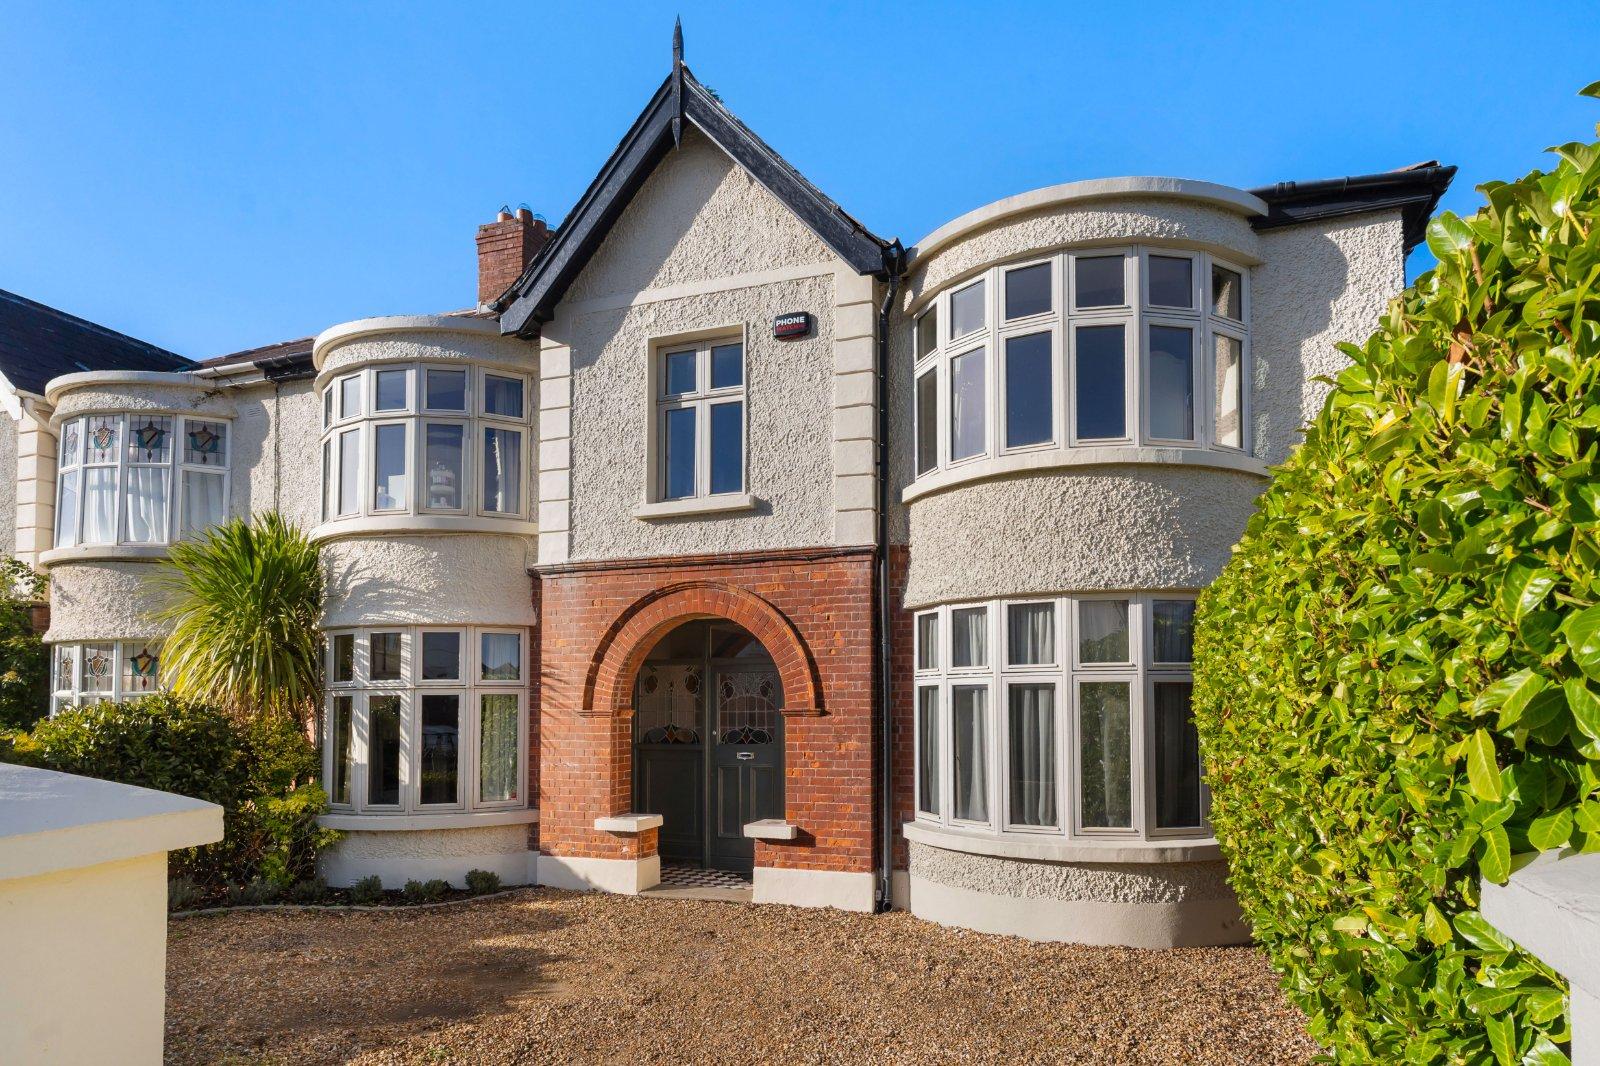
Description & Accommodation
Extensively refurbished and extended with great flair and meticulous attention to detail, 29 St. Alban’s Park now provides a stunning home in turnkey condition situated just off the Strand Road in the heart of Dublin 4. This charming residence seamlessly combines all the character and convenience for contemporary living. An outstanding feature of the property is the stunning, light-filled kitchen/dining room to the rear of the property enjoying direct access to the living room and to the beautifully landscaped gardens. Situated within easy reach of a wide range of excellent amenities, school, transport links and parks, this extended property is sure to be of interest to a wide audience. There is a fresh modern tasteful...
Features
- Turnkey, fully renovated four-bedroom plus attic semi-detached family home.
- Bay windowed façade
- 190 sqmt including attic room
- Off street parking
- 400m from Sydney Parade Dart station
- Tastefully presented throughout.
- Gas fired central heating
- Beautifully landscaped rear and side gardens
- Easy access to transport links, premier local schools and a stone’s throw from Sandymount Village and Sandymount Strand.
- NameDimensionDescription
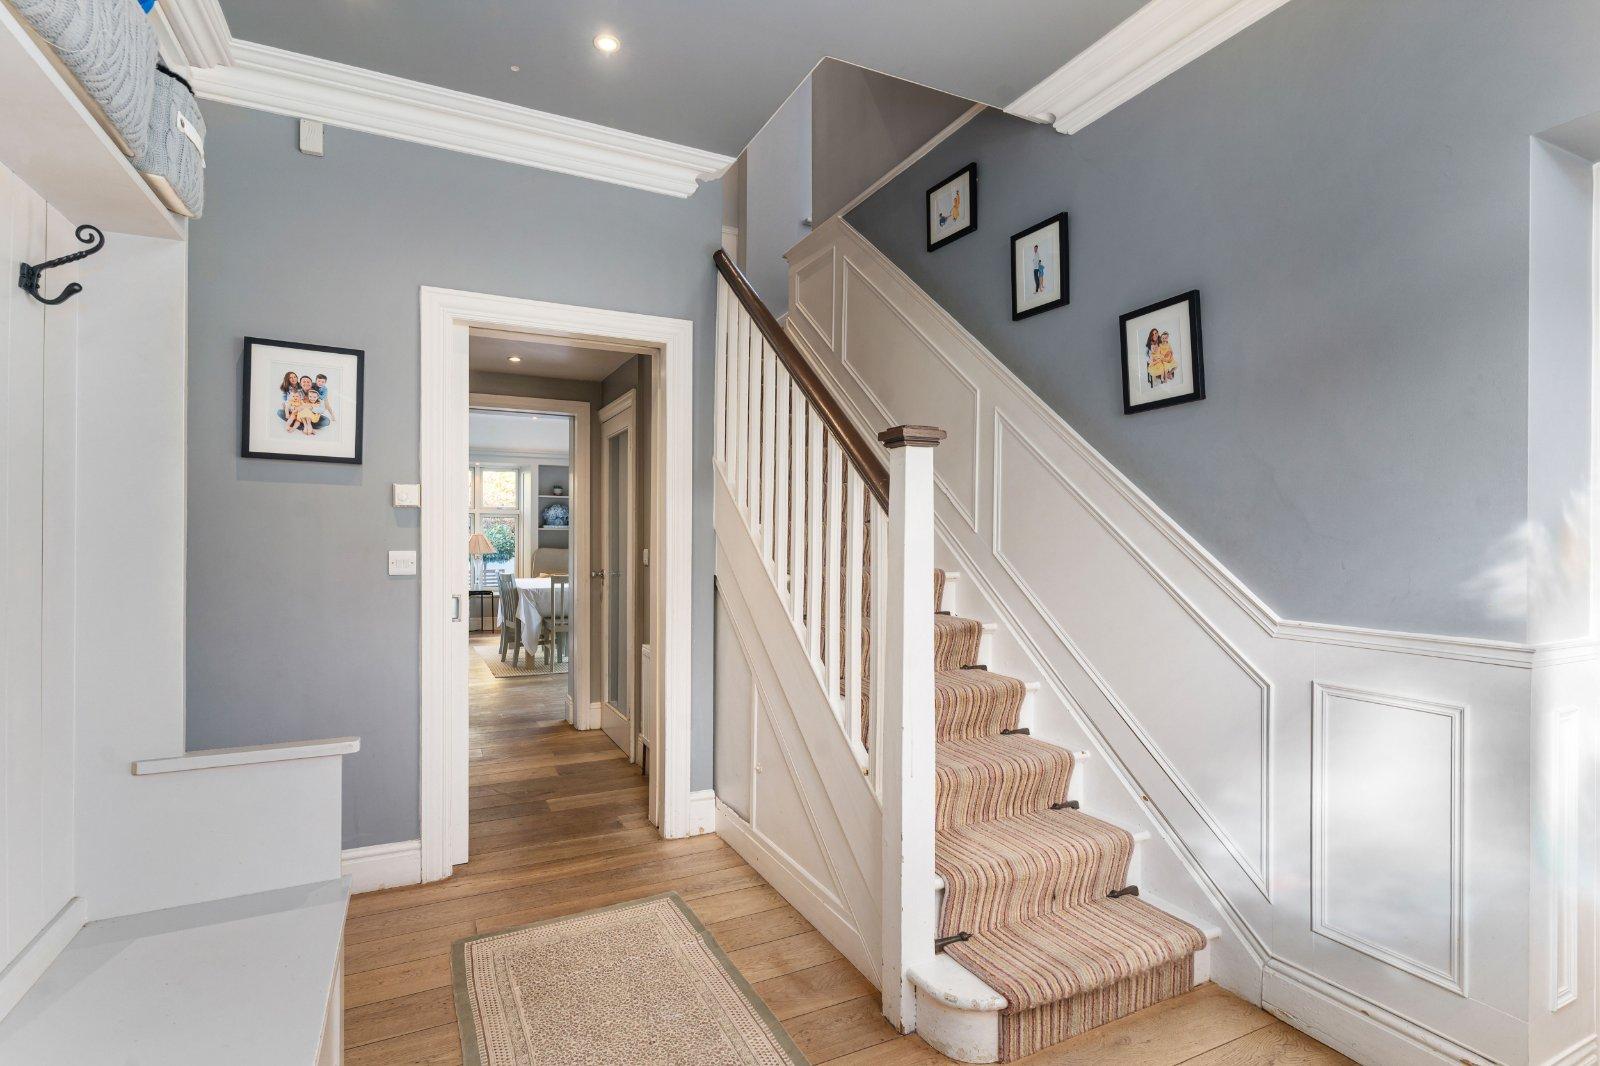
- Entrance HallWith wooden flooring, feature stain glass windows, ceiling coving, under stairs storage, wooden wall paneling, built in bench seat with cloak area and pocket doors to utility area.
- Utility Press:Wooden flooring, utility press plumbed for washer/dryer and shelved storage.
- Guest W.C:With wooden flooring, w.c. wash hand basin and wooden wall paneling.
- Dining Room:Tripple aspect room with wooden flooring, recessed lighting, wooden wall paneling, built in shelving/desk, large glass sliding door the garden and open plan to the kitchen.
- Kitchen:With wooden flooring, a range of floor and wall units, ceiling coving, recessed lighting, built in shelving, wooden counter tops, provision for fridge/freezer, wooden wall paneling, built in larder press, integrated dish washer, tiled back splash, windows overlooking the rear garden and pocket doors to the living room.
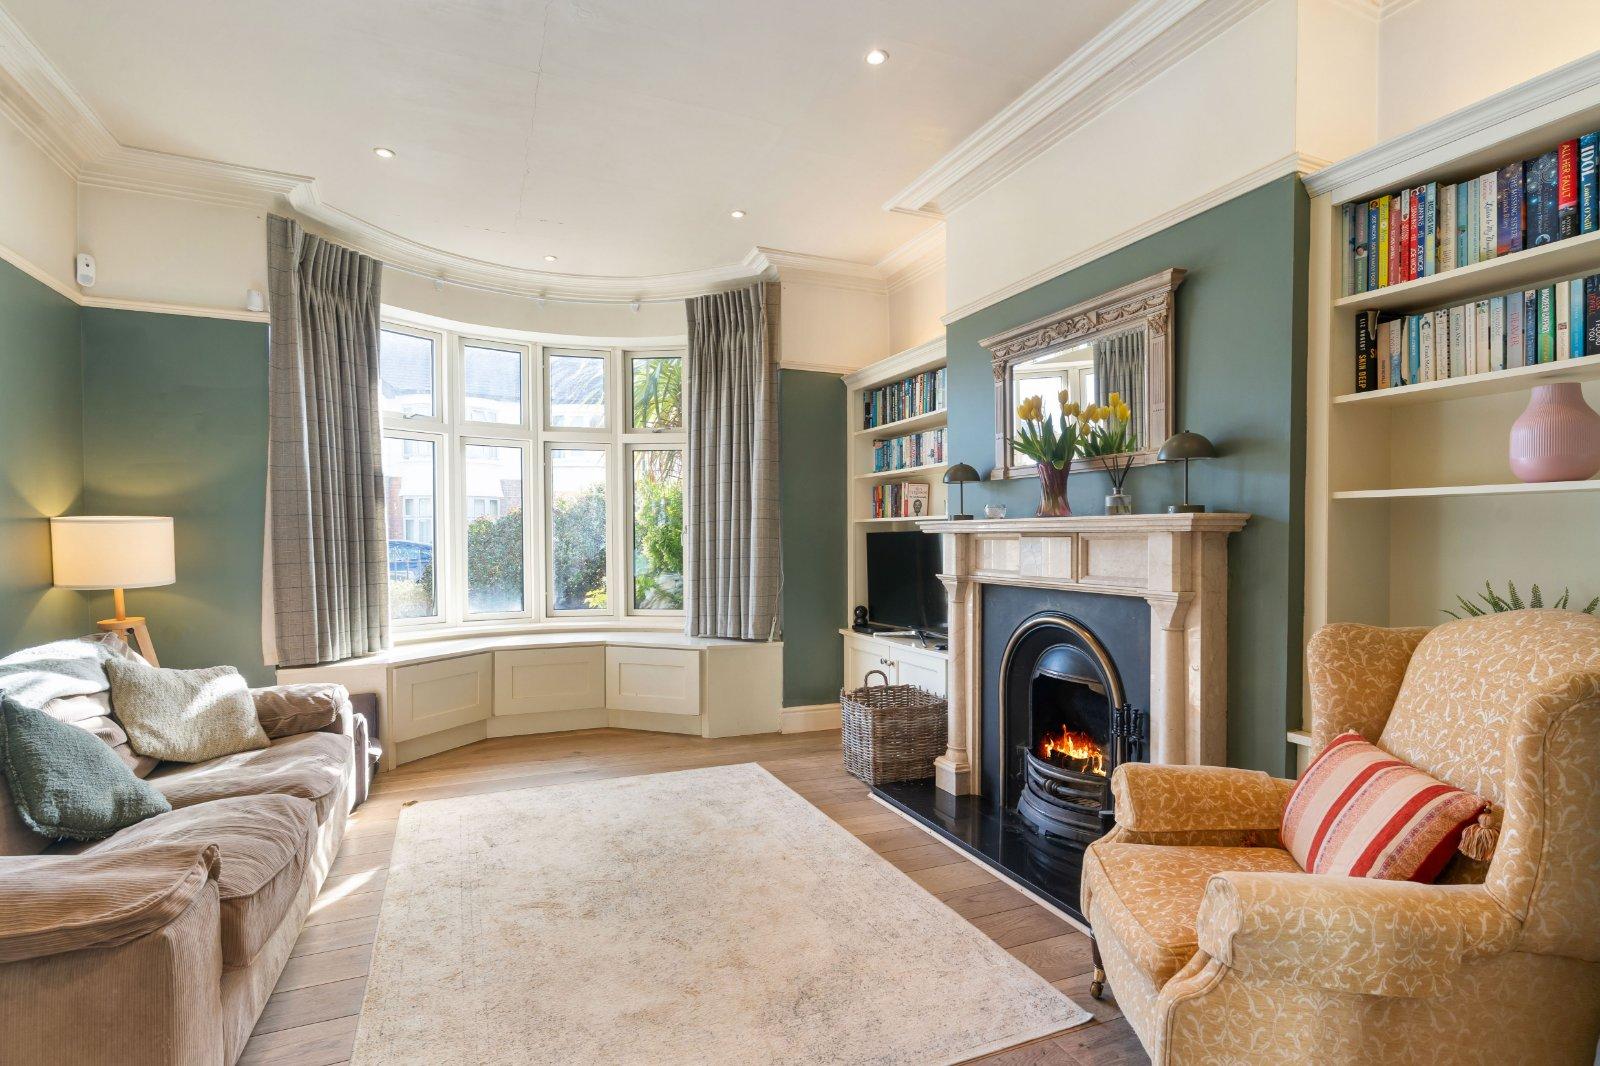
- Living Room:With wooden flooring, ceiling coving, recessed lighting, a bay window to the front, tv/phone points, feature open fire, picture rails, built in bespoke alcove units and built in window seat with storage.
- Lounge:A dual-suspect room with a bay window to the front, wooden flooring, tv/phone points, feature fireplace, ceiling coving and double doors to the garden.
- Bedroom 1:Double room with built in wardrobes, a bay window to the front, recessed lighting and access to en-suite.
- En-Suite::With tiled flooring and partly tiled walls, recessed lighting, large walk-in shower, twin wash hand basins, w.c. and chrome wall mounted heated towel rail.
- Bedroom 2:Double room with a window to the front and picture rails.
- Bedroom 3:Double room with built-in wardrobes, a bay window to the front, recessed lighting and picture rails.
- Bedroom 4:Double room with a window to the rear, built in wardrobes, recessed lighting and picture rails.
- Family Bathroom:With tiled flooring, wooden wall paneling, large walk-in shower, bath, w.c. twin wash hand basin and recessed lighting.
- Attic Room:Large room with two skylights, recessed lighting, tv/phone points and access to ample eve storage.
- BER: CBER No: 101263572
Find out how much you will have to pay by using our Stamp Duty Calculator.
Stamp Duty: €25,700
You have to pay stamp duty:1% between €0 and €1,000,0002% between €1,000,000 and €1,500,0006% between €1,500,000 and €1,595,000Your effective stamp duty rate is 1.6%.

PSRA Licence No : 004017

PSRA Licence No : 004017