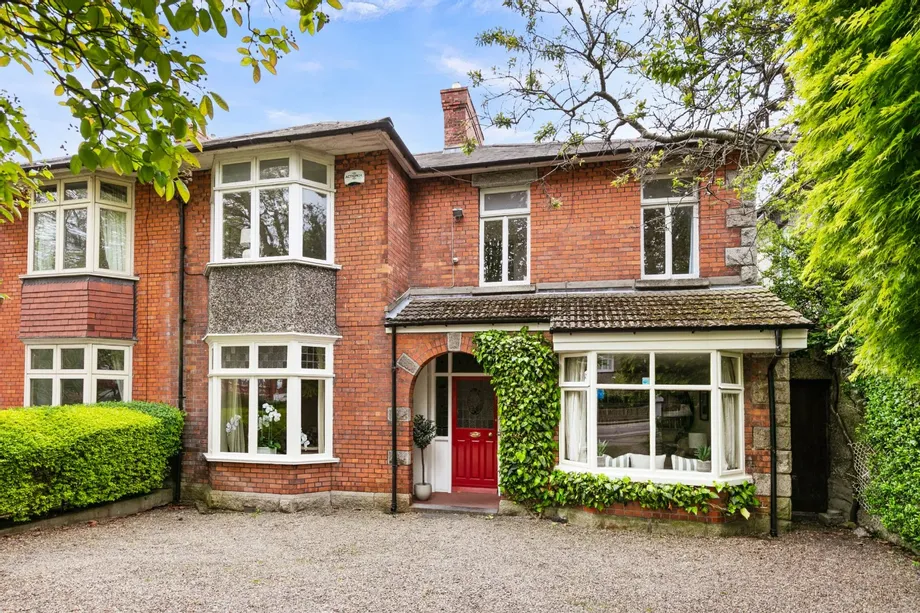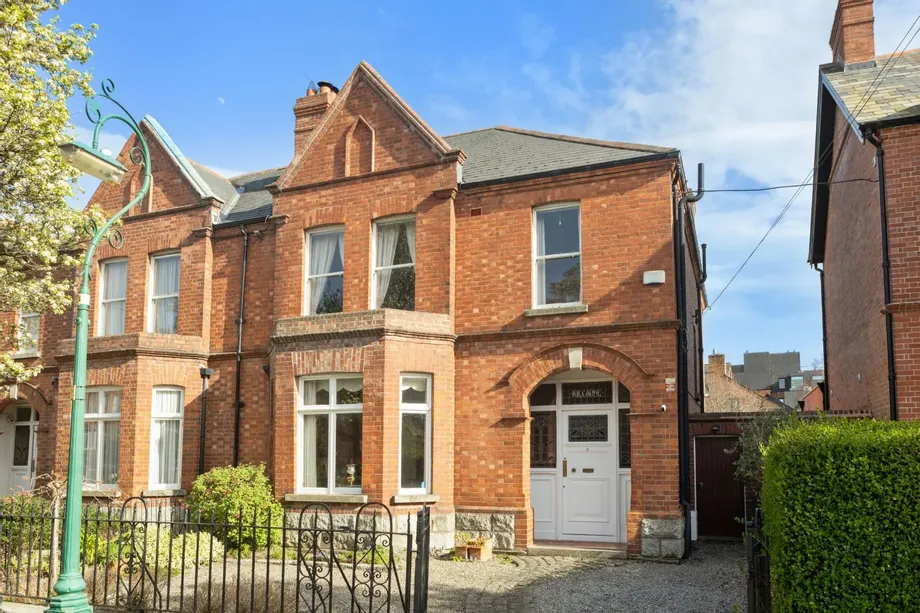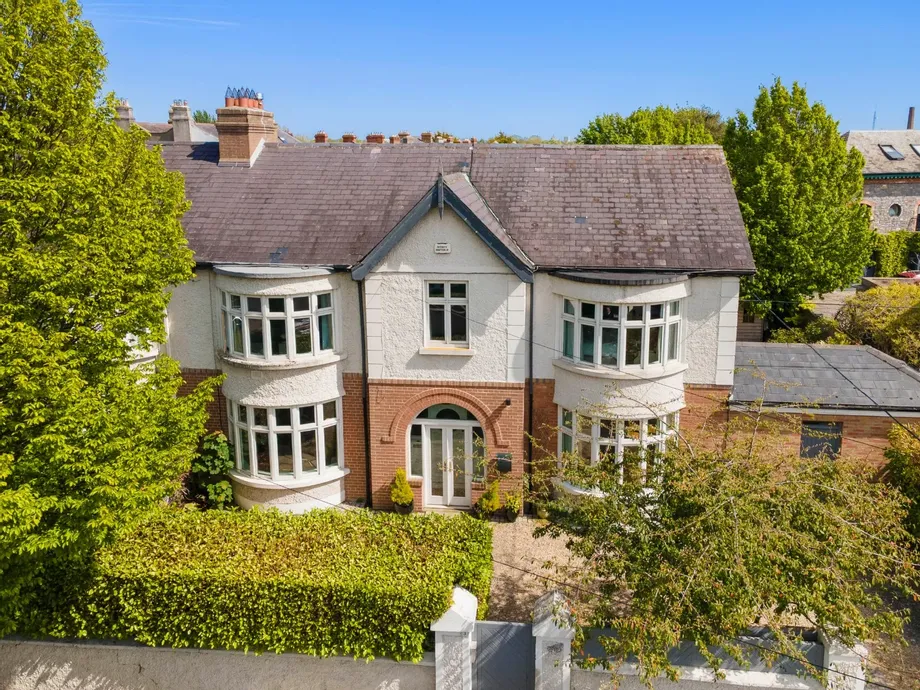
Extensively refurbished and extended with great flair and meticulous attention to detail, 3 Belmont ...
Description & Accommodation
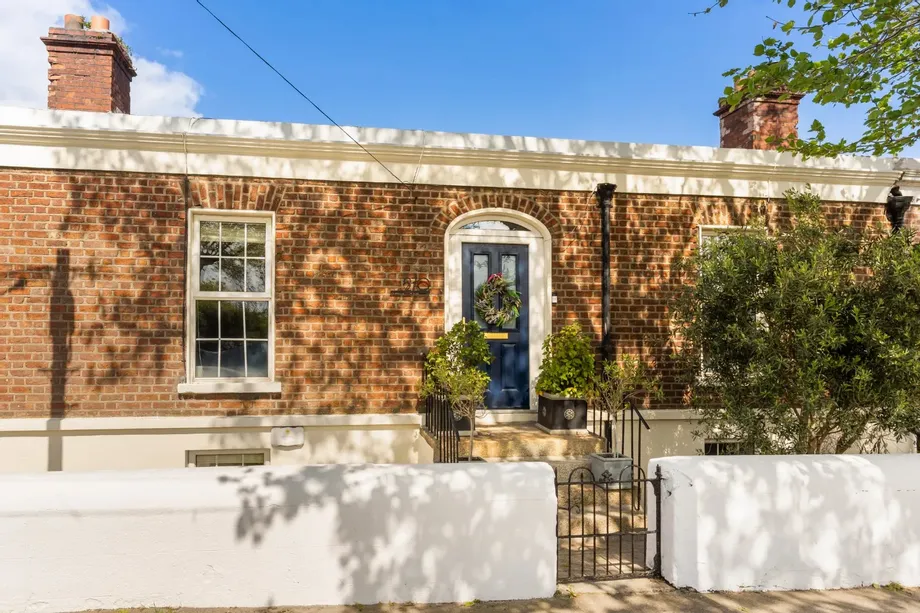
DNG is delighted to present 270 Merrion Road, Dublin 4 to the market. Set along the prestigious Merrion Road in the heart of Dublin 4, this stunning double-fronted period home combines timeless architectural charm with exceptional contemporary living. Beautifully refurbished and extended throughout, the property now offers approximately 180 sq.m. / 1,940 sq.ft. of turnkey accommodation, allowing the new owner to simply move in and enjoy.
Behind its attractive period façade lies a superbly presented family home where old-world character seamlessly blends with modern-day comforts. The bright and versatile accommodation is thoughtfully arranged over two levels and briefly comprises an inviting entrance hall, elegant living room, formal din...
Show MoreFeatures
- Fine four bed family home
- Excellent Dublin 4 location
- Spacious accommodation 180 sq m (1,940 sq ft)
- Residential permit parking
- Ber rating C3
- Hive G.F.C.H.
- Double glazing
- Private rear garden
- NameDimensionDescription
- Hall floor level
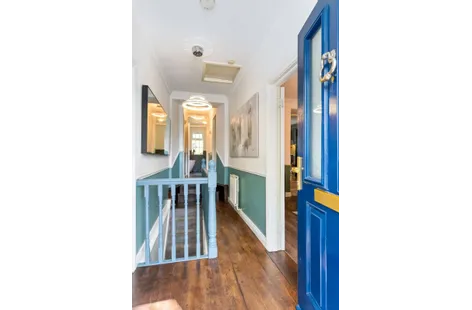
- Entrance HallBright hallway with doors leading to reception rooms, attic access. Stairs to garden level.
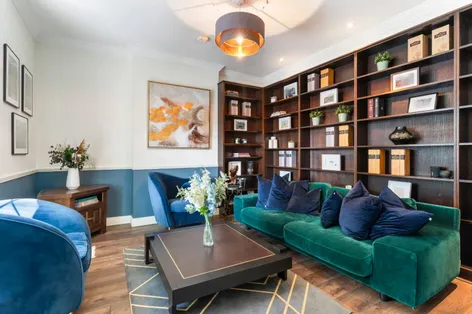
- Living roomWood flooring, window to front, ceiling coving, fitted book shelves.
- Dining roomWood flooring, window to front, two wall lights, ceiling coving, feature fireplace surround with gas fire inset.
- KitchenWood floor, two windows to rear, ceiling coving, bespoke kitchen units, tiled splashback, plumbed for dishwasher, electric double oven, four ring gas hob, kitchen island with breaskfast bar.
- BathroomTiled floor, part herringbone tiled walls, two windows to rear, shower unit with Triton electric shower, stand alone bath, W.C. and W.H.B. Hot press.
- Garden level
- HallwayTiled floor, door to front garden, under steps wine cellar, plumber for washing machine and dryer. Door to rear garden.
- Bedroom1Generous double bedroom, wood flooring, ceiling coving, window to rear, fully tiled shower unit.
- En-suiteTiled floor and part tiled walls, recessed lights, W.H.B. and W.C.. Window to rear.
- Bedroom 2Wood flooring, recessed lights, built-in wardrobe and storage. Window to front.
- Bedroom 3Generous double bedroom, fitted carpet, window to rear, built-in wardrobes and storage, ceiling coving. Door to en-suite.
- En-suiteFully tiled floor and walls, shower unit with electric shower, window to rear, W.C. and W.H.B..
- Bedroom 4Bright double bedroom, fitted carpet, window to front.
- Outside
- FrontFully walled garden with gate to steps up to the main front door. Steps down to garden level.
- Rear GardenPrivate rear garden laid out in lawn and patio area with mature trees and shrubs, ideal for entertaining and outdoor dining.
- BER: C3BER No: 106168768Performance Indicator: 203.16
Find out how much you will have to pay by using our Stamp Duty Calculator.
Stamp Duty: €9,750
You have to pay stamp duty:1% between €0 and €975,000Your effective stamp duty rate is 1%.


PSRA Licence No : 004017