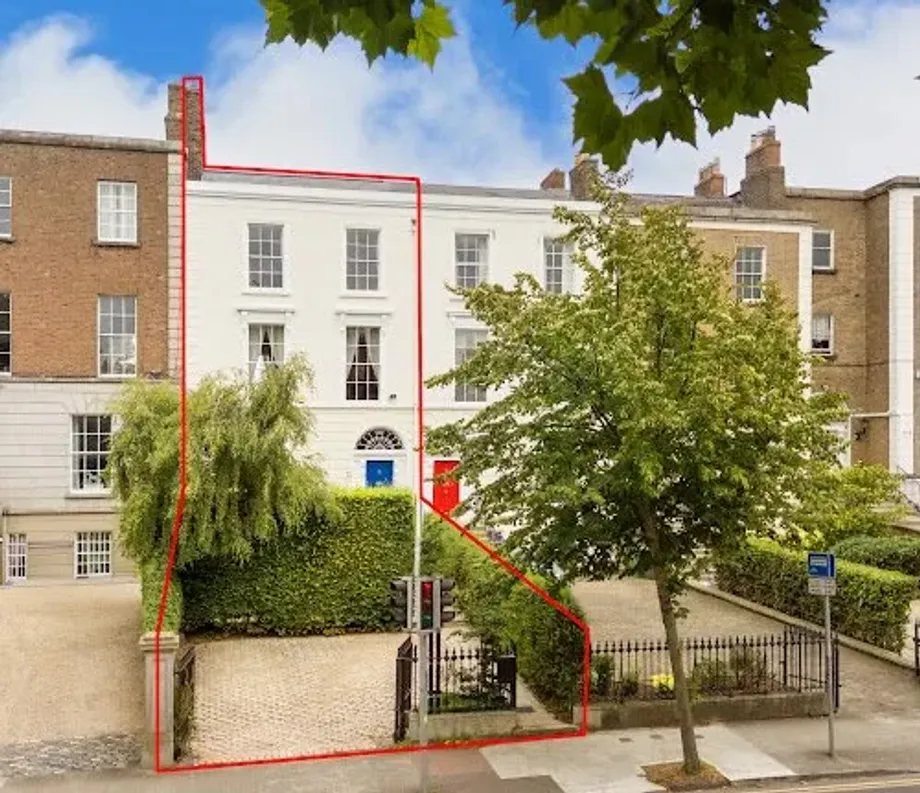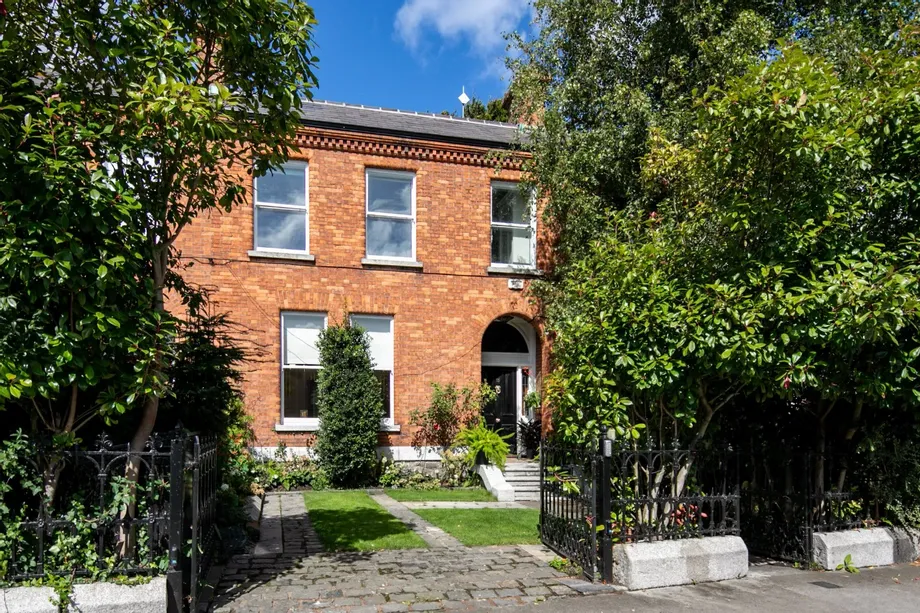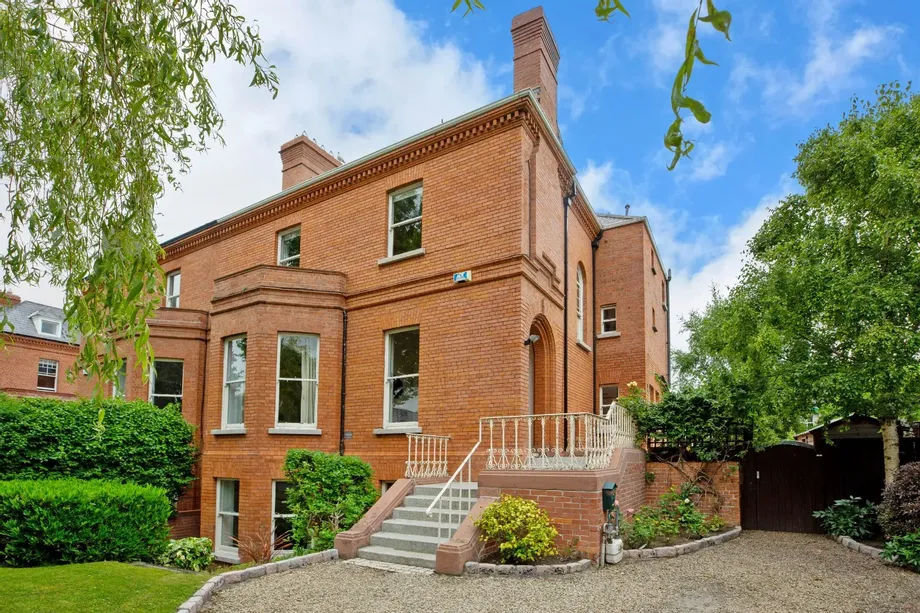
DNG take great pleasure in launching Eltham, an exceptional Victorian residence in the heart of Dubl...
Sale Agreed
Description & Accommodation
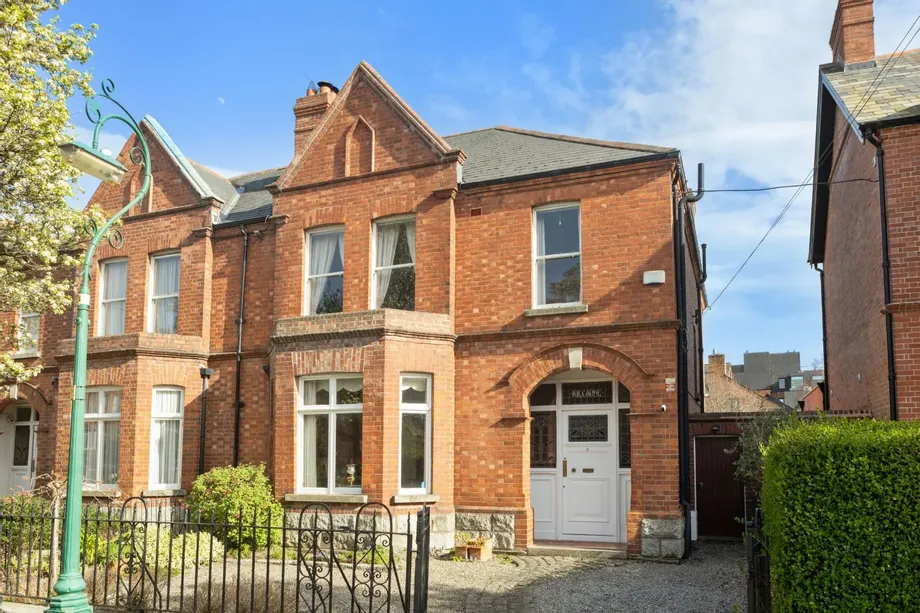
DNG take great pleasure in launching Kilcarne, Ailesbury Park to the open market, a truly exceptional Edwardian family residence. Nestled in a highly sought-after cul de sac, this exquisite red brick Edwardian home effortlessly blends timeless character with modern family living. Extended to provide generous and versatile accommodation, this stunning five-bedroom residence is a rare opportunity to acquire a home of such charm, elegance, and scale.
From the moment you arrive, the property captivates with its classic railed front garden and off-street parking—an increasingly valuable feature in this prime location. Beyond the handsome façade lies a home rich in period detail, where beautiful proportions and soaring high ceilings create a ...
Show MoreFeatures
- Elegant Edwardian red brick residence
- Five spacious bedrooms
- Extended to provide generous family accommodation
- Superb period features throughout
- High ceilings and exceptional proportions
- Off-street parking
- Charming railed front garden
- Private, tree-lined rear garden with north-westerly orientation
- Quiet cul de sac setting
- Prime location close to amenities, transport and top tier schools
- NameDimensionDescription
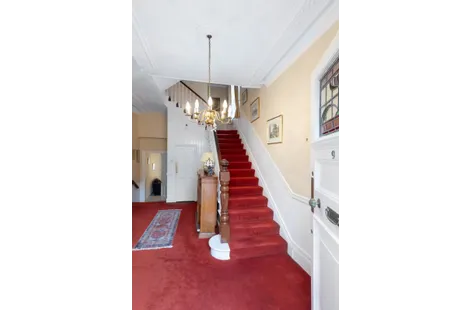
- Entrance HallA welcoming and spacious entrance hall featuring ornate cornicing, centre rose, dado rail and an attractive stained glass door. Generous under-stairs storage enhances practicality while maintaining the home’s elegant character.
- Guest WCConveniently located, fitted with WC and wash hand basin.
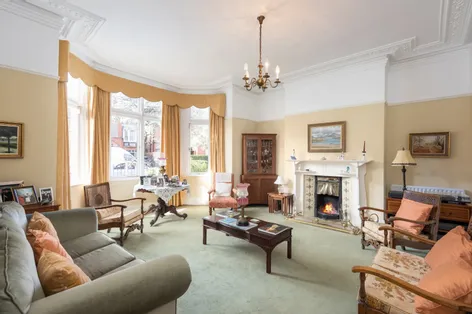
- Drawing RoomA stunning formal reception room of excellent proportions, complete with a charming bay window that floods the space with natural light. Features include decorative cornicing and a beautiful open fireplace with tiled inset, hearth and fenders. Double bi-fold doors lead seamlessly into the dining room, ideal for entertaining.
- Dining RoomA refined space featuring cornicing, picture rail and a wooden fireplace with tiled inset and hearth. A door provides direct access to the garden, perfect for indoor outdoor dining.
- Family RoomA cosy and inviting TV room with coving, recessed lighting, built-in shelving and a gas fire, creating a warm and relaxed atmosphere.
- Kitchen / Breakast RoomA bright and functional space with fitted units at eye and base level, integrated hob, oven and grill. The dining area enjoys access to the patio via sliding doors, ideal for family living and entertaining.
- Utility RoomFully plumbed for a washing machine and fitted with ample storage presses and a stainless steel sink. A door leads to the side passage for added convenience.
- LandingA spacious landing with dado rail, coving and a window overlooking the side. Includes a useful storage press.
- WCFitted with WC and wash hand basin.
- BathroomComprising bath and wash hand basin.
- LandingFeaturing dado rail, coving, wall lighting and carpeted flooring, maintaining the home’s elegant style.
- Bedroom 1A large double bedroom to the front, complete with fireplace featuring tiled inset and hearth, picture rail, coving and built-in wardrobes.
- EnsuiteFitted with WC, wash hand basin and step-in shower, with tiled walls.
- Bedroom 2A spacious double bedroom overlooking the rear garden, featuring a fireplace, built-in wardrobes, coving and carpet.
- Bedroom 3A well-proportioned single bedroom to the front with picture rail and coving.
- Bedroom 4A large double bedroom overlooking the rear, finished with wooden flooring.
- Bedroom 5An impressive top-floor double bedroom featuring two Velux windows, wooden flooring, eaves storage and a charming cast iron fireplace.
- BER: E2BER No: 119319440Performance Indicator: 370.98 kWh/m²/yr
Find out how much you will have to pay by using our Stamp Duty Calculator.
Stamp Duty: €47,000
You have to pay stamp duty:1% between €0 and €1,000,0002% between €1,000,000 and €1,500,0006% between €1,500,000 and €1,950,000Your effective stamp duty rate is 2.4%.


PSRA Licence No : 004017