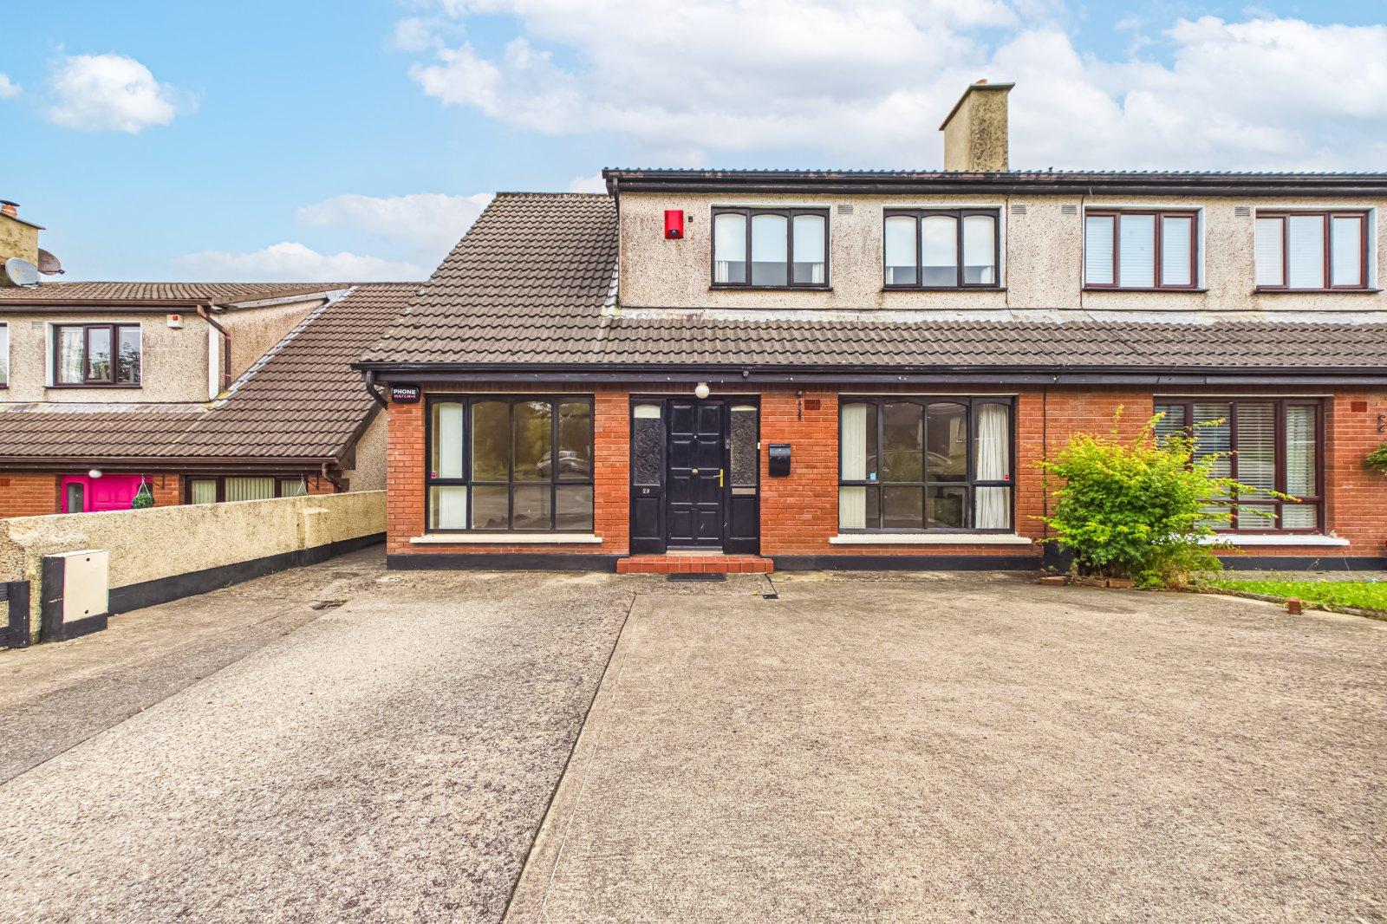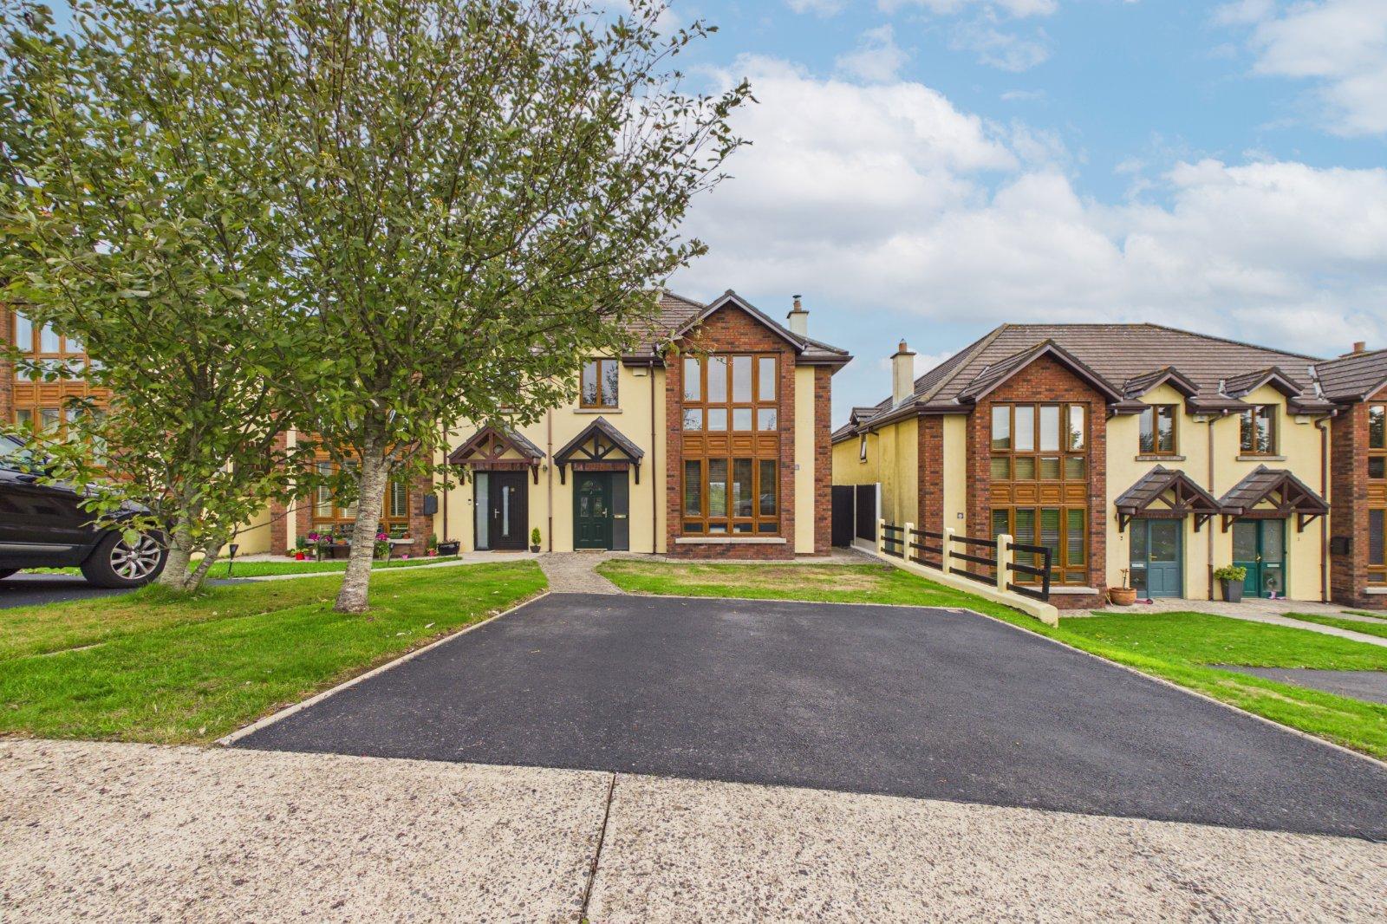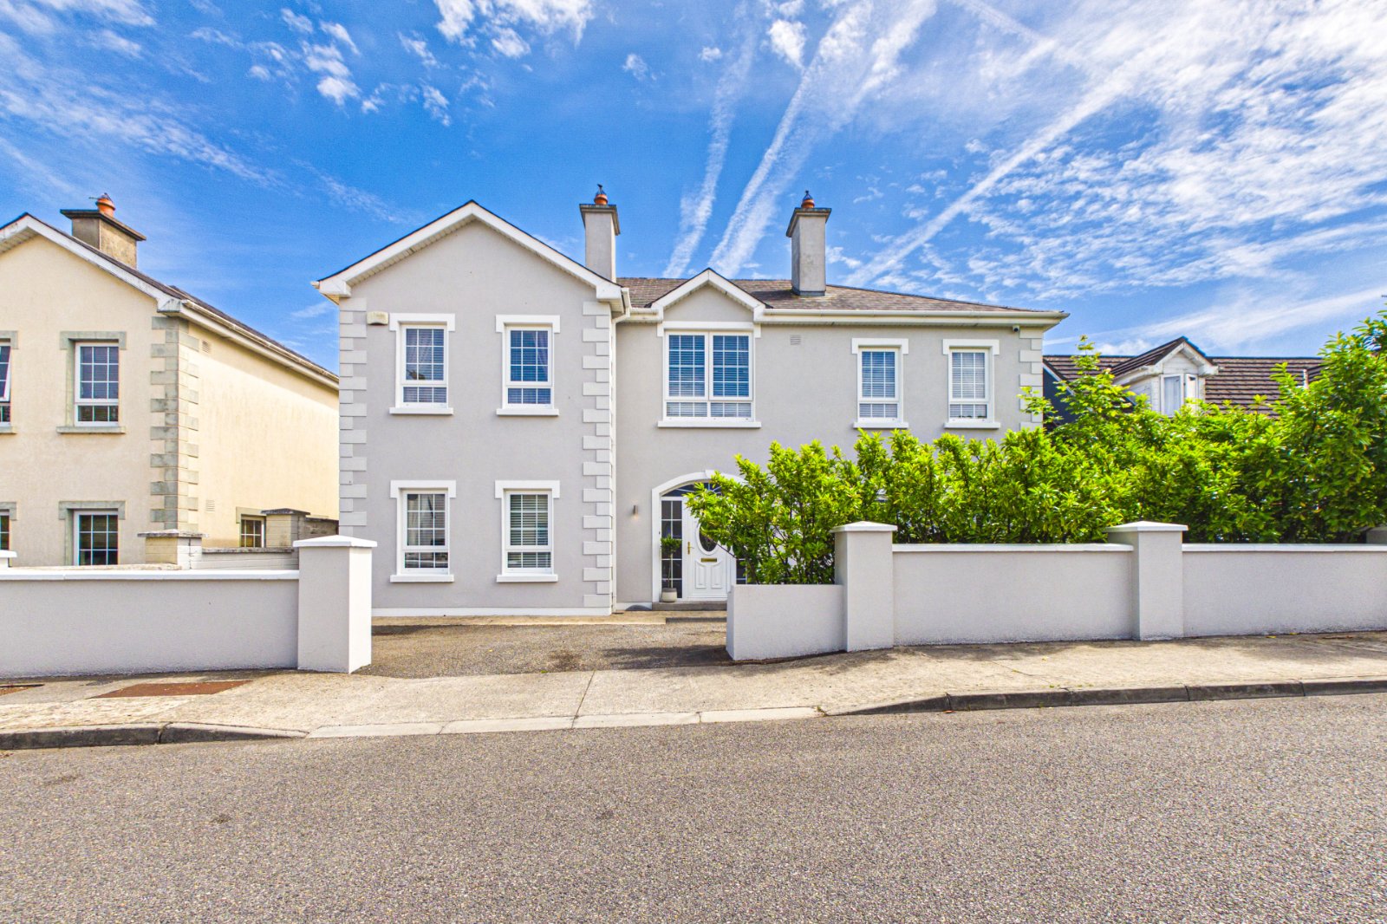
Location Location !!! No.11 Hollymount is an exceptionally well presented four-bedroom detached f...
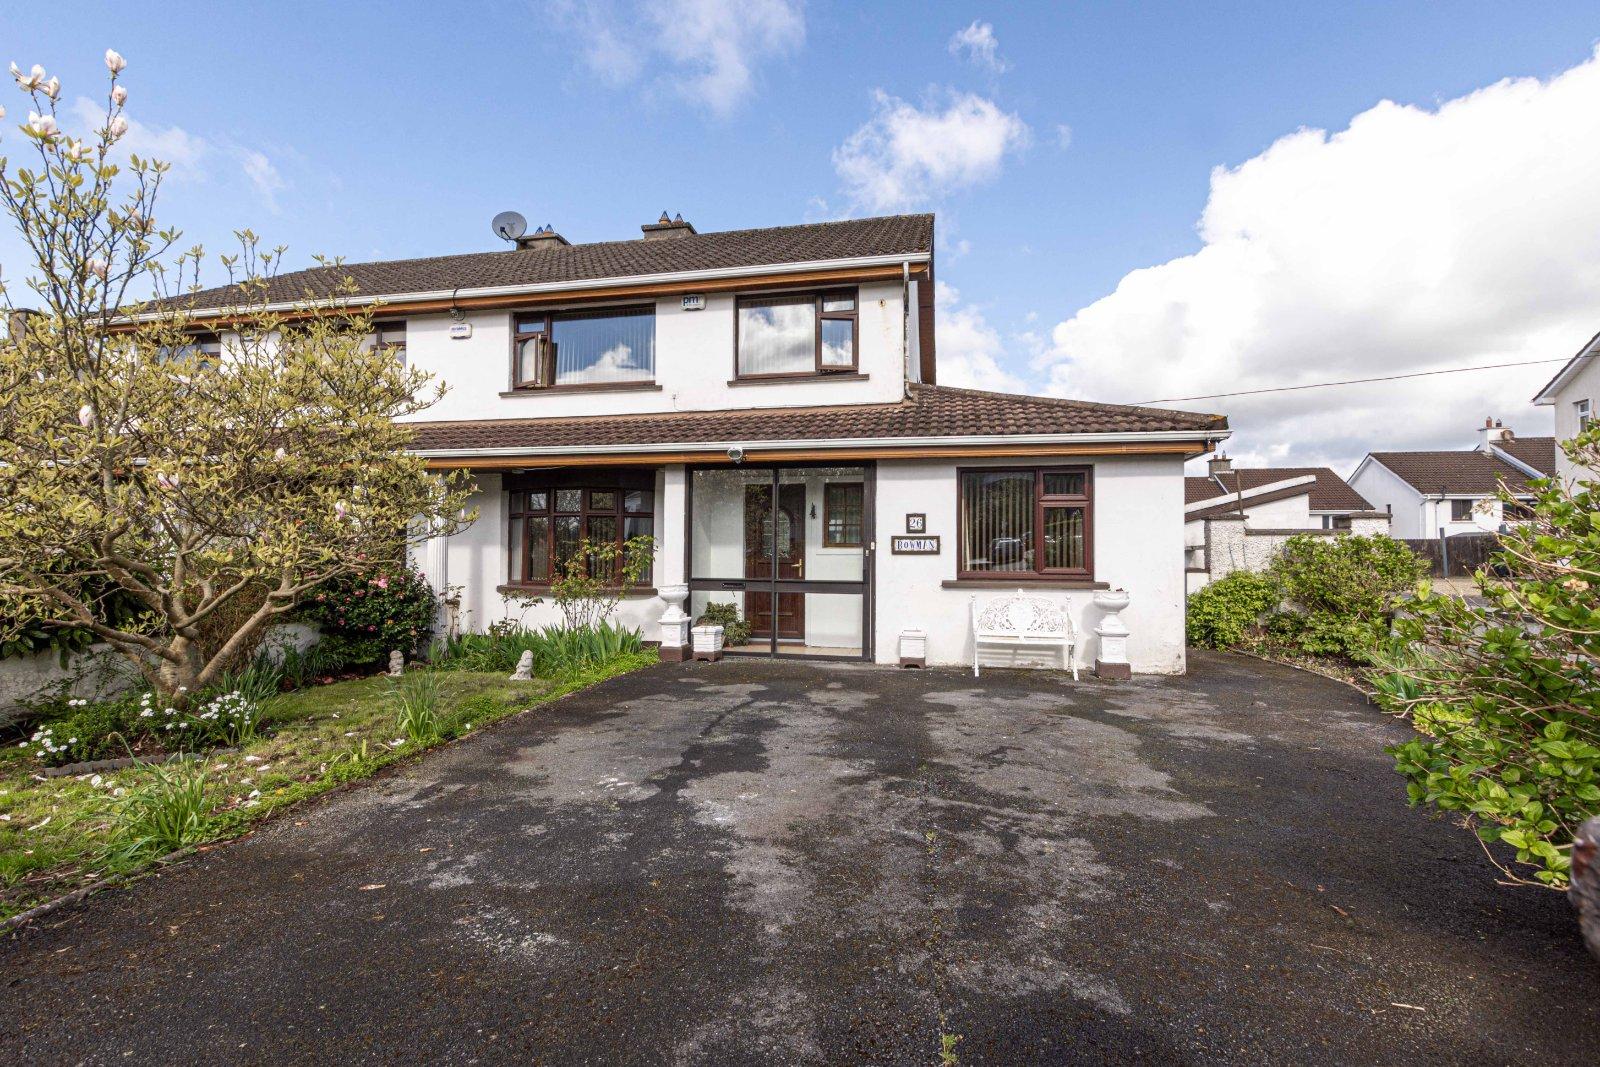
Sale Agreed
€325,000
4 Beds
2 Baths
2 Receptions
132.9 m2
Description & Accommodation
Spacious four-bedroom family home situated on a corner site, overlooking a large green area in the popular mature residential estate of Ferndale, Ballytruckle, Waterford. Within minutes’ walk to a host of local amenities including Tesco Poleberry, TK Maxx, Odeon cinema, Ursuline primary and secondary schools and main city centre. Rarely does a property come to the market in this location and viewing is highly recommended. The property comprises of entrance porch, entrance hall, living room, sitting room, kitchen, utility, bedroom four and shower room with wc. First floor has three bedrooms and main bathroom. The property has the benefit of gas fired central heating, part uPVC & aluminium double glazed windows, PVC fa...
Features
- PVC double glazed windows to the front
- Aluminium windows to the rear
- PVC fascia and soffits
- Fully alarmed
- Overlooking a large green area
- Gas central heating
- NameDimensionDescription
- ACCOMMODATION
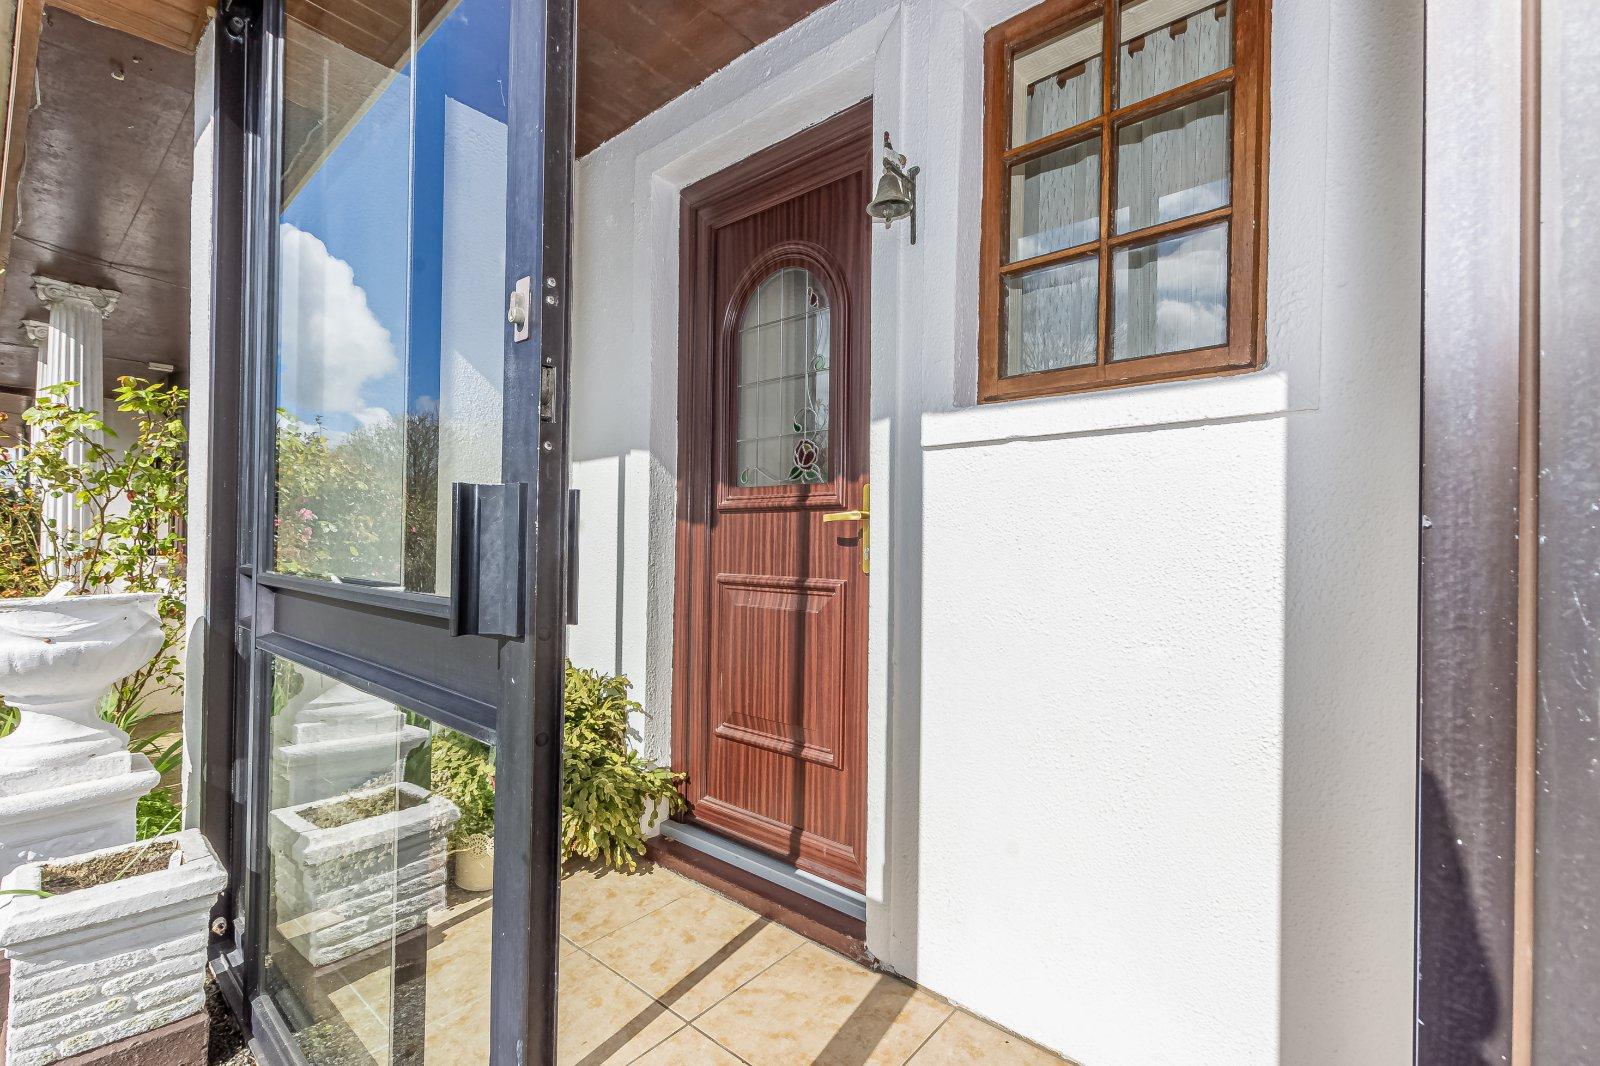
- Entrance Porch2.42 x 1.08
- Tiled floor
- Entrance Hall2.01x 4.75Timber laminate flooring
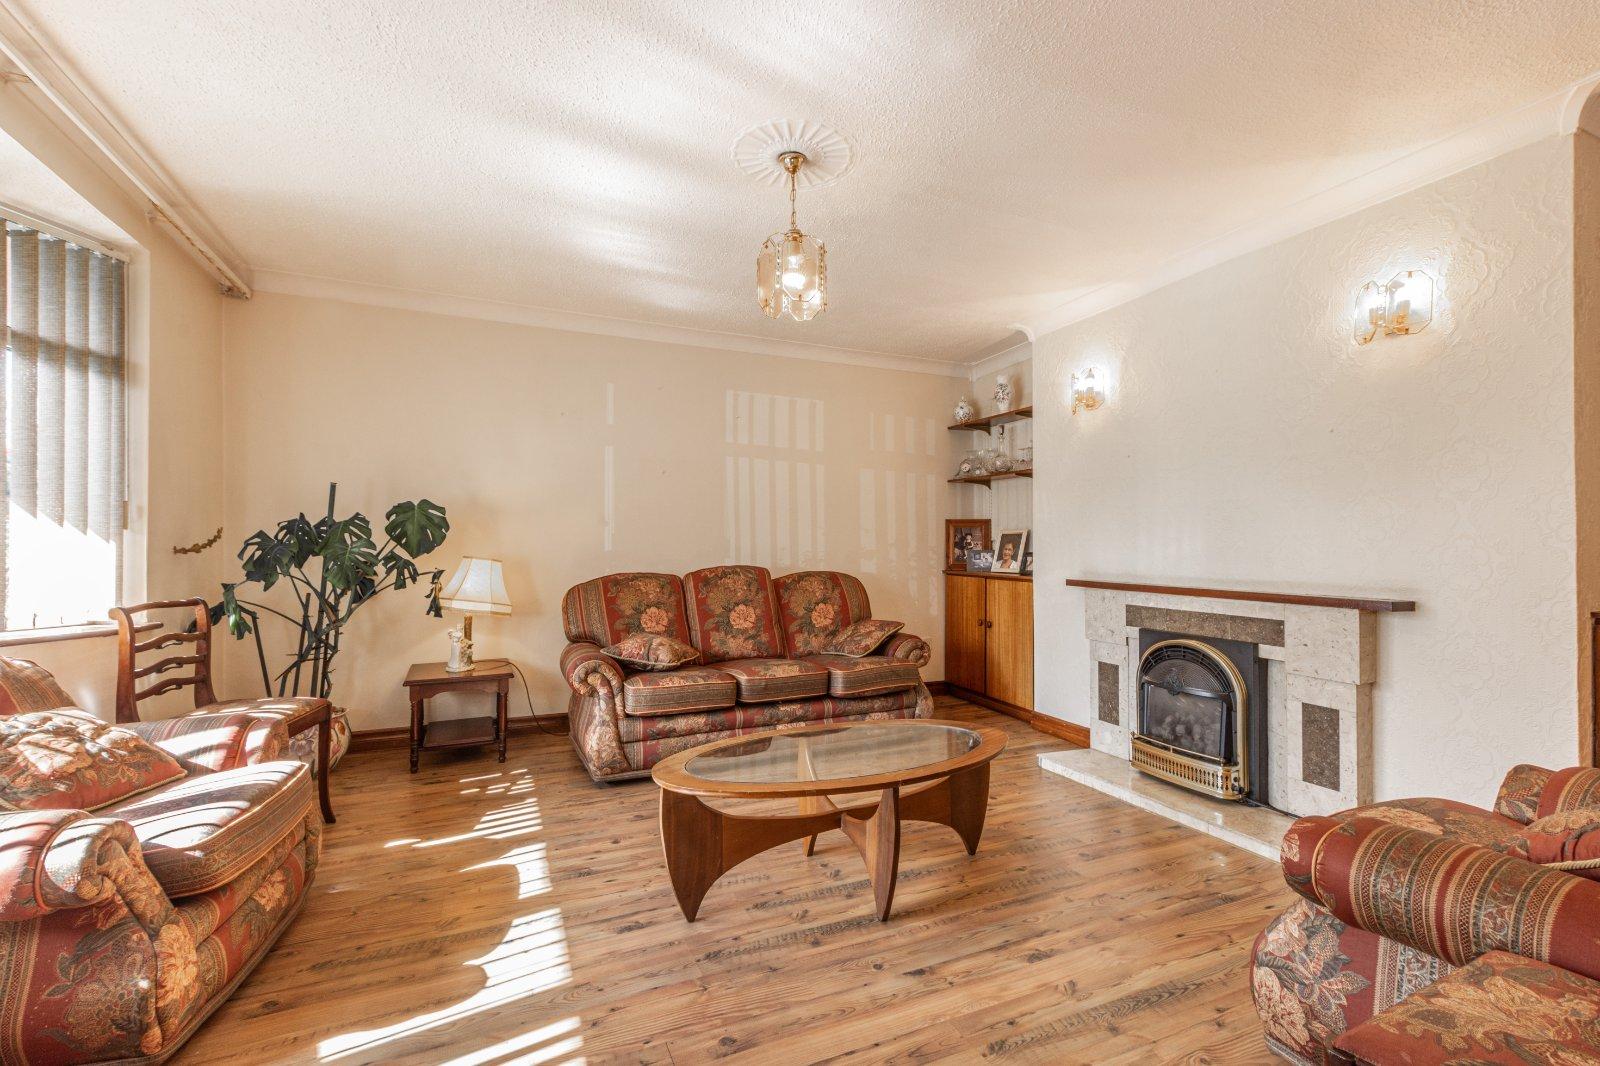
- Sitting Room4.95 x 4.25Timber laminate flooring. Marble fireplace with gas fire. Bay window with blinds.
- Living Room6.32 x 3.37Timber laminate flooring. Blinds and curtains to windows. Fitted units. Fireplace with mahogany surround with gas fire.
- Kitchen3.07 x 3.02Timber flooring. Fitted Kitchen.
- Utility2.30 x 3.09Tiled flooring
- Bedroom 44.81 x 2.96Timber laminate flooring. Blinds and curtains to windows.
- Shower Room2.90 x 1.13WC, WHB, Shower. Tiled floors and part walls.
- Bedroom 14.25 x 4.16Fitted wardrobes. Carpet flooring. Blinds and curtains to windows.
- Bedroom 23.46 x 3.42Timber laminate flooring. Fitted wardrobes. Curtains to windows.
- Bedroom 32.75 x 2.70Timber laminate flooring. Blinds and curtains to window.
- Bathroom2.70 x 2.16WC, WHB with vanity unit. Bath with shower. Tiled floors and walls to ceiling.
- BER: D2BER No: 117313817Performance Indicator: 271.29
Find out how much you will have to pay by using our Stamp Duty Calculator.
Stamp Duty: €3,250
You have to pay stamp duty:1% between €0 and €325,000Your effective stamp duty rate is 1%.

PSRA Licence No : 004069

PSRA Licence No : 004069