
DNG DOYLE are delighted to present this unique opportunity to acquire a ready to site with full p...
€475,000
4 Beds
3 Baths
1 Reception
120 m2
Description & Accommodation
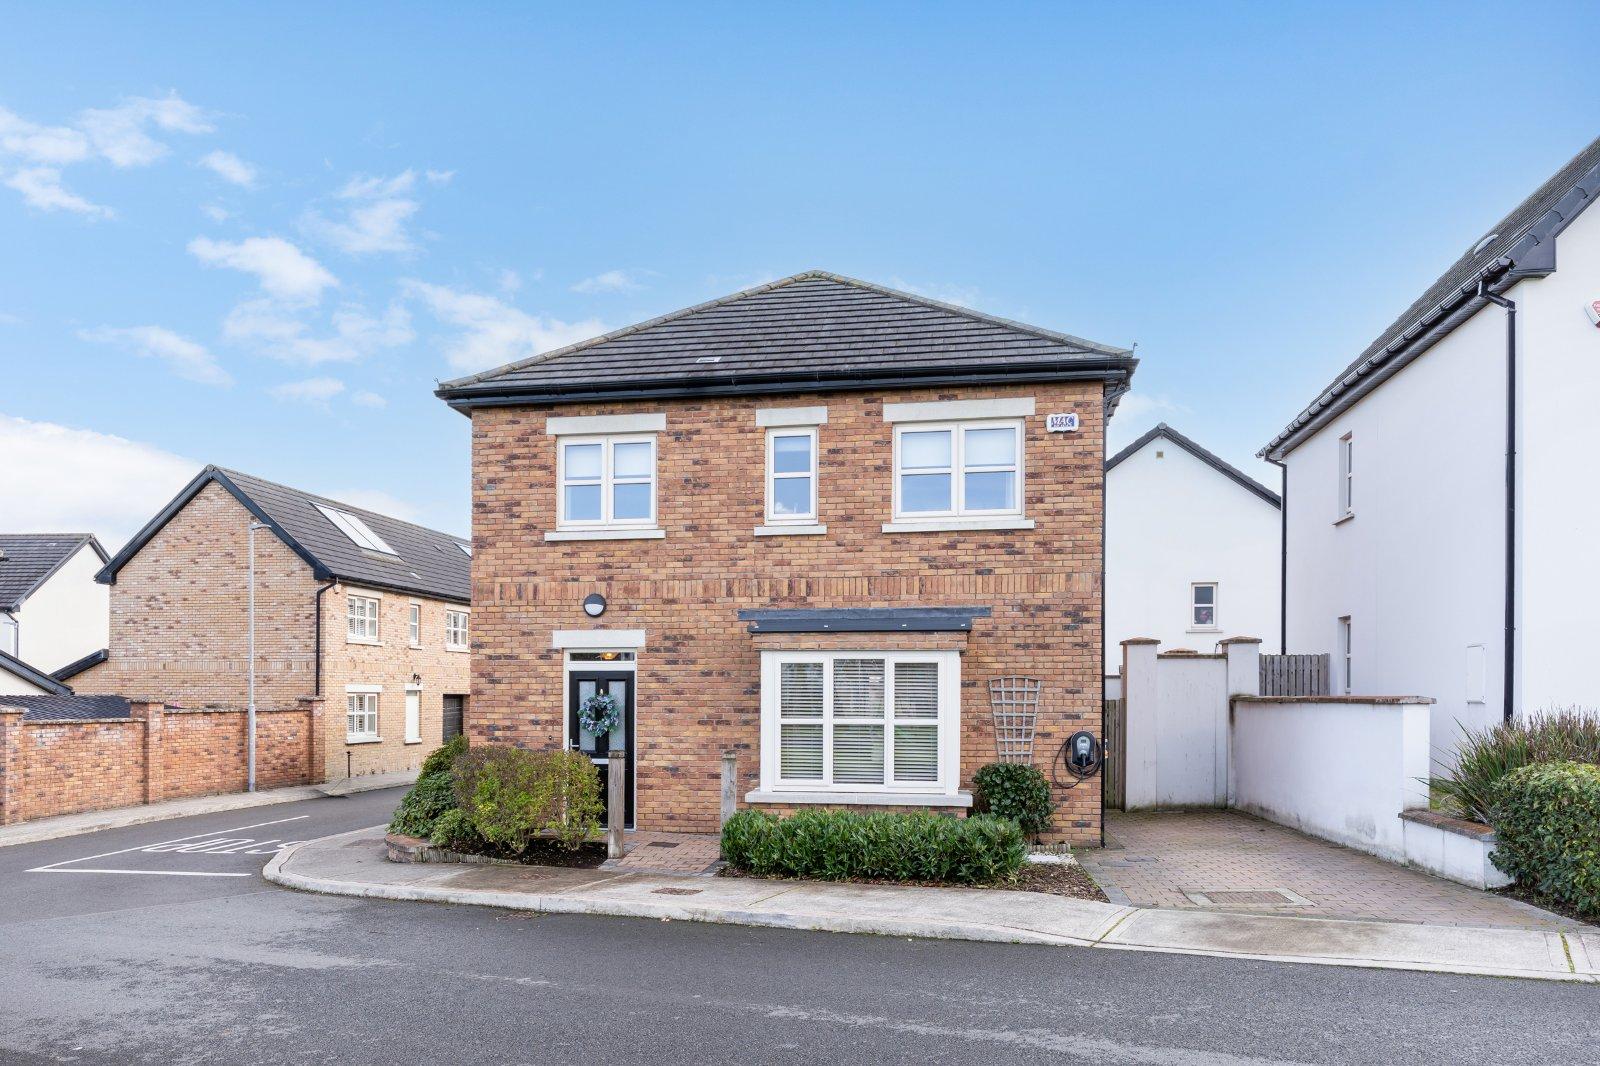
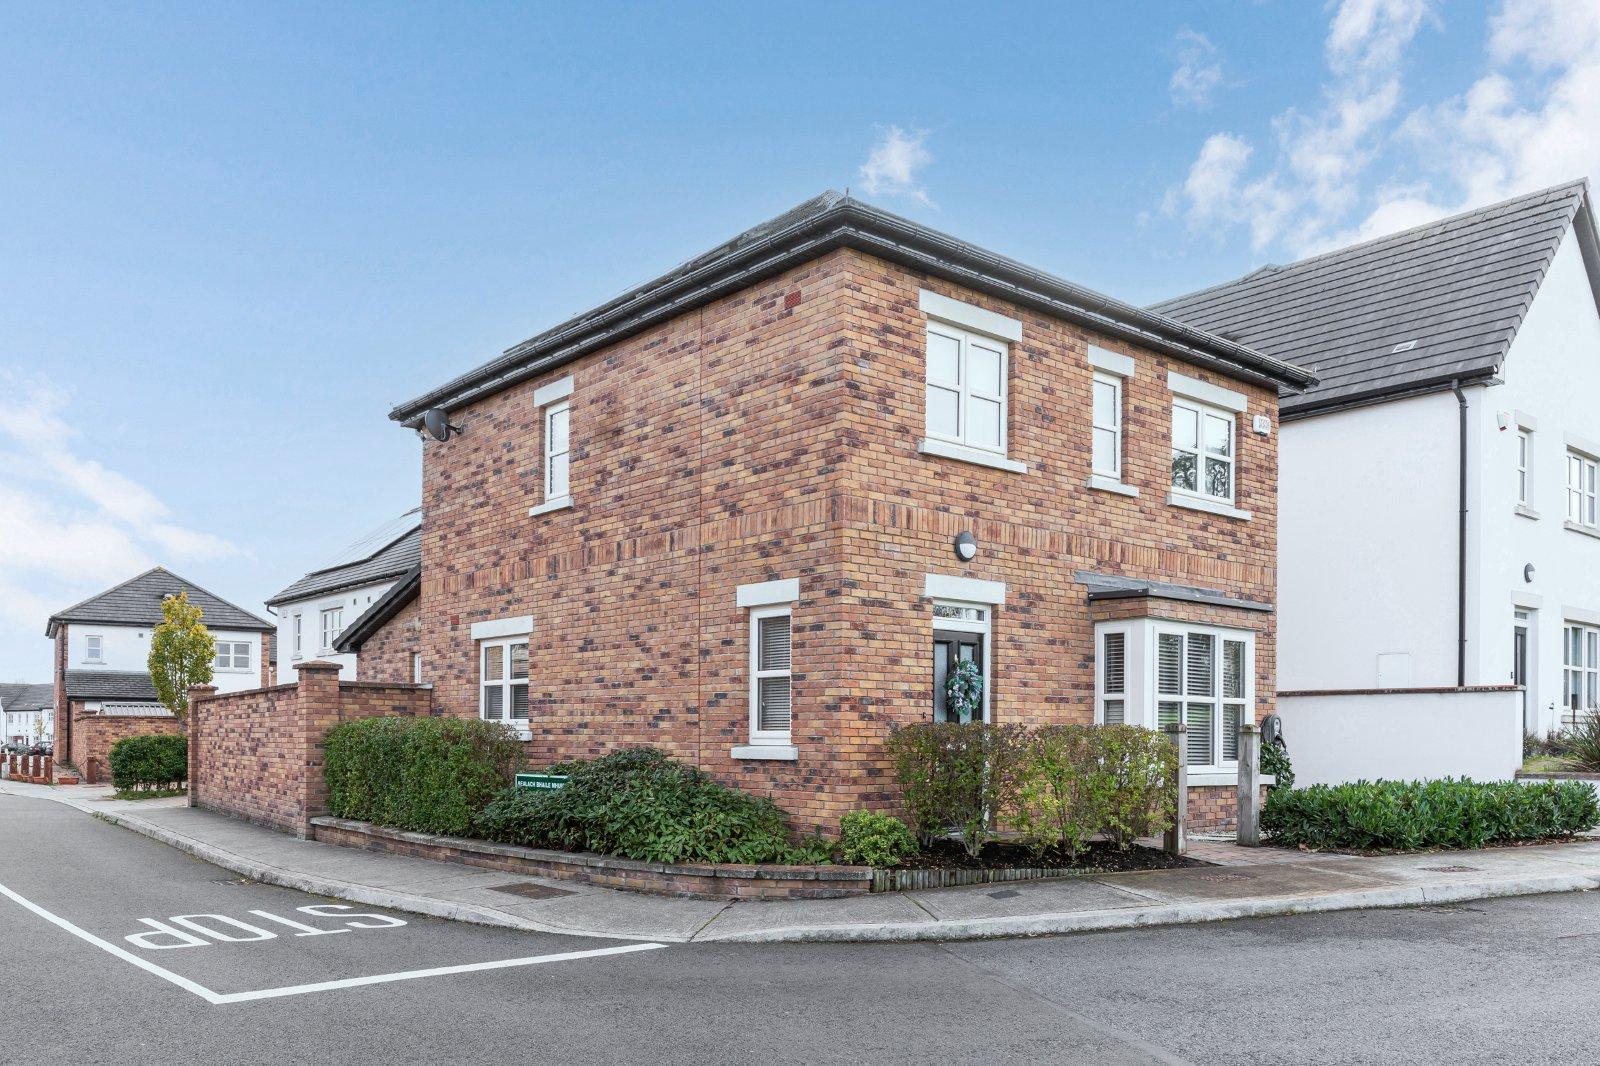
DNG DOYLE are delighted to present 24 Morristown Green, a stunning four-bedroom detached home finished to an exceptional standard throughout. Presented in showhouse condition, this impressive A1-rated property seamlessly combines contemporary style, comfort and practicality, offering the perfect setting for modern family living. Boasting bright, spacious and beautifully appointed accommodation, this exceptional home features a host of quality upgrades, including an upgraded kitchen and utility room, a stylish feature media unit and bay window in the living room, 13 solar panels and an electric car charger. The property is further enhanced by a beautifully landscaped, south-facing rear garden, complete with a raised patio area, crea...
Features
- Detached 4 bed in show house condition and extending to c. 120 Sq. Mtrs
- A1 BER Rating
- Upgraded kitchen and utility room
- Walled and private rear garden
- Landscaped south facing garden
- NameDimensionDescription
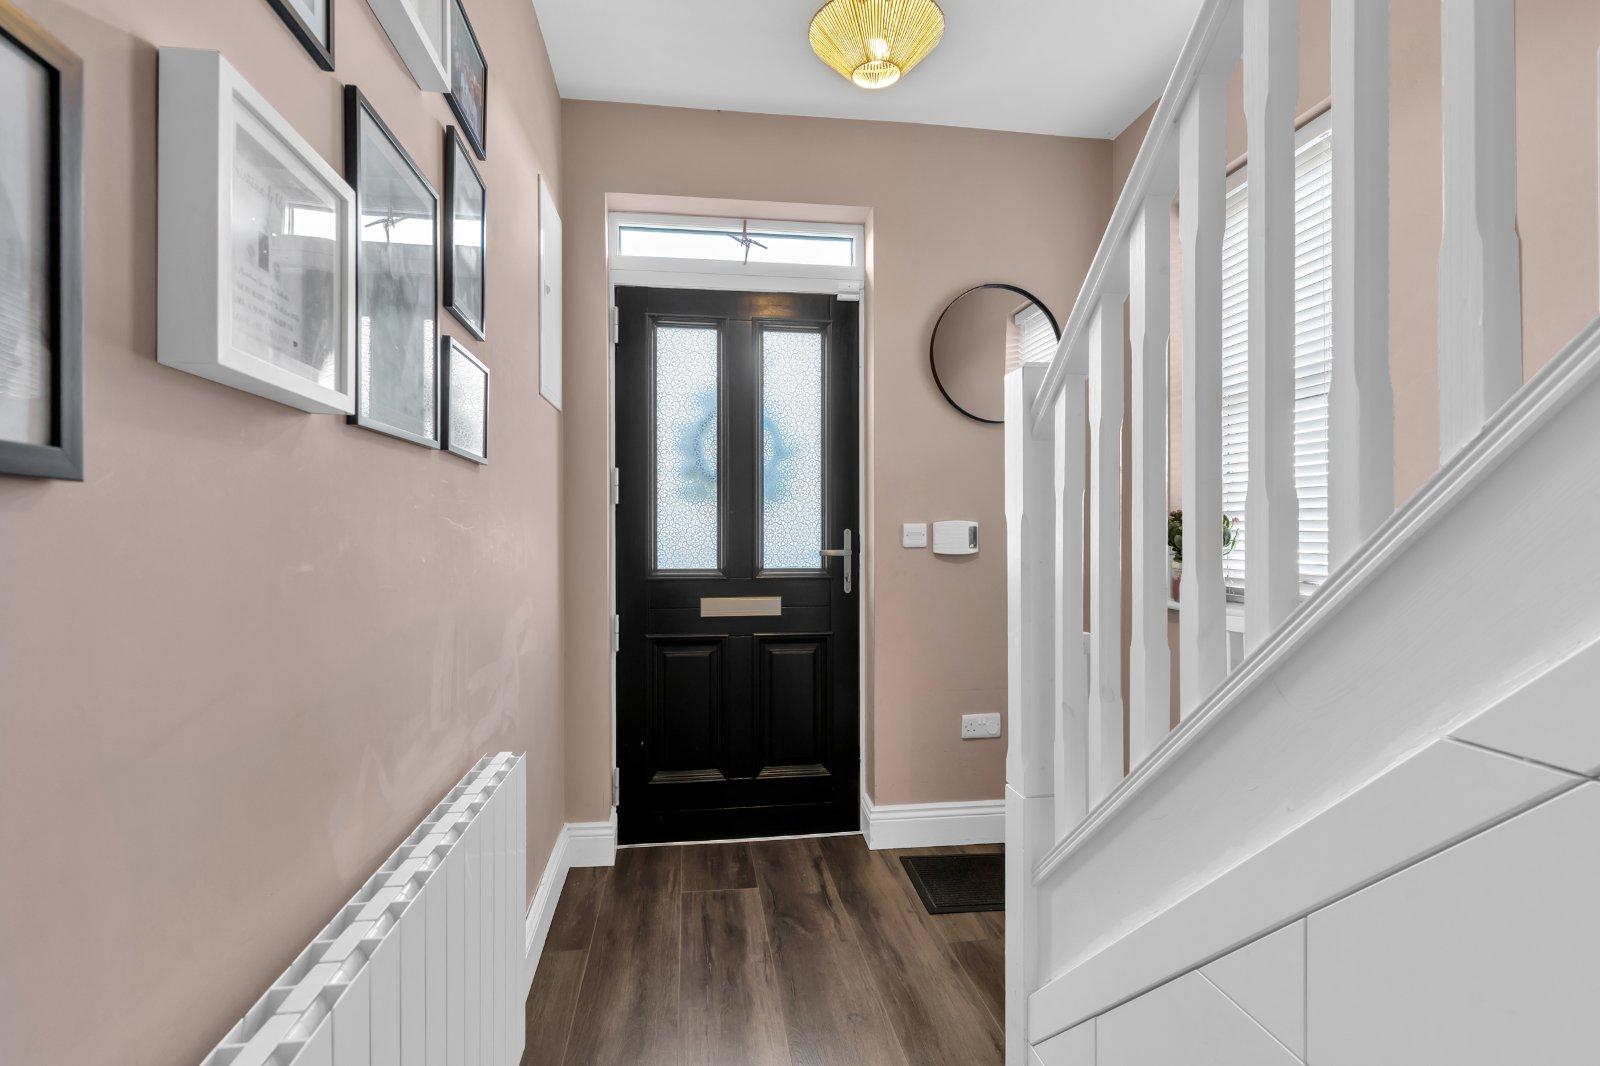
- Entrance Hall:Most welcoming light filled entrance hall with window to side for natural light, large understairs storage and push opening smart storage solutions, wood flooring and alarm.
- -
- Living Room:5.093m x 4.511mFantastic room with feature effect pine and media style unit and storage underneath. Bay window overlooks a large private green area. Wood flooring, t.v. point, French doors to kitchen dining room.
- -
- Kitchen Dining Room:7.186m x 3.250mLarge bright room the full width of the property. Stunning upgraded kitchen with granite work top, stainless steel sink, built in double oven and microwave, extractor fan and dishwasher. Wood flooring. Feature island with granite top. Dual aspect and French doors to south facing landscaped gardens.
- -
- Utility Room:Wood flooring, upgraded additional units, plumbed for washing machine and dryer, hot press and door to side passage.
- -
- Guest WC:Stunning designer room, tiled floor, designer wall paper, window, chrome radiator towel rail, w.c., and w.h.b.
- -
- Landing:Access to attic via stira ladder and window for natural light.
- -
- Bedroom 1:2.689m x 2.310mFacing to rear, currently used as an office. Designer herring bone flooring.
- -
- Bedroom 2:2.842m x 4.076mFacing to rear, large double room with built in wardrobes.
- -
- Bedroom 3:4.010m x 3.506mFacing to front, mirror slide robes.
- -
- Ensuite Bathroom:Window for natural light. Tiled shower unit, w.c., w.h.b., chrome radiator towel rail. LED mirror.
- -
- Bedroom 4:3.071m x 3.522mDouble to front.
- -
- Bathroom:Window for natural light. Tiled floor, tiled bath, bath screen, w.c., w.h.b., chrome radiator towel rail. LED mirror.
- -
- Outside:To the front is a cobble block driveway, two parking spaces to the side and electric car changer. To the rear is a landscaped garden with cobble block patio area, outdoor light and tap. Gated side passage, raised paved patio, mature shrubs and trees. South facing in orientation.
- -
- Additonal Information:• Detached 4 bed • Turn key condition throughout • Feature media unit and bay window in living room • 13 Solar Panels • Car Charger • Outdoor tap and light
- -
- Disclaimer:The above are issued by DNG Doyle Naas on the understanding that all negotiations are conducted through them. Every care is taken in preparing particulars which are issued for guidance purposes only and neither the form nor the agent holds themselves responsible for any inaccuracies. The purchaser is advised to make their own arrangements to satisfy themselves with measurements, details and contents include conditions.
- BER: A1BER No: 112993720Performance Indicator: 22.39 kWh/m2/yr
Find out how much you will have to pay by using our Stamp Duty Calculator.
Stamp Duty: €4,750
You have to pay stamp duty:1% between €0 and €475,000Your effective stamp duty rate is 1%.

PSRA Licence No : 001393

PSRA Licence No : 001393