
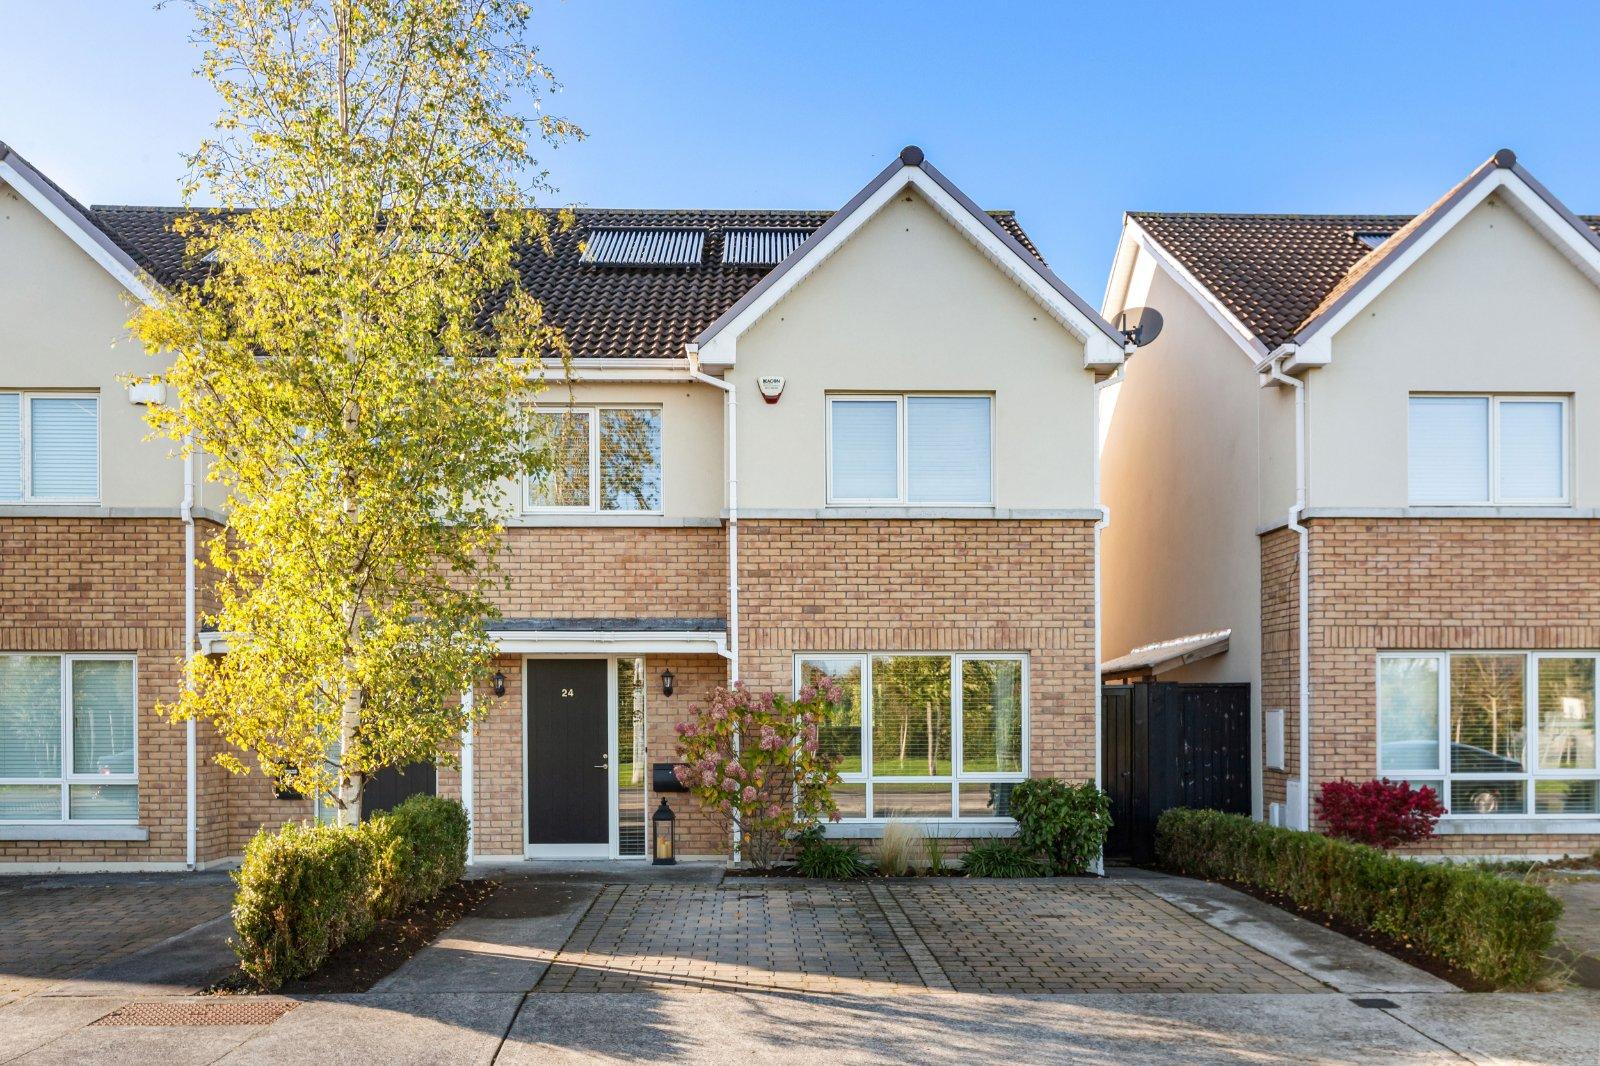
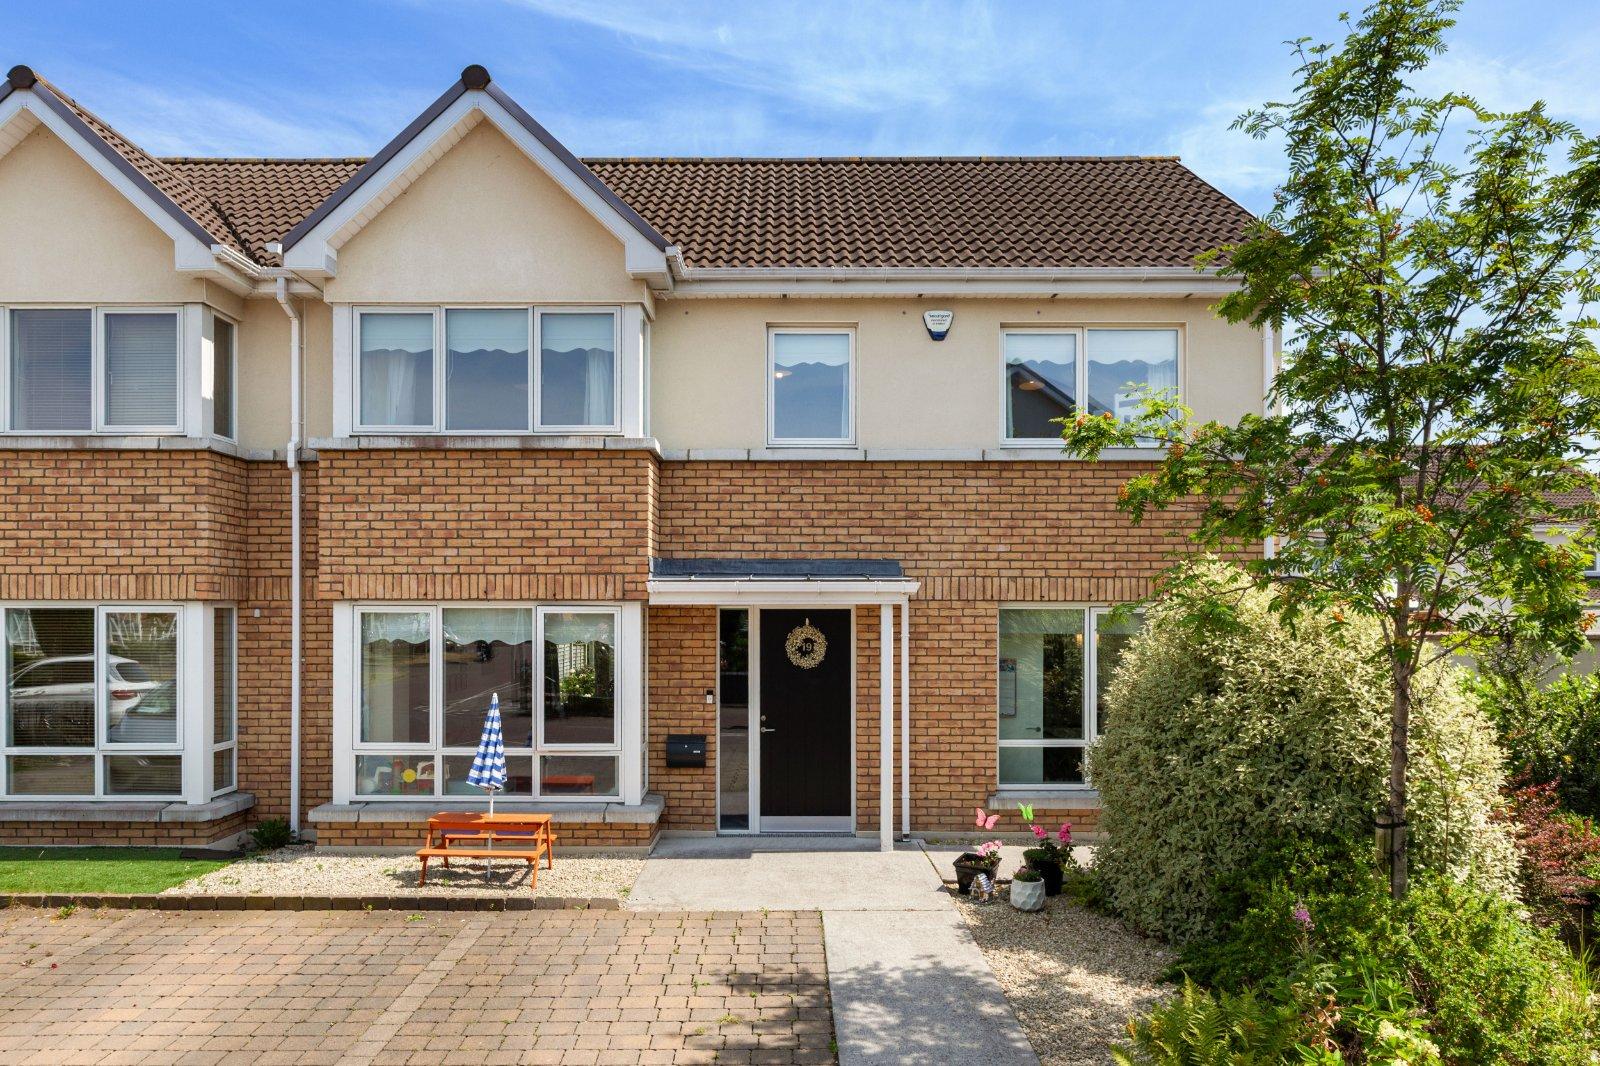
DNG are delighted to present No 19 Diswellstown Court to the market. This is modern, double-front...
€825,000
4 Beds
3 Baths
2 Receptions
Description & Accommodation
DNG presents with great pleasure No. 24 Diswellstown Drive to the market. This modern, four-bedroom, semi-detached family home includes a superbly converted attic. This property is wonderfully located within the Hamilton Park development overlooking an expansive residents' green to the front. This light filled family home is presented in excellent condition throughout. Features include Rationel triple glazed windows, solar thermal panels, a heat recovery ventilation system, Nolan fitted kitchen with Quartz countertops, quality fitted bedroom furniture by Brogan Jordan, contemporary sanitary ware in all bathrooms and great floor to ceiling height throughout. It offers light-filled and exceptionally proportioned accommodation t...
Features
- Chain Free Sale
- Built by Park Developments
- Designed by award winning architects O’Mahony Pike
- Four-bed semi-detached home c. 185sq m / 1,991sq ft (to include attic conversion)
- 35sq m / 376sq ft attic conversion
- Three bathrooms to incl. family bathroom, en-suite and guest toilet
- High standard of finish throughout
- Nolan fitted kitchen & breakfast bar with Quartz countertops
- Fitted wardrobes & storage solutions by Brogan Jordan
- Contemporary sanitary ware in all bathrooms
- NameDimensionDescription
- Entrance HallwaySpacious entrance hallway with beautiful floor tiles and under stairs storage.
- Downstairs ToiletExtensively tiled suite comprising a wash hand basin and toilet.
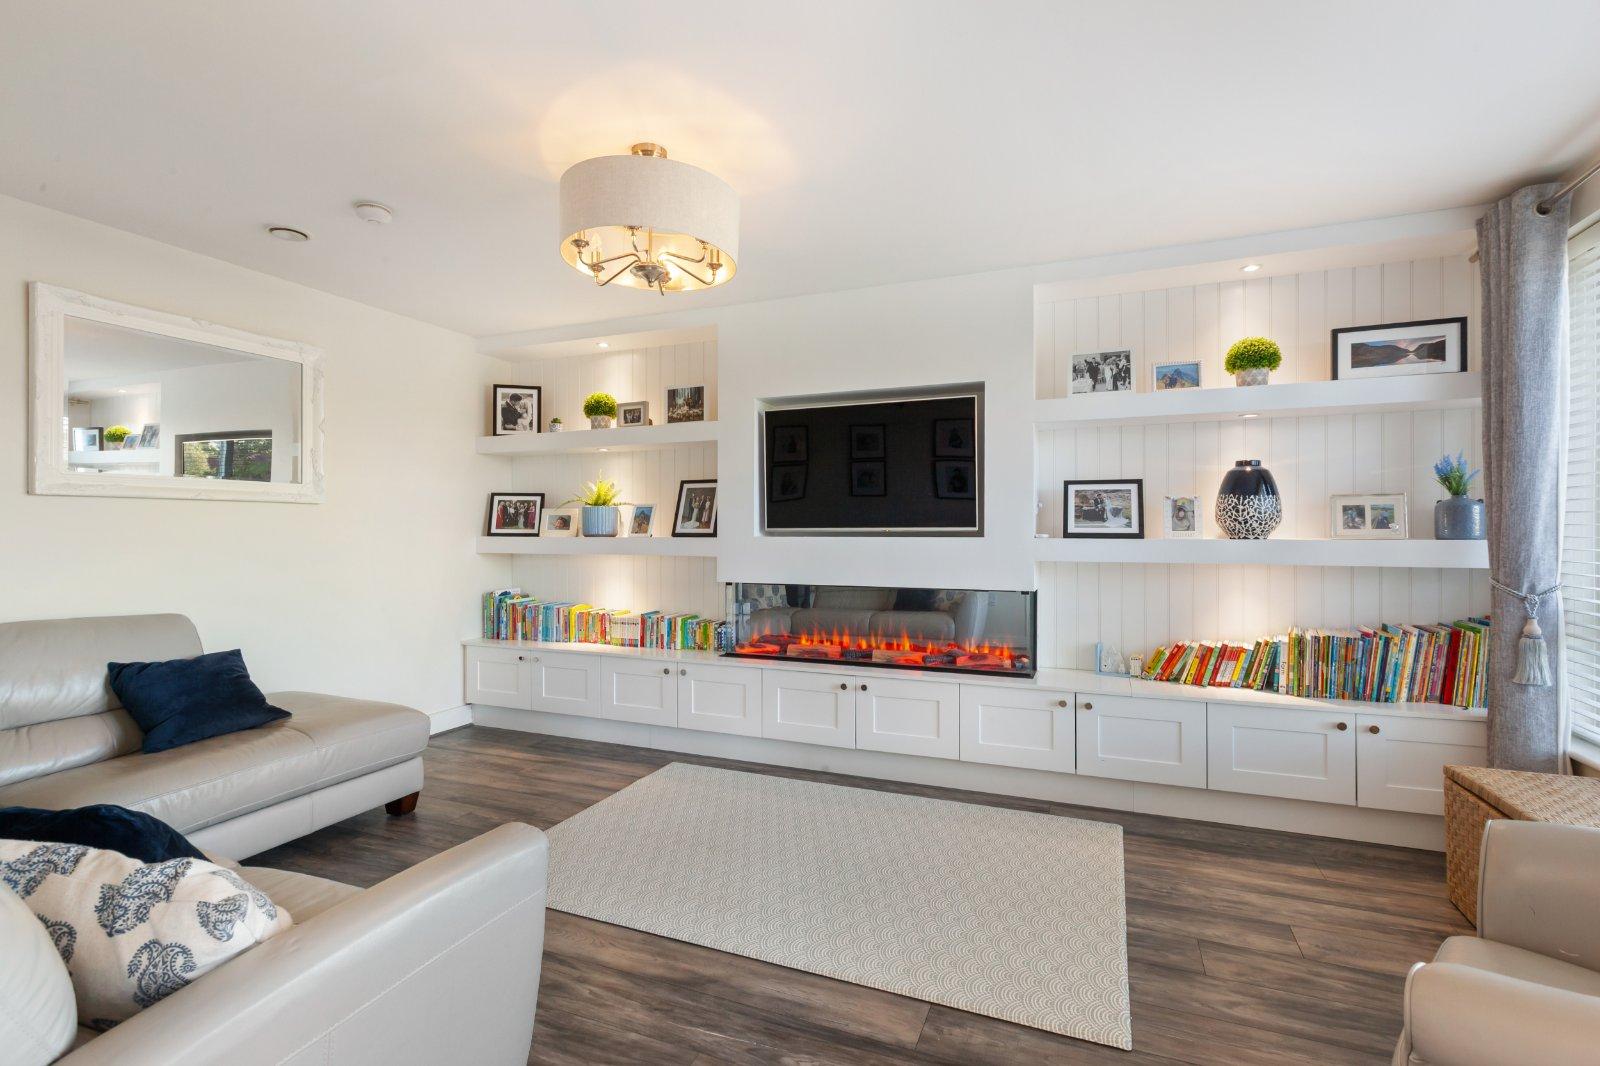
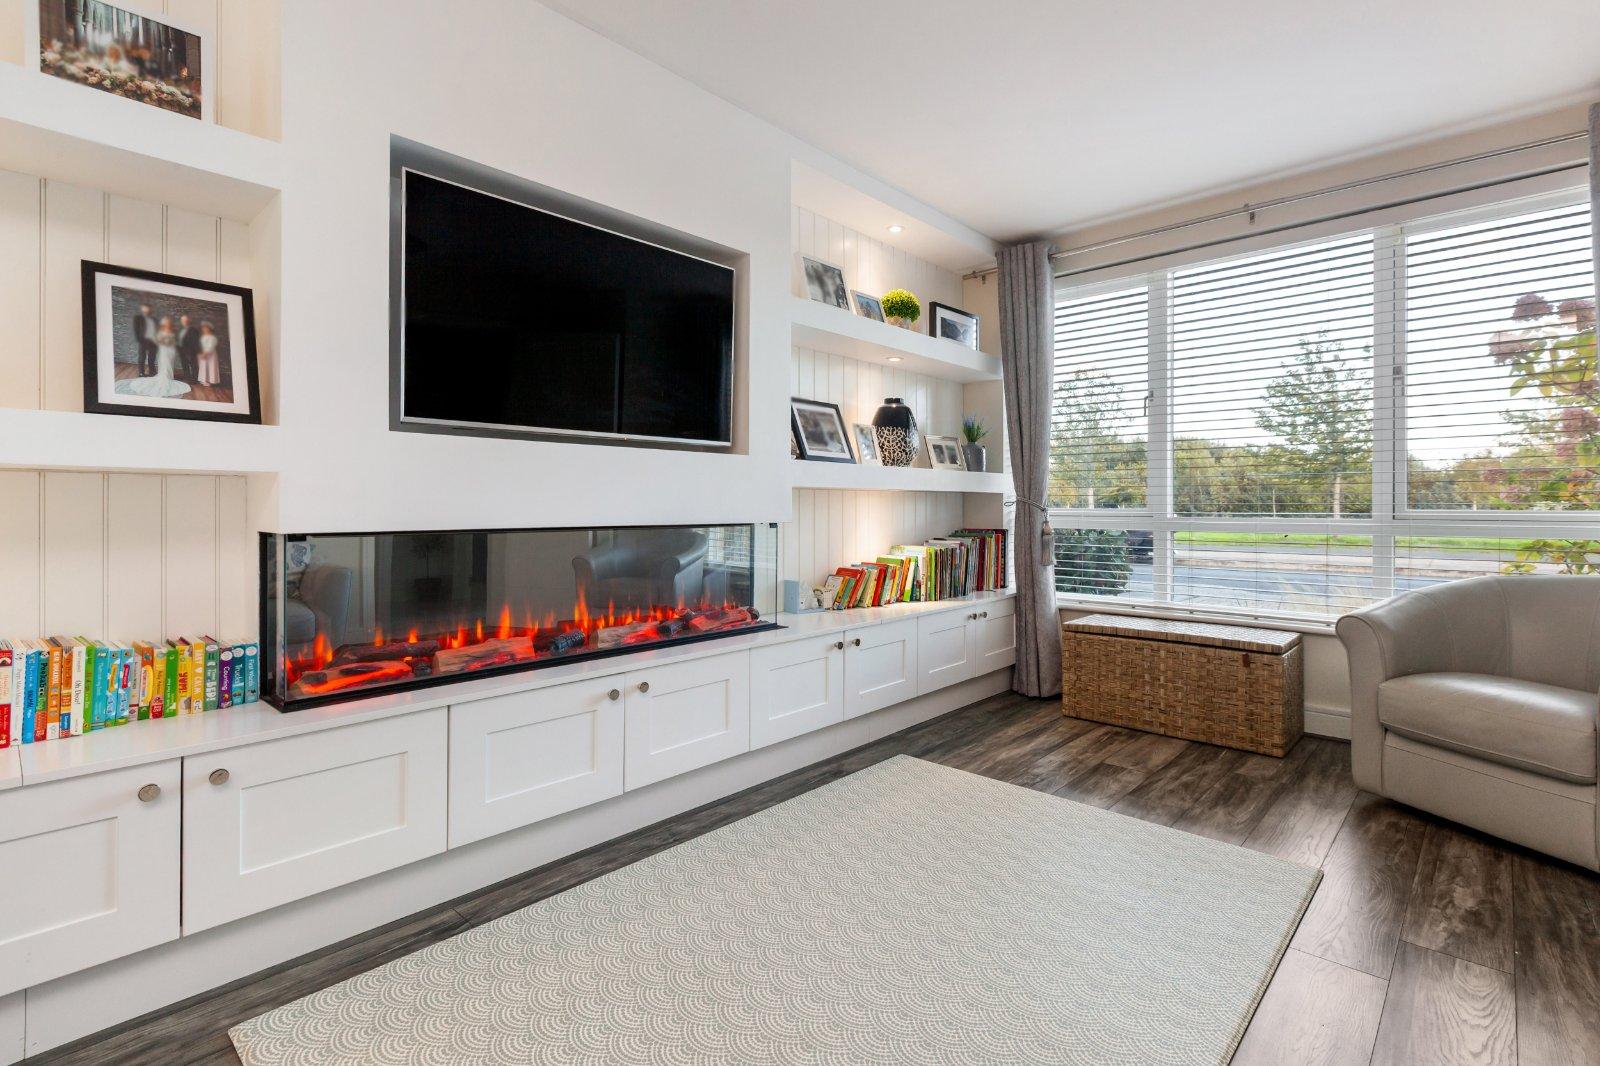
- Living RoomBay window room with wood flooring and stunning fitted media & entertainment unit with a feature electric fire.
- Kitchen / Dining / Family RoomA bright & spacious, open-plan room featuring a beautiful Nolan fitted kitchen and island unit and a range of high quality integrated appliances. It has wood flooring throughout. Double patio doors lead to the rear garden.
- Utility RoomPlumbed for a washing machine and dryer, with overhead, fitted shelving. A door provides access to the side passage.
- Landing
- Bedroom 1Bay window room with a fitted quadruple wardrobe.
- Bedroom 2With a fitted triple wardrobe.
- Bedroom 3With a fitted double wardrobe.
- Bedroom 4Extensively fitted with open wardrobes and storage.
- En-SuiteExtensively tiled suite comprising a wash hand basin, toilet and double shower. Heated towel rail.
- Family BathroomExtensively tiled suite comprising a wash hand basin, toilet, a deep-plunge bath, and a separate pump shower. Heated towel rail.
- ATTIC
- Attic Space 1Impressive space which is used as a home office. This space has a roof window which provides plenty of natural light and eaves storage.
- Attic Space 2Impressive space which is used as a bedroom. This space has two roof windows which exude an abundance of natural light and eaves storage.
- BER: A2BER No: 110263902Performance Indicator: 50
Find out how much you will have to pay by using our Stamp Duty Calculator.
Stamp Duty: €8,250
You have to pay stamp duty:1% between €0 and €825,000Your effective stamp duty rate is 1%.

PSRA Licence No : 004017

PSRA Licence No : 004017
Similar Properties that may Interest you...
1/19
1/18
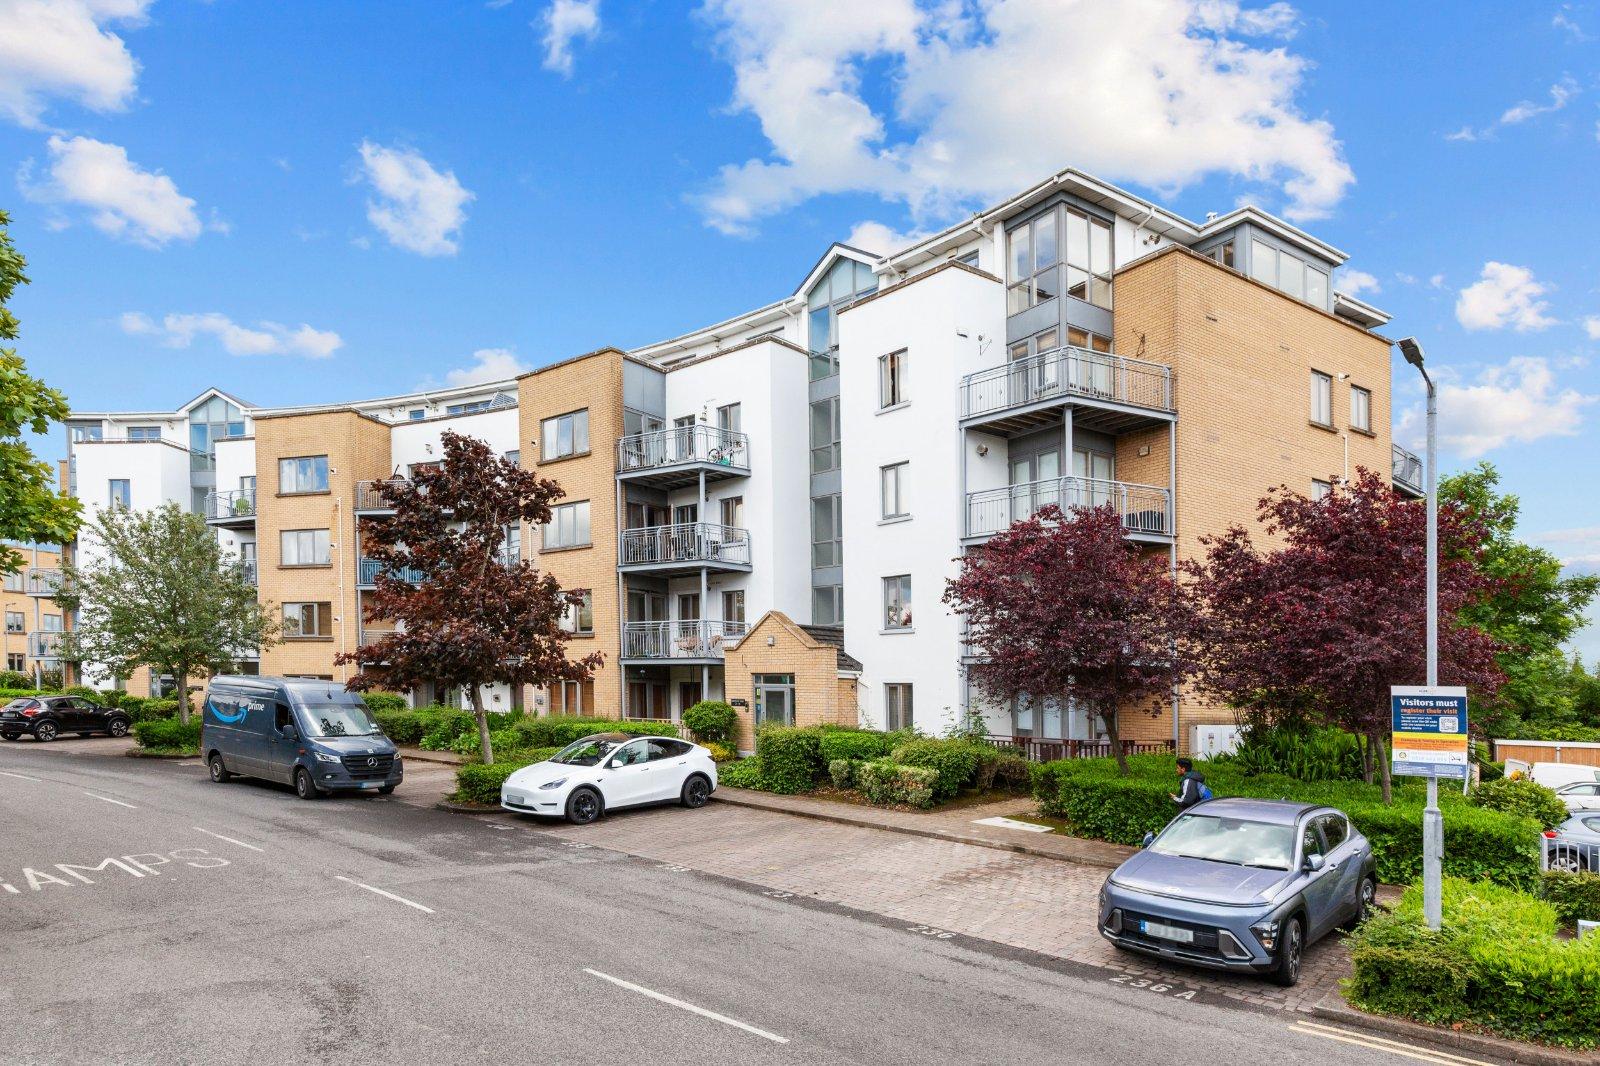
DNG is delighted to present this exceptional, three-bedroom corner penthouse apartment to the mar...
€495,000
3
2
1
115 m2