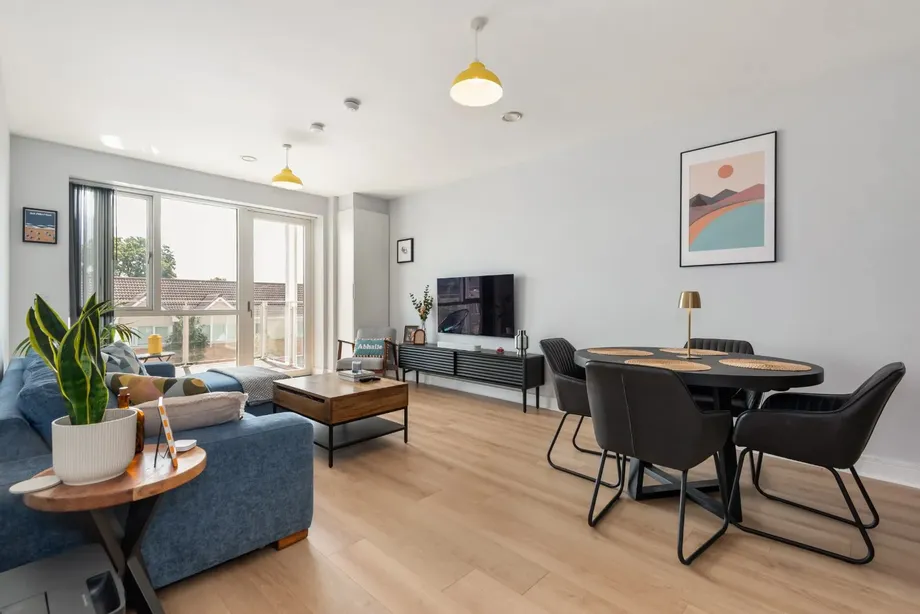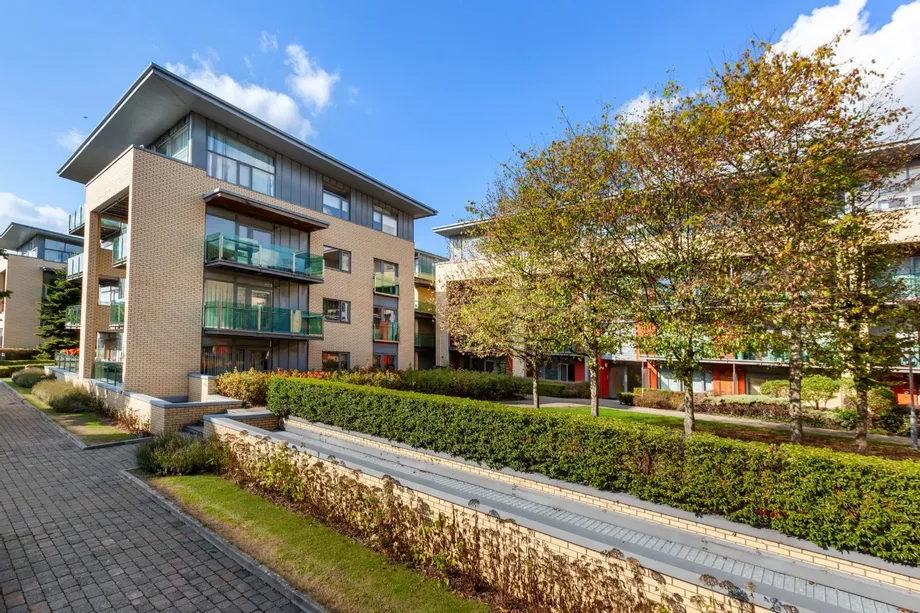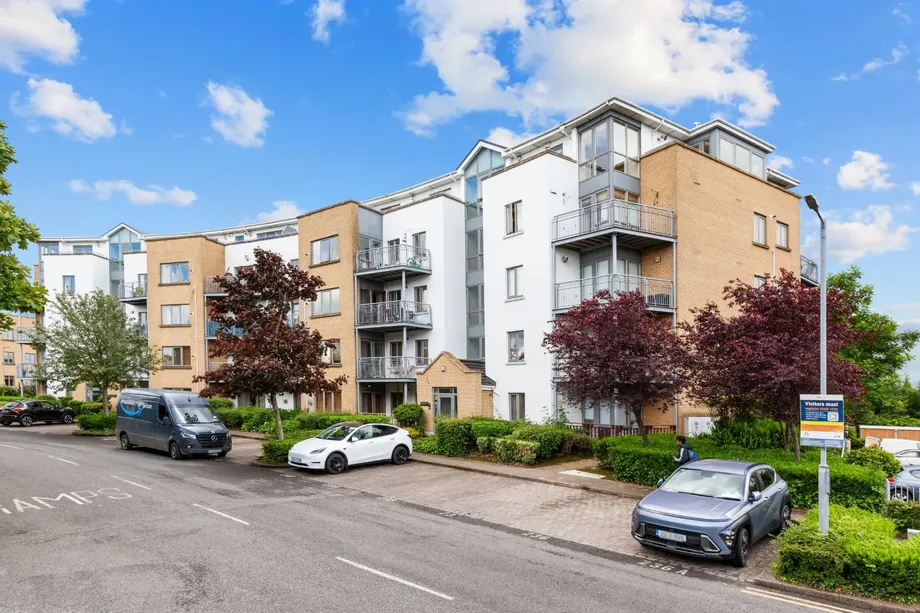
DNG is delighted to present this exceptional, three-bedroom corner penthouse apartment to the market...
€690,000
3 Beds
3 Baths
1 Reception
135 m2
Description & Accommodation
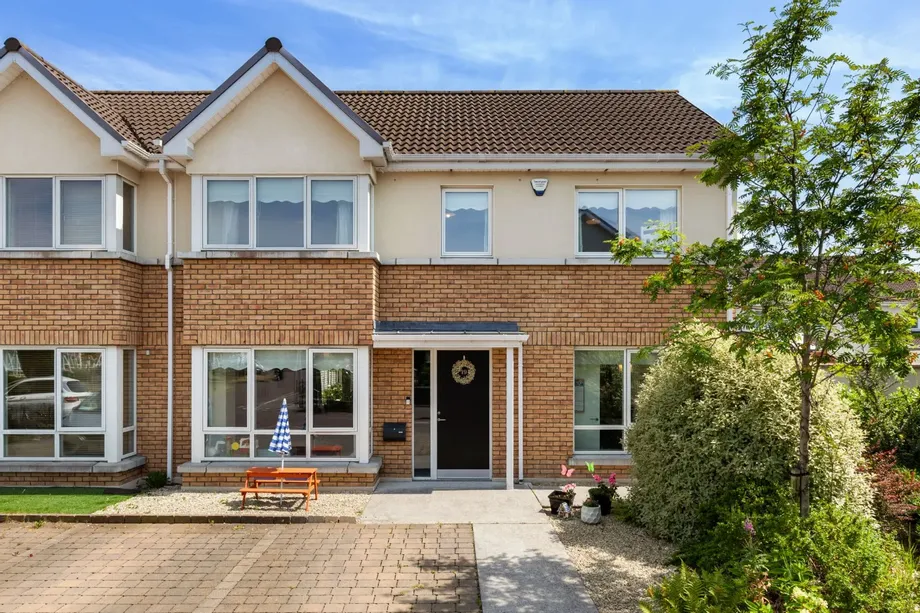
DNG are delighted to present No 19 Diswellstown Court to the market. This is modern, double-fronted, three-bedroom, two-storey, semi-detached property with a superbly converted attic. This family home is wonderfully situated in a very quiet enclave and benefits from a much larger than average southeast facing garden.
Rated A for energy efficiency, the property boasts a range of modern features, including Rationel triple-glazed windows, solar thermal panels, a heat recovery ventilation system, and a Nolan-fitted kitchen with Quartz countertops. The property also benefits from quality bedroom furniture by Brogan Jordan, contemporary sanitary ware in all bathrooms, and excellent floor-to-ceiling heights throughout.
It offers light-filled and...
Show MoreFeatures
- Energy efficient A-rated home
- Built by Park Developments in 2019
- Designed by award winning architects O’Mahony Pike
- Double-fronted three-bed semi-detached home c. 111sq m / 1,195sq ft
- Superbly converted attic providing c. 24sq m / 258sq ft of additional space
- Three bathrooms to incl. family bathroom, en-suite and guest toilet
- High standard of finish throughout
- Nolan fitted kitchen with Quartz countertops
- Fitted wardrobes & storage solutions by Brogan Jordan
- Contemporary sanitary ware in all bathrooms
- 2.43m/ 8ft ceilings throughout the downstairs
- Solar thermal panels and heat recovery ventilation system
- Rationel triple glazed windows
- Burglar alarm installed
- Aesthetically pleasing external finish with a mixture of brick and render
- Southeast facing rear garden of approx. 8m (26.5ft) long, with a 6.5m (21ft) side passage and timber fencing perimeter
- Paved driveway providing off-street parking for two cars
- Quiet enclave of only twenty-six houses
- Minutes from all essential amenities
- Adjacent to St. Patrick’s National School
- Easy access to N3 / M3 / N4 / M4 / M50
- NameDimensionDescription
- Entrance HallwayWith wood flooring.
- Downstairs ToiletComprising wash hand basin and toilet.
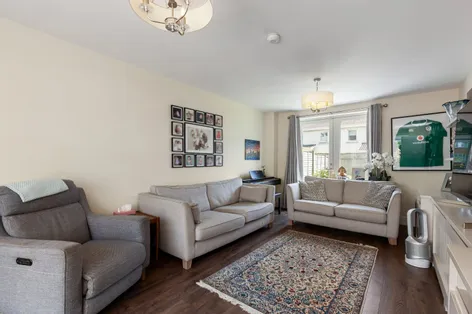
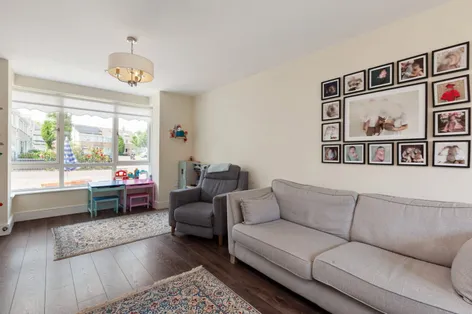
- Living RoomBay window room with wood flooring and stunning fitted media & entertainment unit.
- Kitchen / Dining RoomA bright & spacious, open-plan room with a beautiful Nolan fitted kitchen with Quartz countertops and a range of high quality integrated appliances. With beautiful floor tiles. in the kitchen area and wood flooring in the dining/ living area. Double patio doors lead to the rear garden.
- Utility RoomWith fitted wall and base units. Plumbed for washing machine. Floor tiles.
- Landing
- Bedroom 1With a fitted triple wardrobe.
- Bedroom 2With a fitted triple wardrobe.
- Bedroom 3With a fitted double wardrobe.
- En-SuiteExtensively tiled suite comprising wash hand basin, toilet and double shower. Heated towel rail.
- Family BathroomExtensively tiled suite comprising wash hand basin, toilet and a deep-plunge bath and separate pump shower. Heated towel rail.
- Attic Space 1Impressive space which is used as bedroom. This space has five roof windows which exude an abundance of natural light and eaves storage.
- Attic Space 2Impressive space which is used as a home office. This space has a roof window which provides plenty of natural light and eaves storage.
- BER: A3BER No: 110262763Performance Indicator: 55.82
Find out how much you will have to pay by using our Stamp Duty Calculator.
Stamp Duty: €6,900
You have to pay stamp duty:1% between €0 and €690,000Your effective stamp duty rate is 1%.


PSRA Licence No : 004017