DNG are delighted to present 1 Shandon Drive to the market, an attractive red brick period reside...
Description & Accommodation
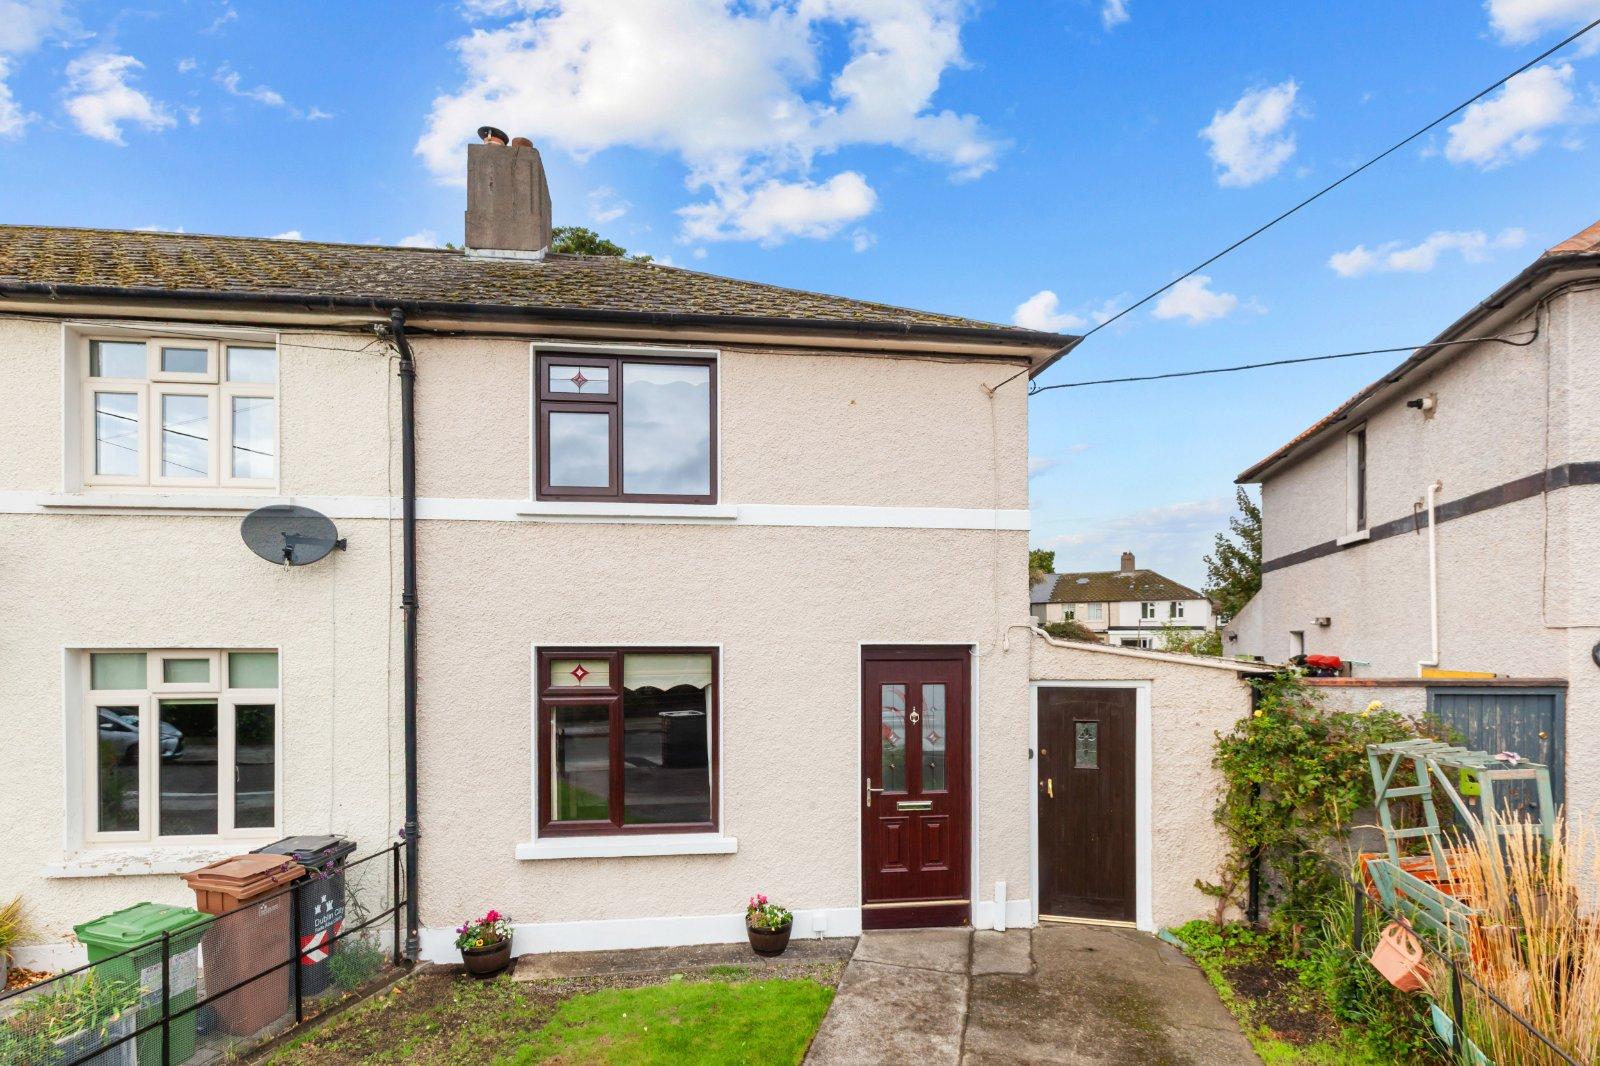
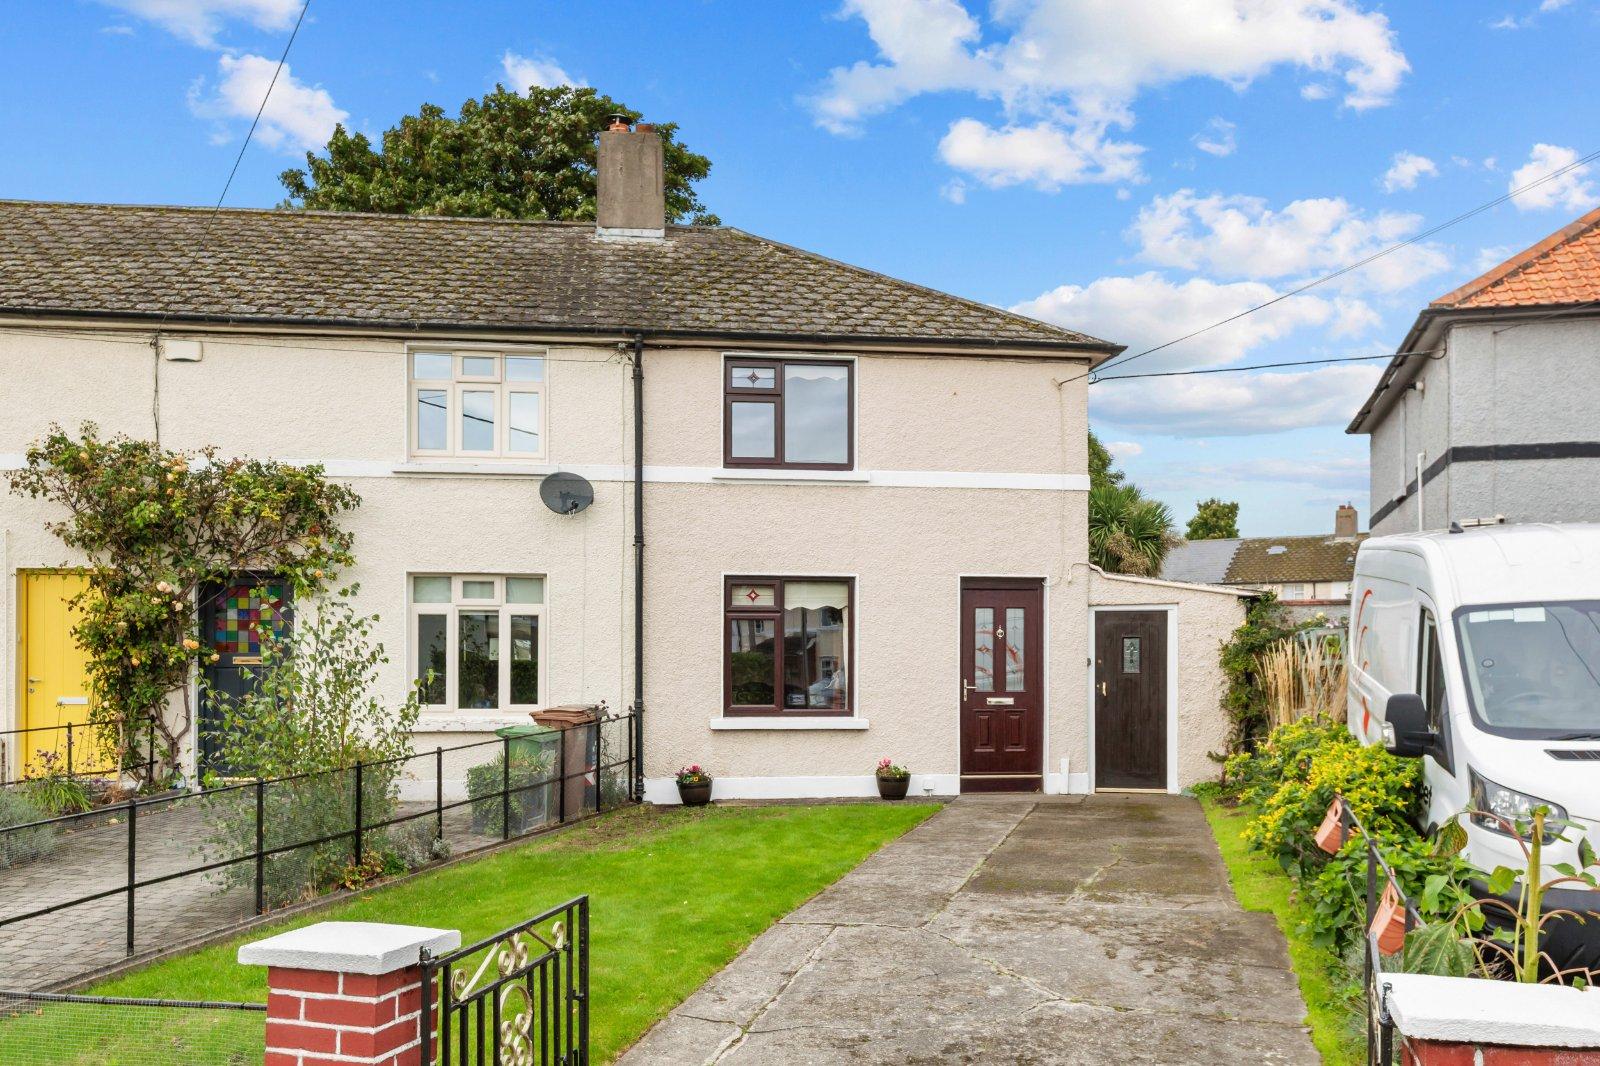
DNG are delighted to present 21 Offaly Road to the market, a generous four bedroom home ideally positioned in this mature and well established residential setting. Built in the early 1930s and extending to approximately 95 sq.m (incl)., the property offers well proportioned accommodation together with exceptional outdoor space. Of particular note is the large garden, which expands from the property and widens towards the rear and it also tapers in at the side passage towards the side workshop. Combined with an extra long driveway, this creates an excellent opportunity for purchasers looking for space, versatility and the potential to further enhance or extend the property to suit their own requirements, subject to relevant planning permi...
Features
- 4 Bed,
- Built in the early 1930's
- Approx 87 SQ.M
- BER: E
- Side Entrance
- Conveniently located close to local shops, schools and amenities, with Dublin City Centre easily accessible. The area is well serviced by public transport, with convenient access to the M50 and ma...
- NameDimensionDescription
- Entrance HallA welcoming entrance hall providws access to the ground floor accommodation.
- Living Room4.51m x 3.43mLocated to the front of the property, the living room is a bright and airy space featuring carpet flooring throughout and an attractive feature fireplace, creating a comfortable setting for relaxing and entertaining.
- Breakfast Room2.27m x 4.59mPositioned in the centre of the home, the breakfast room is open plan with the kitchen and benefits from carpet flooring. This unique space is ideal for everyday dining.
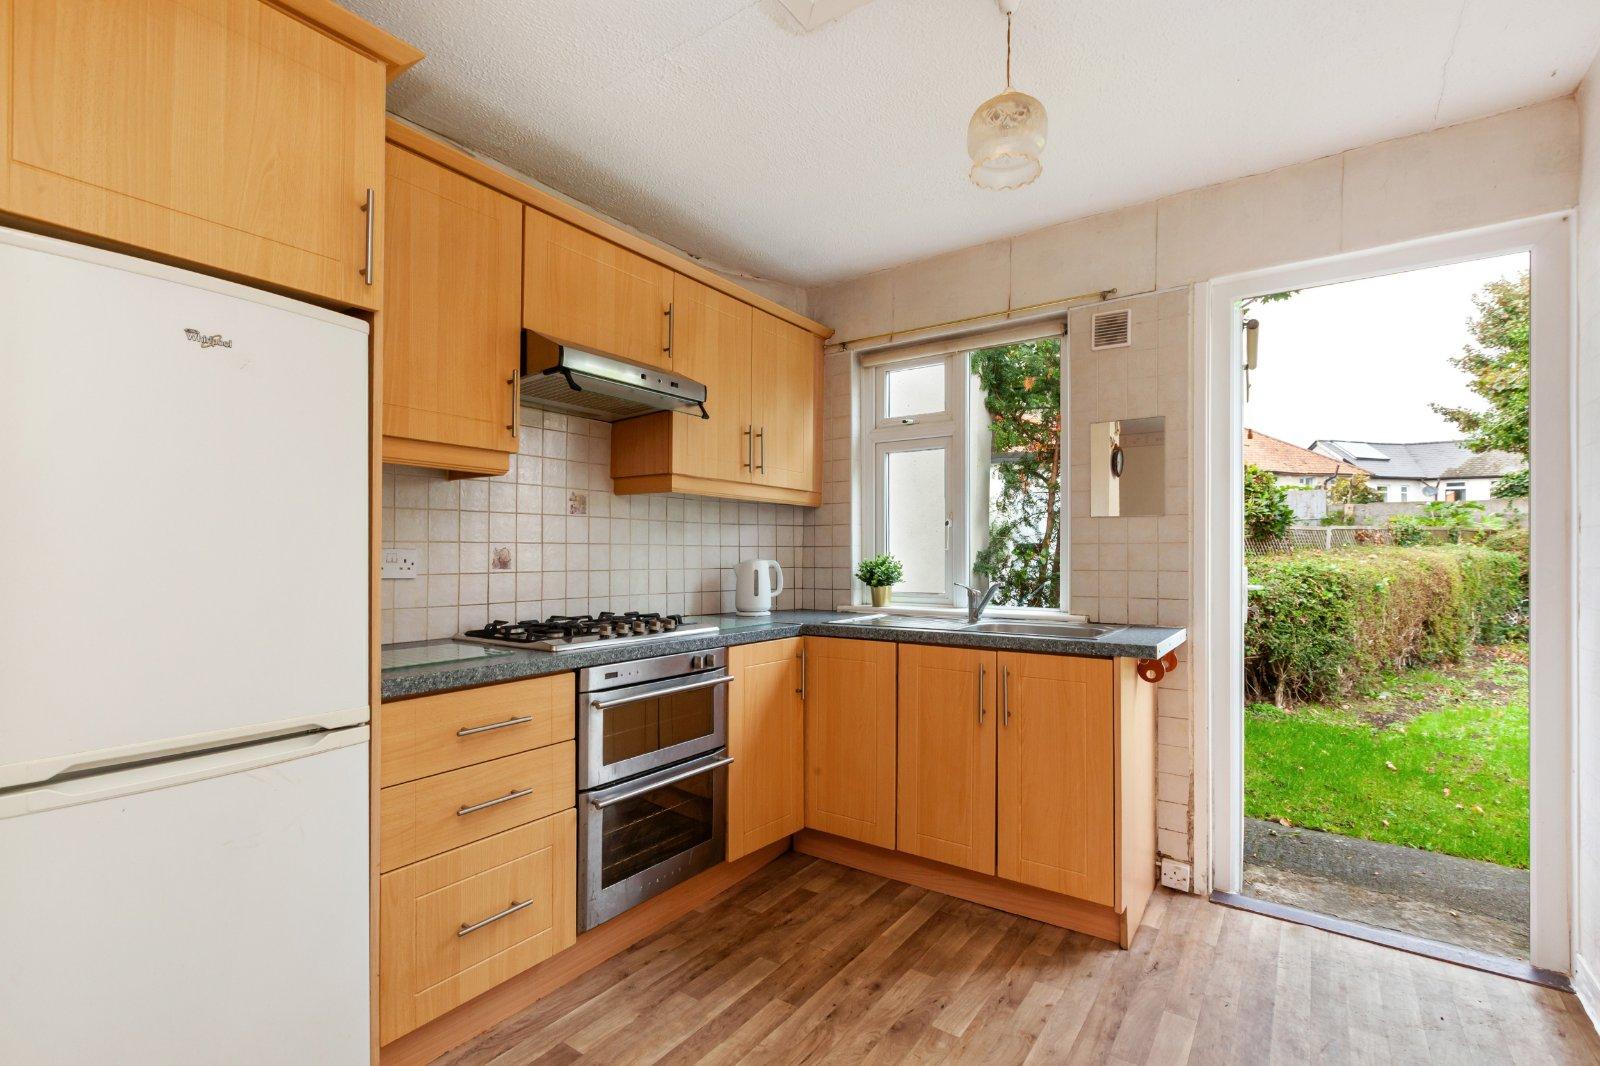
- Kitchen2.84m x 2.77mSituated to the rear of the property, the kitchen features fitted cabinetry and provides direct access to the rear garden via a rear door.
- Bathroom2.84m x. 1.90mThe bathroom is fitted with tiled walls and comprises a WC, wash hand basin and bath with an overhead shower.
- Bedroom3.24m x 2.31mLocated to the rear of the property, this bright and spacious single bedroom features carpet flooring. The room could also be used as a home office or study, depending on the new owner's needs.
- Bedroom 13.15m x 4.59mA double bedroom positioned to the front of the property, featuring carpet flooring and an attractive feature fireplace. The room overlooks the front garden.
- Bedroom 23.86m x 2.45mA double bedroom located to the rear of the property, featuring carpet flooring and overlooking the rear garden.
- Bedroom 32.75m x 2.25mSituated to the rear of the property, with carpet flooring and views over the rear garden. This versatile room could be used as a bedroom, home office or additional storage space, depending on the new owner's needs.
- Workshop/store4.51m x 2.77mAttached to the side of the property, the workshop provides a practical space for home projects, woodworking and general maintenance. It has its own entrance directly from the driveway and also provides access through to the rear garden. The space offers potential for future conversion or incorporation into the main accommodation, subject to the necessary planning permission.
- Gardens:The front garden is designed with practicality in mind and benefits from a particularly long driveway, providing generous off street parking and direct access to the workshop at the side of the property. Mature boundaries give the house a pleasant sense of separation from the road. A real highlight of the property is the generous rear garden, which opens out behind the house and extends down the side towards the workshop. Predominantly laid in lawn with mature planting and established boundaries, it offers excellent space for outdoor dining, recreation and family use. Its size and layout also provide considerable potential for further enhancement or extension, subject to the necessary planning permission.
- Bedroom 4A versatile ground floor bedroom benefiting from a dual aspect, allowing for plenty of natural light. Well proportioned and adaptable, the room would also lend itself to use as a home office, playroom or additional reception room if preferred.
- BER: EBER No: 119811503
Find out how much you will have to pay by using our Stamp Duty Calculator.
Stamp Duty: €5,500
You have to pay stamp duty:1% between €0 and €550,000Your effective stamp duty rate is 1%.

PSRA Licence No : 004017

PSRA Licence No : 004017