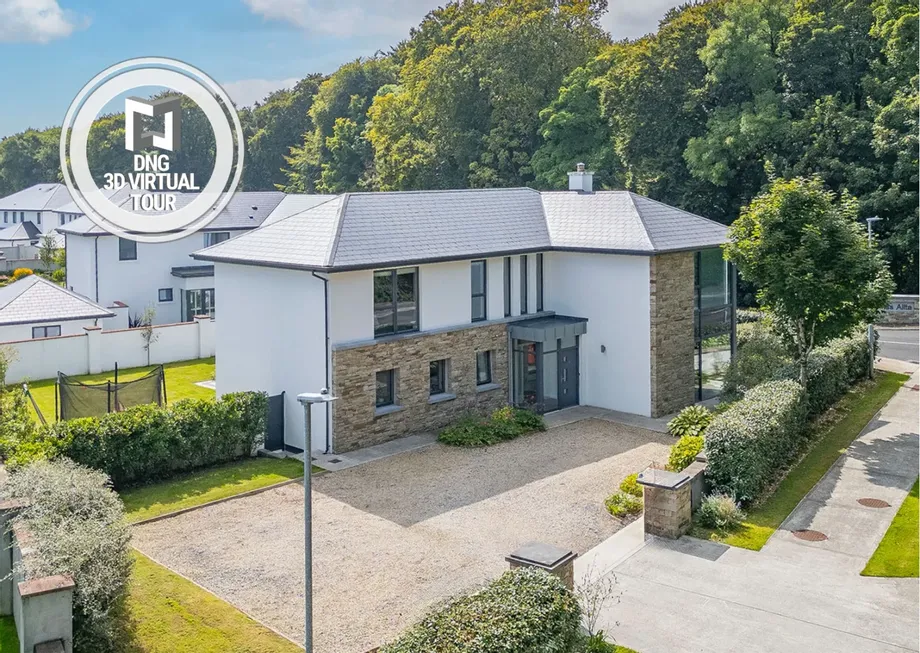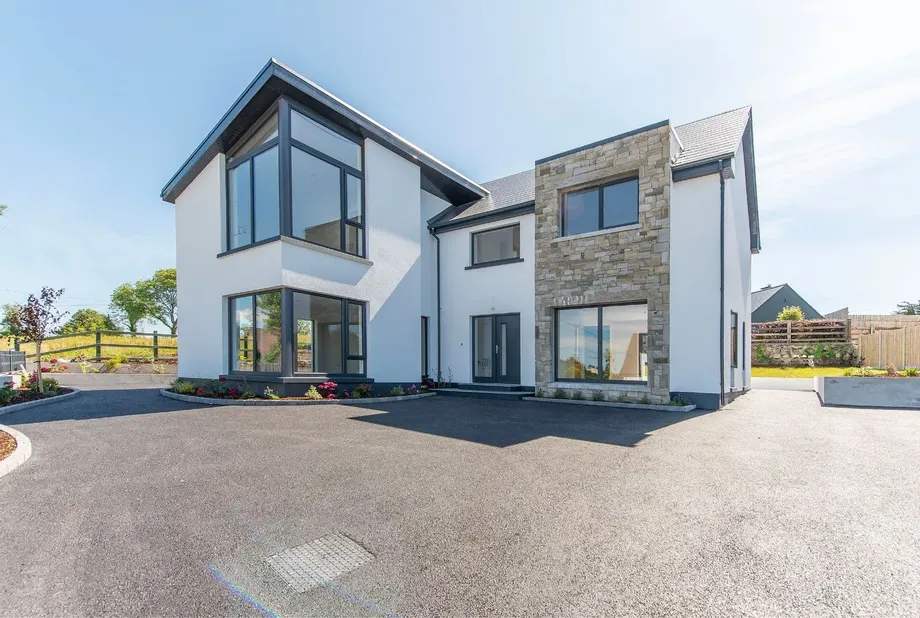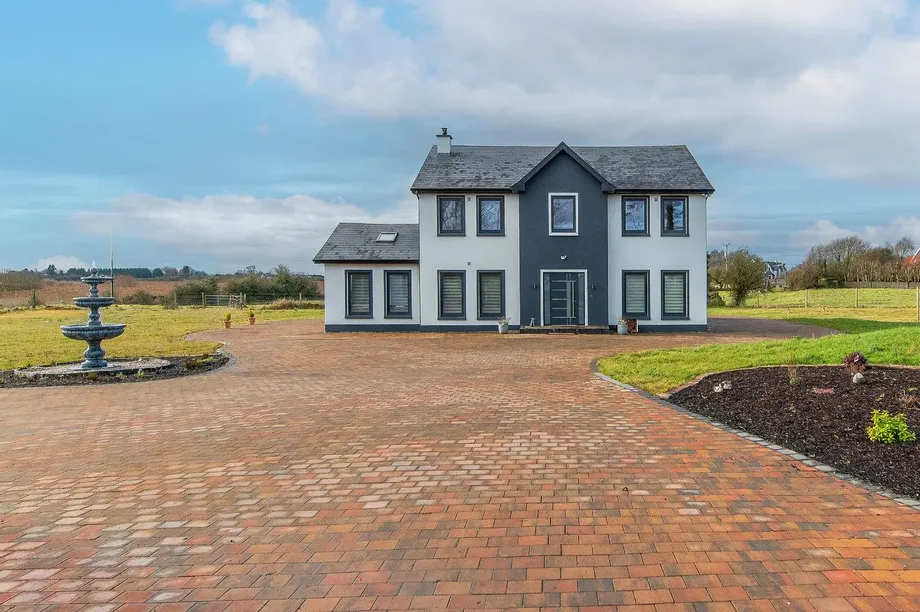
Brought to the market by senior agent Kyle O’Brien of DNG Leonard & Heaslip, this outstanding contem...
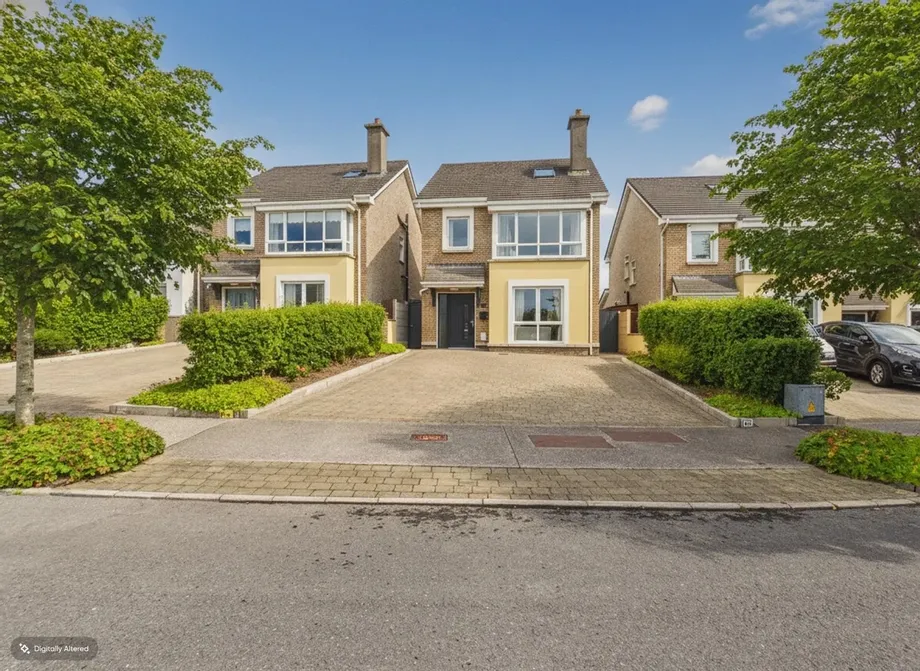
Description & Accommodation
** VIRTUAL TOUR AVAILABLE **
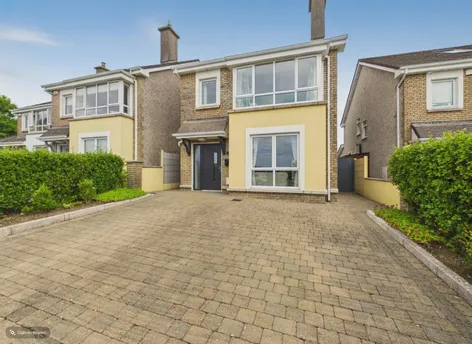
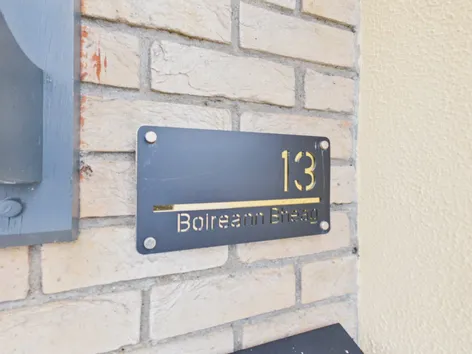
A rare opportunity has arisen to acquire a truly exceptional family home in one of Galway's most sought-after residential addresses. No.13 Boireann Bheag is a beautifully appointed four-bedroom detached property that effortlessly combines quality craftsmanship with warm, welcoming living space. Built in 2005, this impressive home has been maintained to the highest standard and is presented in excellent condition throughout. At the heart of the property sits a stunning bespoke kitchen, thoughtfully designed and fitted with a full suite of built-in Bosch appliances. The ground floor offers generous and well-proportioned reception rooms, filled with natural light and ideal for both relaxed family living and for...
Show More- NameDimensionDescription
- Entrance Hall5.4m x 1.9mOak floors. Recessed lights. Coving. Under stairs storage.
- WC (off hallway)1.5m x 1.7mTiled floors. Bidet tap.
- Living Room5.8 x 3.9Solid oak floors. Coving. Recessed lighting. TV Point. Built in feature electric fire on granite hearth. Curtains. Double doors to open planing kitchen/dining area.
- Lounge area3.0m x 2.3mLounge (bewteen living room and kitchen/dining area). Wood floors.
- Kitchen/Dining area5.8m x 4.3mFully fitted integrated kitchen with centred breakfast island. Integrated oven, hob & extractor, and dishwasher. Roller blinds. Double doors to rear patio. Vaulted ceiling with rescessed lights.
- Utility Room1.6m x 1.6mPlumber for washing machine and dryer. Door to side access.
- Master Bedroom4.2m x 3.1mOak floors. Free standing wardrobes. Built in drawers. TV Point. Bay window with curtains.
- En-suite1.8m x 1.7mTiled floors and surrounds., Stand alone power shower. Bidet Tap.
- Bedfroom Two3.0m x 1.3mOak floors. Curtains. Built in wardroibes.
- En-suite1.8m x 1.7Fully tiled floors and wall. Stand alone power shower. Bidet tap.
- Bedroom Three2.5m x 2.3mWood floors. Built-in wardrobes.
- Bedroom four2.3m x 2.3mOak floors. Built in wardrobes. Curtains and blinds.
- Bathroom2/0m x 1.8mTiled floors and surrounds. Electric shower on bath.
- Attic3.5m x 3.6mWood floors. Twin velux windows.
- BER: BBER No: 107719536Performance Indicator: 177.83 kWh/m²/yr
Find out how much you will have to pay by using our Stamp Duty Calculator.
Stamp Duty: €5,790
You have to pay stamp duty:1% between €0 and €579,000Your effective stamp duty rate is 1%.


PSRA Licence No : 001356