House + Adjoining 0.11 Hectares (0.27 Acre) Site with Outline Planning Permission, (house can be sol...
Description & Accommodation
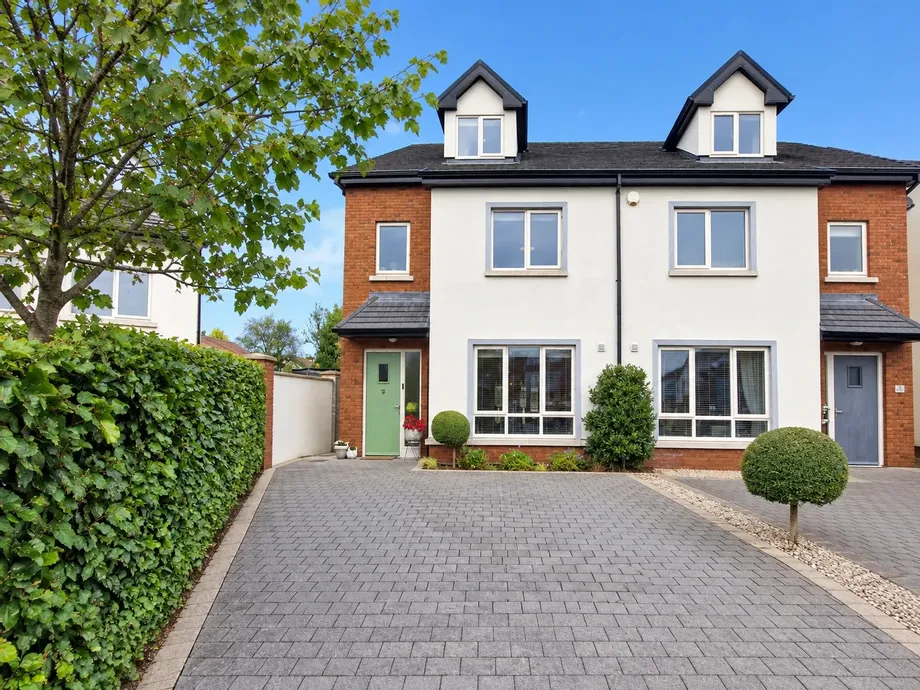
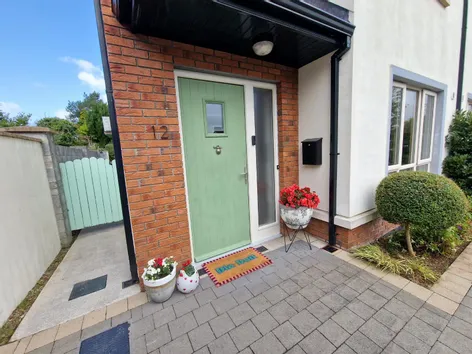
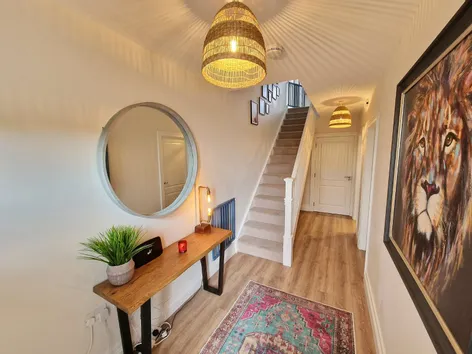
DNG O'Sullivan Hurley are delighted to welcome for sale this immaculate A rated 4 bedroom semi-detached property in the cul de sac development of Sycamore Drive. Constructed in 2020, these A rated properties are finished to a very high standard throughout with a number of high end features such as air to water heating system, hollow core concrete flooring with underfloor heating on both ground floor and 1st floor levels, 4 large bedrooms, custom designed kitchen with calcatta gold quartz worktops and high spacious ceilings to name but a few of the many high end features. Totalling approx. 1,700sq.ft. (158sq.m.) this wonderful home offers spacious bright rooms throughout.
The property has off street parking on cobble lock driveway to the...
Show MoreFeatures
- Eircode V95 WF6W
- Total Floor Space 158 m2 (1,700sq.ft.)
- Built 2020
- Mains Water and Sewage
- A Energy Efficiency Rating
- Air to Water Heating System
- Underfloor Heating on Ground and First Floor with Individual Room thermostats
- Hollowcore Concrete Flooring between Ground and First Floor
- High End Decor and Finishes Throughout
- Fibre Broadband
- NameDimensionDescription
- Entrance Hall6m x 1.9mLaminate timber flooring, carpeted stairs to first floor landing with understairs storage space.
- Living Room5.1m x 3.3mLaminate timber flooring, feature raised eye level electric fireplace with floating tv storage unit, large front aspect window overlooking communal green area with hidden sliding pocket doors leading to kitchen/dining.
- Kitchen Dining Room5.9m x 4.2mLaminate timber flooring, ceiling spotlights with feature light pendants over island and glass inset doors with side panels leading to rear garden offering excellent natural light. Kitchen area is complete with built in floor to ceiling units with calcatta gold quartz worktops and splashback, double raised oven with hob and extractor, sink unit with integrated fridge freezer, dishwasher and bin storage unit. Pantry unit with spice rack and recessed lights throughout.
- Utility Room2.6m x 1.4mLaminate timber flooring, built in wall and base units with ample countertop space, space and plumbing for washing machine and dryer with rear aspect window.
- Ground Floor WC1.9m x 1.5mLow level WC, wash hand basin, wall mounted mirror and decorative wallpaper.
- First Floor Landing4.6m x 2.2mCarpeted flooring, storage closet, stairs to second floor and side aspect window.
- Bedroom One4.7m x 3.1mLaminate timber flooring. wall to wall built in wardrobe storage units, front aspect window and door to ensuite.
- Ensuite Bathroom2.7m x 2.3mTimber effect tiled flooring and half tiled walls, low level WC, wash hand basin with hidden plumbing on marble countertop, wall mounted mirrored with integrated lighting, fully tiled enclosed shower with rainfall shower attachment.
- Bedroom Two4.7m x 3.4mLaminate timber flooring, large bedroom with full wall of built in sliderobes and rear aspect window.
- Bedroom Three2.8m x 2.8mDouble bedroom, laminate timber flooring and rear aspect window.
- Bathroom2.7m x 2.3mTimber effect tiled flooring and half tiled walls, low level WC, wash hand basin with hidden plumbing on marble countertop and overhead wall mirror with integrated lighting. Separate bath and enclosed shower unit with rainfall shower attachment and front aspect window.
- Second Floor Landing2.2m x 2mCarpeted flooring, rear aspect velux window and access to further attic eaves storage space.
- Bedroom Four4.6m x 3.4mLarge bedroom currently used as games and play room with laminate timber flooring, front aspect window. Option as 4th bedroom, games room, cinema room etc.
- Office3.5m x 1.8mCurrently in use as office with laminate timber flooring and rear velux. Door off bedroom 4 and landing area with original design for walk in wardrobe and en-suite with plumbing in place to install en-suite in future if desired.
- Outside areasOff street private parking to the front on cobble lock drive, overlooking communal green space with mature plants and hedging and gated access leading to rear garden. Rear garden - primarily laid to lawn with large paved outdoor dining area, raised bordered flower bed area with original stone wall feature to rear while not being overlooked.
- BER: A2BER No: 113296925Performance Indicator: 43.96
Find out how much you will have to pay by using our Stamp Duty Calculator.
Stamp Duty: €4,300
You have to pay stamp duty:1% between €0 and €430,000Your effective stamp duty rate is 1%.


PSRA Licence No : 002295