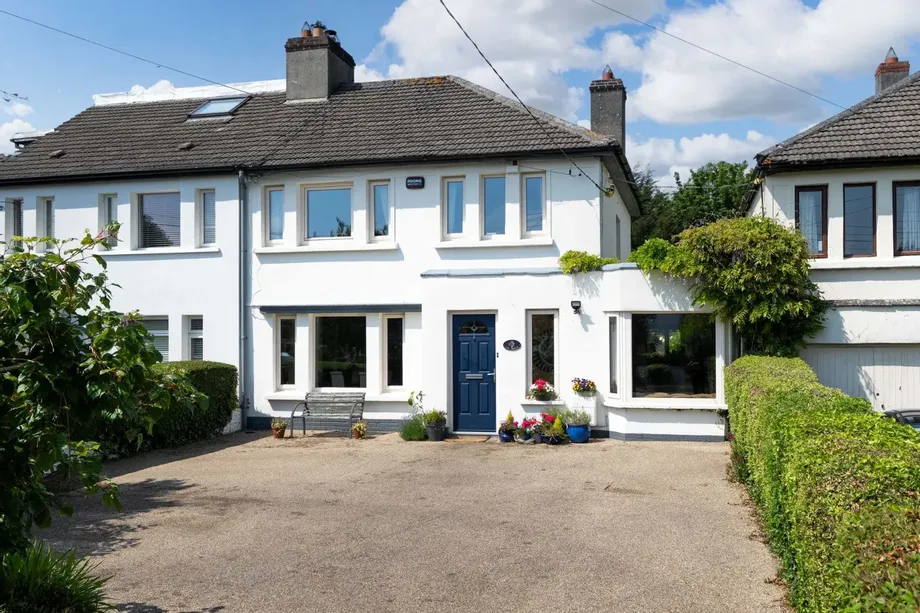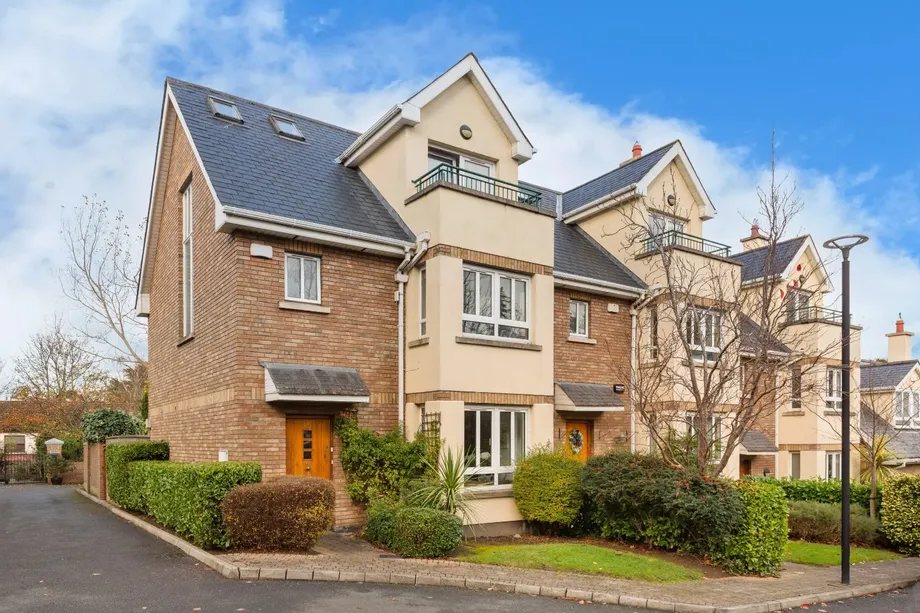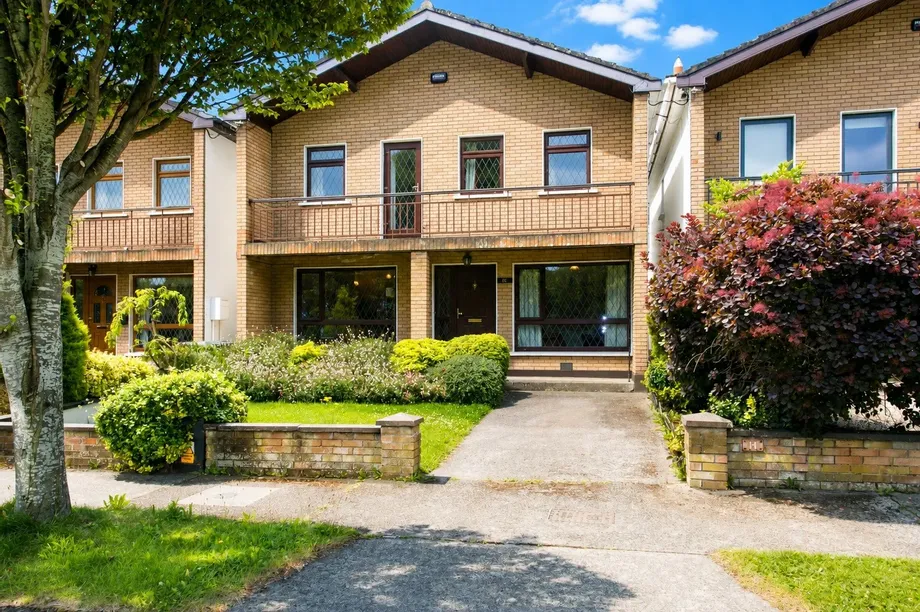
Enjoying one of the finest positions within the highly regarded Wesbury development, No. 86 is a tru...
Description & Accommodation
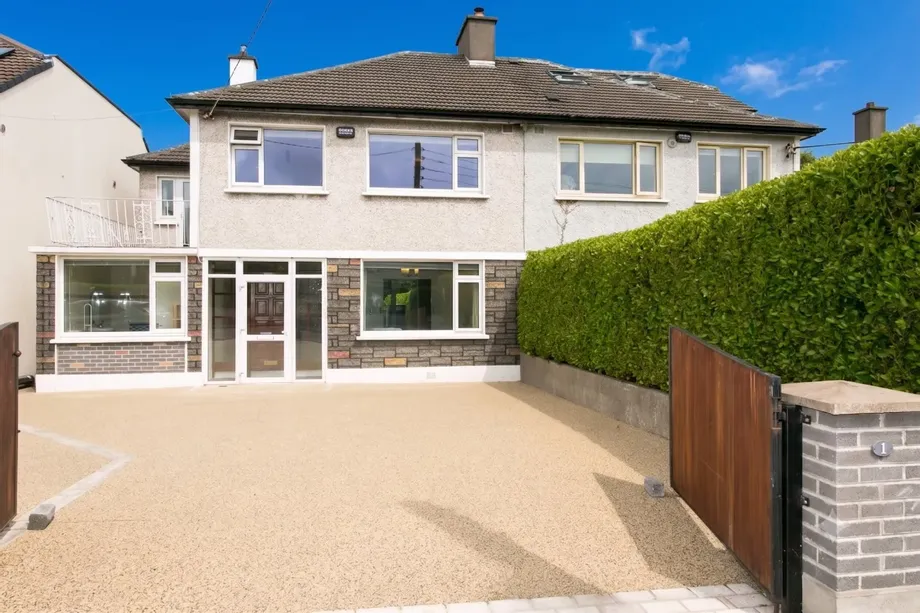
Boasting a prime location and an expansive, private rear garden, this substantial semi-detached family home offers approximately 140 sq.m. of bright, airy, and versatile accommodation over two levels. Situated at the start of a family-friendly cul-de-sac within the mature and highly regarded Coolnevaun estate, the property is uniquely positioned right in the centre of Stillorgan Village. A short, convenient walk brings you directly into the vibrant village heart, putting excellent shops, cafes, and the Stillorgan Shopping Centre just a brief stroll away. The location is an absolute paradise for families and commuters alike, offering unparalleled transport links including the Luas, seamlessly serving the surrounding suburbs and city centre, ...
Show MoreFeatures
- Feature high ceilings throughout
- Choice village centre location
- uPVC Double Glazed windows
- Oil Fired Central Heating (Gas available)
- Excellent scope to extend
- Walking distance of Luas & schools
- NameDimensionDescription
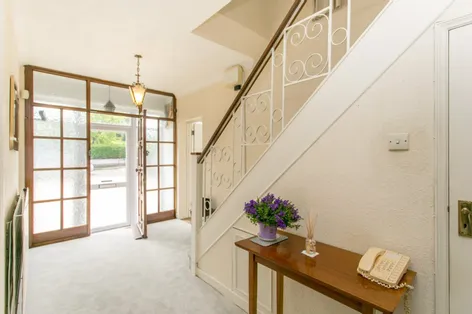
- Porch2.3m x .5mTiled floor. Door to hall.
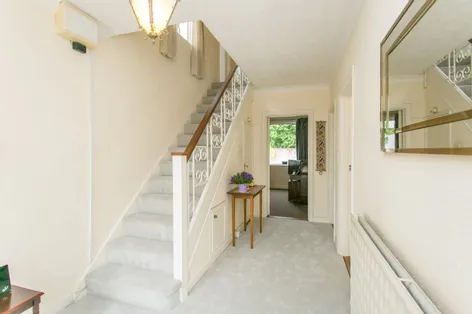
- Hall4.8m x 2.4mWith accommodation off and stairs to first floor level.
- Understairs WCWith toilet and wash hand basin.
- Shower Room2.4m x 2.35mOriginally the front half of the garage, this large showerroom is fully tiled and comprises a shower, wc & whb.
- Living Room4.3m x 3.65mFront facing reception room with feature high ceilings surrounded by coving, solid-fuel fireplace.
- Dining Room4.4m x 3.9mRear facing reception room with fireplace, coving to ceiling and a door leading to the rear garden
- Breakfast Room4.85m x 3.35mOverlooking the rear garden. Neighbouring homes have moved their kitchen to this room, turning the original kitchen into a utility.
- Kitchen2.2m x 2.1mWith fitted units and door to the rear garden. Double oven, hob & extractor.
- Store Room3m x 2.35mRemaining half of the garage. Boiler.
- Landing3.7m x 2.3mWith acccommodation off. Access to attic above. Hotpress.
- Bedroom 14.4m x 3.7mRear facing double bedroom with fitted wardrobes. Some neighbouring homes have installed an ensuite in this room also.
- Bedroom 24.4m x 3.5mFront facing bedroom.
- Bedroom 33.3m x 2.6mFront facing bedroom with door leading to the roof terrace.
- Bedroom 42.6m x 2.35mFront facing bedroom.
- Bathroom1.75m x 1.5mBath, wash hand basin and separate wc. Tiled.
- Half Garage2.6m x 2.45m
- With up and over door.
- OutsideGenerous front garden, with a pillared and gated entrance and driveway. A gated side passage leads to the rear garden which will be fenced and walled in and comprises extensive lawns.
- BER: FBER No: 119554848Performance Indicator: 375
Find out how much you will have to pay by using our Stamp Duty Calculator.
Stamp Duty: €8,750
You have to pay stamp duty:1% between €0 and €875,000Your effective stamp duty rate is 1%.


PSRA Licence No : 004017