
Description & Accommodation
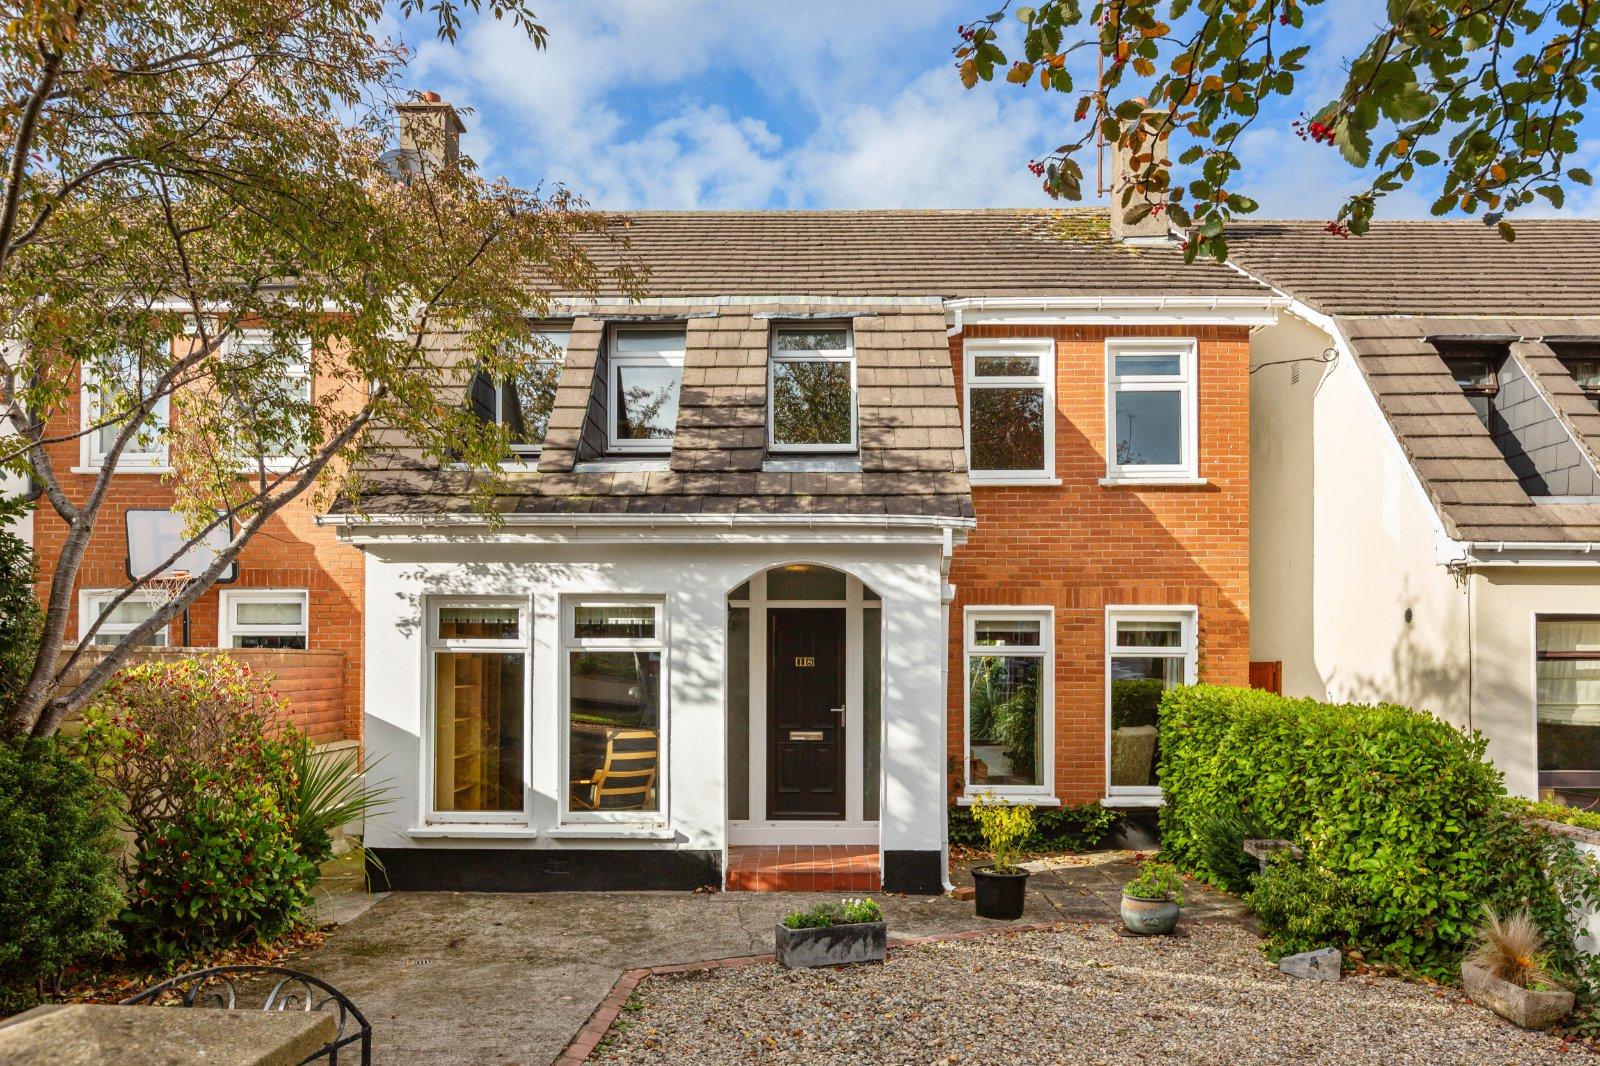
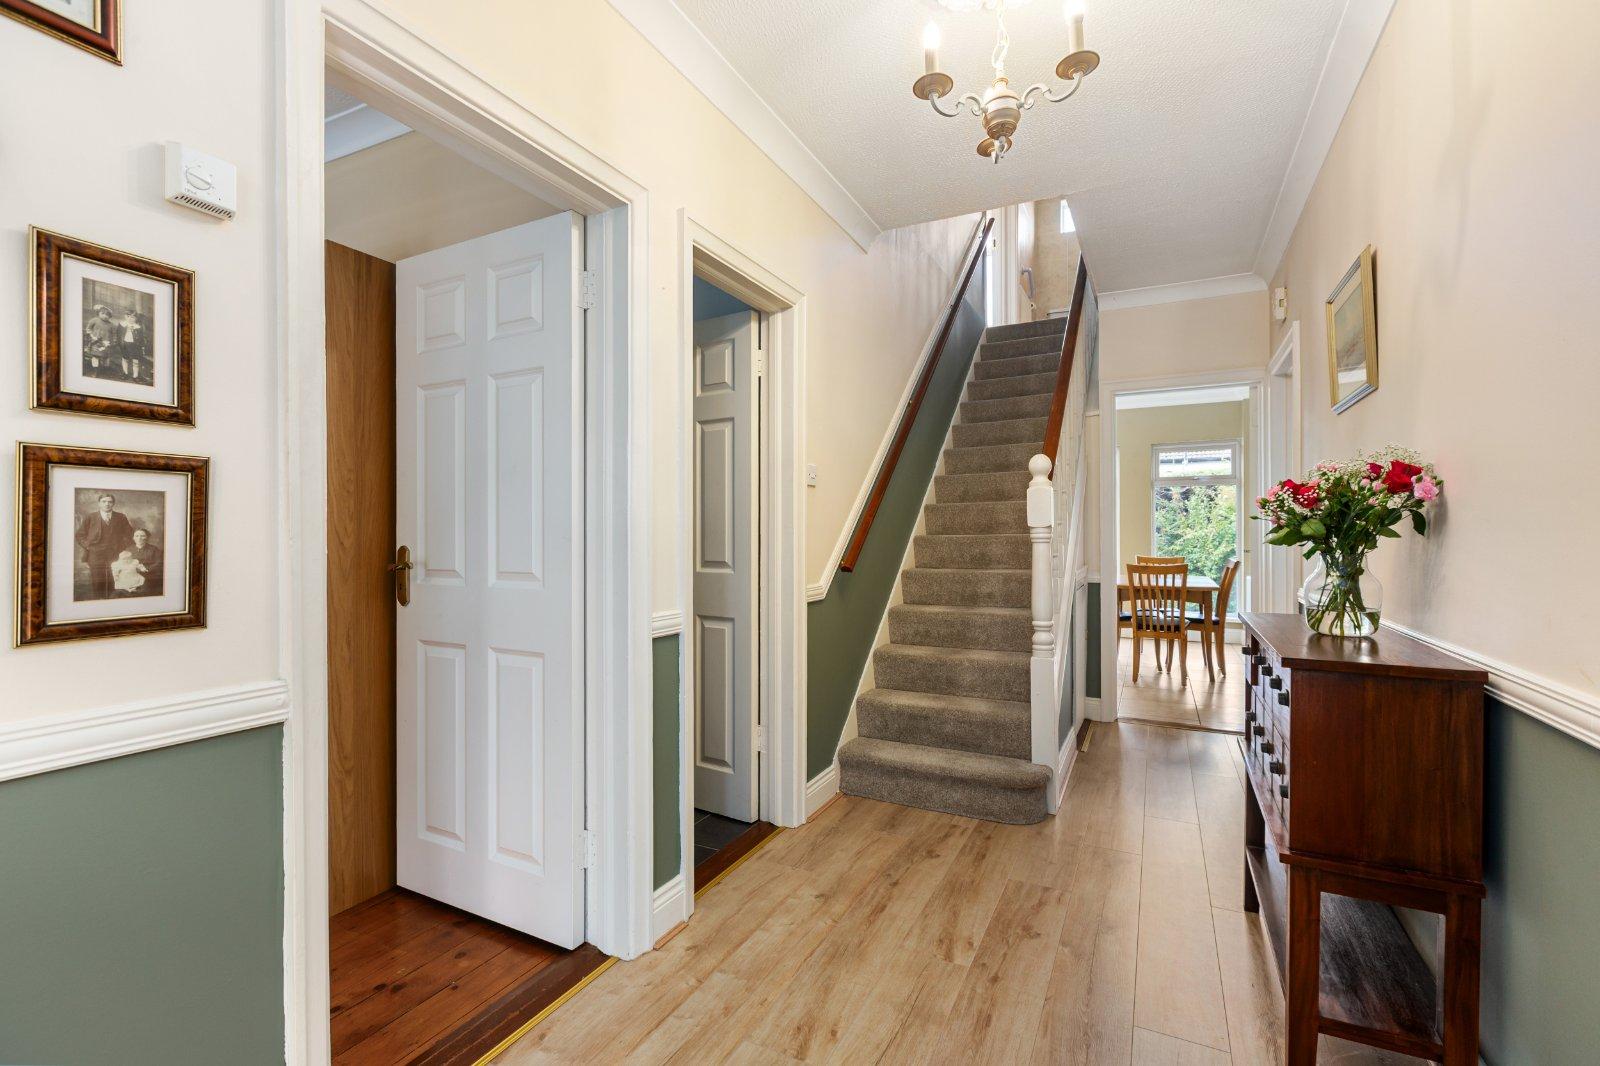
18 Farmleigh Avenue is an impressive four-bedroom detached home, ideally positioned in a mature cul-de-sac. Offering generous living space, a private rear garden and an excellent location this property combines a peaceful setting with convenient access to local amenities. Conveniently accessed from the Stillorgan Road, the property is well located close to a selection of primary and secondary schools, making it particularly appealing to growing families. Extending to approximately 148 sq. m, the property was upgraded in 2011 and has been very well maintained over the years. The well-proportioned accommodation is arranged over two floors and offers a practical layout ideally suited to modern family living. The large entr...
Features
- Impressive four-bedroom detached residence c. 148 sq. m. / 1,593 sq. ft.
- Mature and peaceful cul-de-sac setting
- Superbly maintained condition throughout
- Spacious dual-aspect living/dining room
- Separate front-facing family room
- Attractive kitchen/breakfast room with integrated appliances
- Four generously proportioned bedrooms with the master en-suite
- Gas-fired central heating
- Private rear garden c.11.5m long with raised patio and substantial solid-built storage shed
- Gated side passage
- NameDimensionDescription
- Entrance Porch1.78m x 1.63mWood floor.
- Entrance Hall4.75m x 1.79mWide entrance hall with ceiling coving, under stair store, guest wc and accommodation off.
- Guest WC2.23m x 0.96mTiled floor, whb and wc.
- Family Room4.27m x 2.20mFront-facing reception room offering a versatile space ideal for use as a family room, home office or playroom.
- Kitchen/Breakfast Room4.07m x 4.52mAn attractive upgraded kitchen featuring a tiled floor and ample floor and eye-level units, providing excellent storage and workspace. The kitchen is fitted with a stainless steel sink, tiled splashback and a range of integrated appliances, including a Bosch oven, Whirlpool wine fridge and dishwasher. An attractive archway leads through to the separate utility room.
- Utility2.34m x 1.45mA practical and well-appointed utility room offering useful storage with floor and eye-level units and a worktop. The room also accommodates a Nordmende fridge freezer and Bosch washing machine. Access to the convenient side passage.
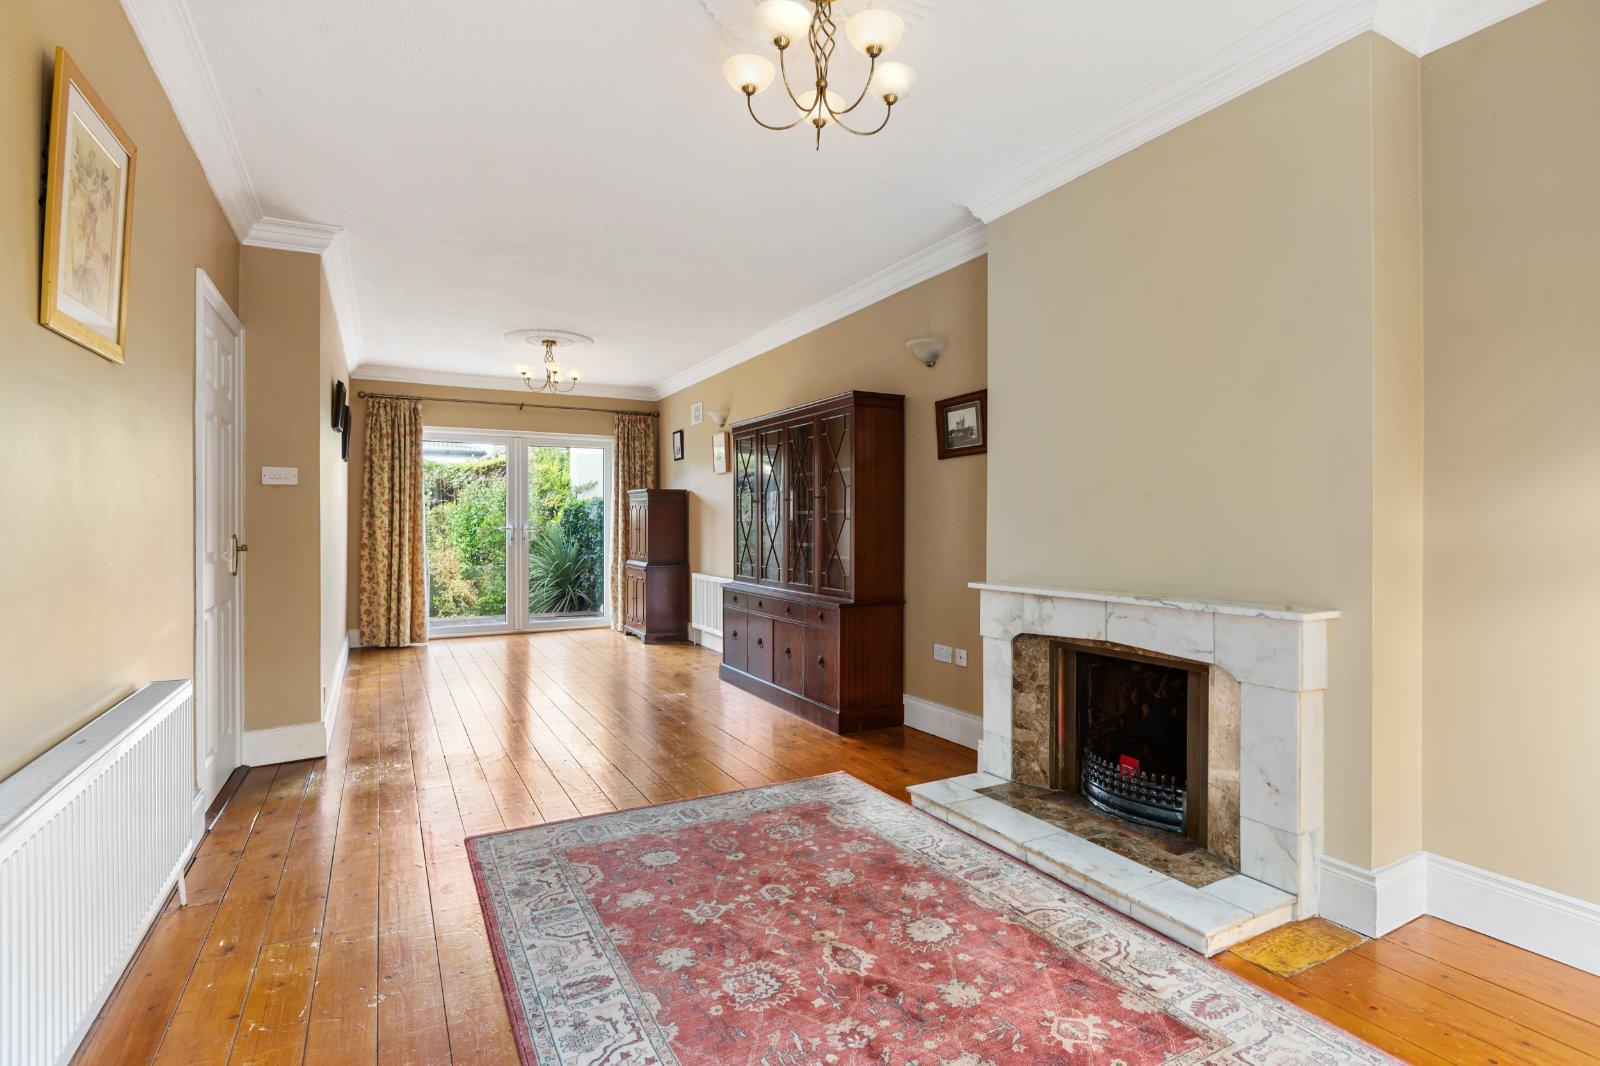
- Living Room/Dining Room3.25m x 8.81A spacious dual-aspect reception room featuring ceiling coving, two ceiling rose, timber flooring and an attractive feature fireplace. Enjoying views over both the front and rear gardens this room is filled with natural light and benefits from French doors opening directly onto the rear garden creating an ideal space for relaxing and entertaining.
- Landing3.84m x 1.86mDouble hot press, storage cupboard and accommodation off.
- Bedroom 14.04m x 3.66mA bright front-facing principal bedroom featuring extensive wall-to-wall fitted wardrobes and a built-in vanity desk. The en-suite bathroom is conveniently located off the bedroom.
- En-Suite1.66m x 2.28mUpgraded en-suite bathroom with tiled floor, part tiled walls, wc, whb and bath.
- Bedroom 24.31m x 3.24mLarge front facing double bedroom with attractive sliding wardrobes and wood floor.
- Bedroom 33.05m x 3.80mDouble bedroom overlooking the rear garden.
- Bedroom 43.74m x 2.30mGenerous single bedroom with fitted wardrobes.
- Shower Room2.03m x 1.60mUpgraded shower room with attractive tiling, wc, whb and Triton T90xr power shower.
- Shed3.01m x 2.48mWired for electricity.
- BER: C3BER No: 119424836
Find out how much you will have to pay by using our Stamp Duty Calculator.
Stamp Duty: €9,950
You have to pay stamp duty:1% between €0 and €995,000Your effective stamp duty rate is 1%.

