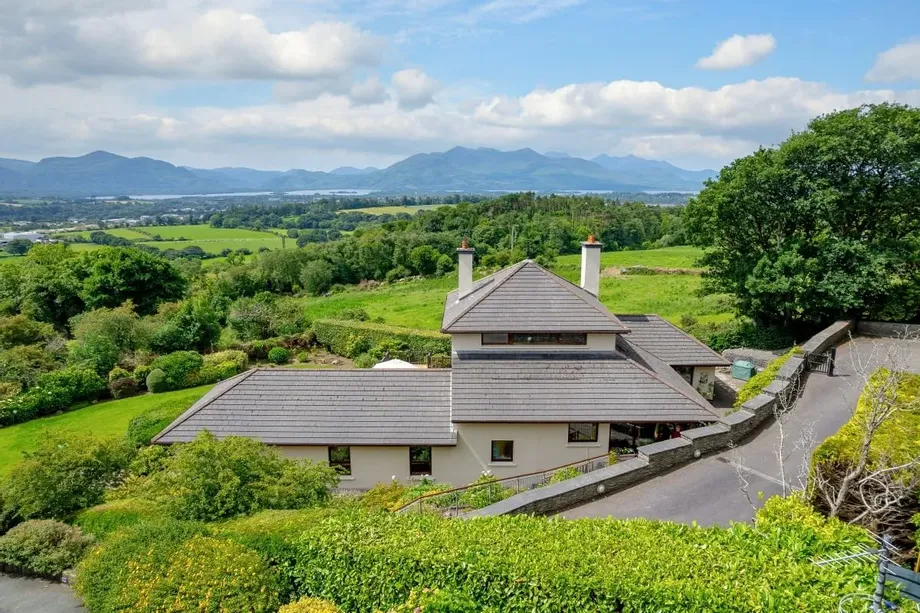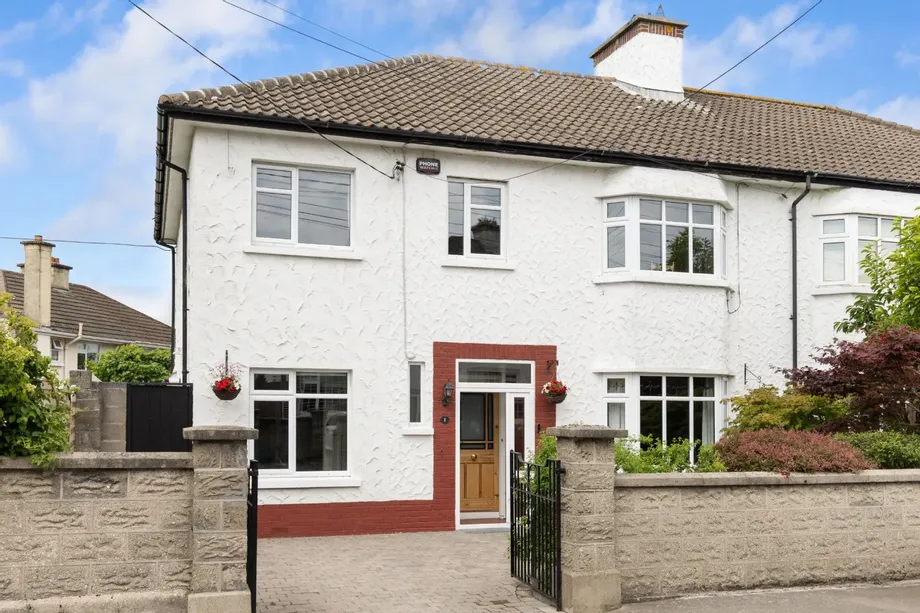
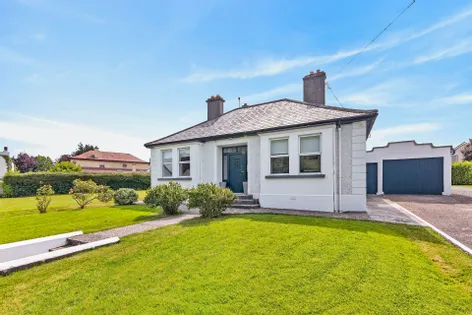
DNG are delighted to present 1 Davitt Road to the market – an exceptional circa.1950 semi-detached f...
Description & Accommodation
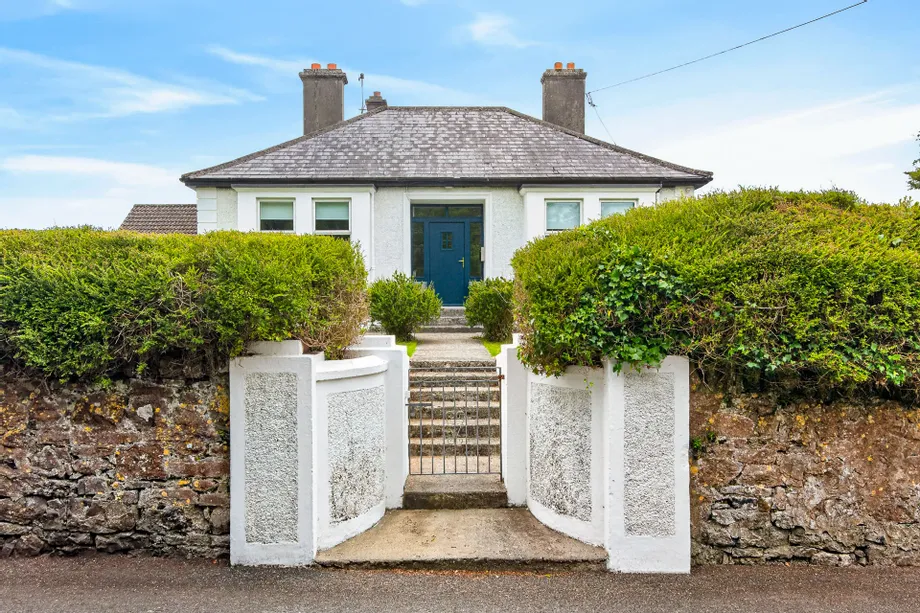
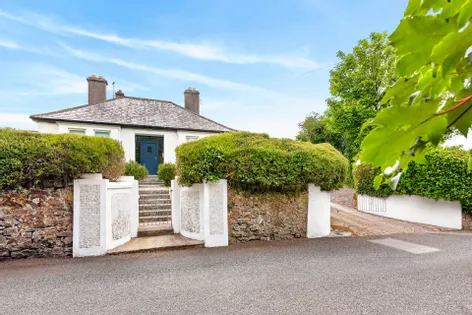
This attractive and well-maintained home offers generous accommodation, excellent natural light, and a superb setting on Circular Road in Sligo. Retaining many original features while benefitting from practical modern upgrades, the property combines character, space, and versatility in a highly desirable location and stands on an amazing large site of 0.43 acres.
This is a substantial home with well-proportioned rooms arranged to provide both formal and informal living space. The entrance hall is particularly impressive, featuring original tiled flooring and excellent ceiling height, setting the tone for the accommodation throughout. The house includes multiple bedrooms, a family shower room, a half bathroom, a separate walk-in pantry, a kitchen/dining room, a sitting room, and a main living room.
This property is a unique blend of original features and modernity which includes cornicing of the high ceilings, detailed architrave surrounds on all windows and bespoke inbuilt cupboards.
The property also consists of a block bult garage and two storage sheds that have their own power supply, an EV charging point and external power sockets.
The property benefits from PVC double glazed windows, recently upgraded high technology autoclad front and rear doors and is heated by oil-fired central heating.
The property has fibre 5G high speed broadband throughout the residence.
Additional features include: Large site offering multiple development opportunities (subject to planning) Ample Parking Mature stone walls and hedging Elevated site from road Garage 3m x 4.3m - All in one building with the sheds below for general purpose storage and multiple uses. Shed 1) 3m x 1.3m Shed 2) 3m x 1.7m
Location
The property is located on Circular Road in Sligo, a convenient and established residential setting close to Sligo town. The home enjoys a pleasant outlook with front-facing east light and views over the private south-west facing lawn areas. The location offers easy access to local amenities while retaining a sense of privacy and space. This property offers a unique opportunity with a large site that has pedestrian access, two vehicle entrances, has wall and hedge boundaries that provide seclusion and opportunities for development in a town setting, subject to Planning Permission.
Entrance Hall
Circa 15.35 sq.m This beautifully finished space features the original tile flooring and an impressive ceiling height of just under 3 m.
Living Room
4.40m x 4.20m (14.44ft x 13.78ft)
Finished with engineered wood flooring and a fireplace. This room has a dual aspect with two front bay windows and one side gable window overlooking the front garden and private lawn.
Sitting Room
3.70m x 3.40m (12.14ft x 11.15ft)
Finished with engineered wood flooring, a fireplace with inbuilt storage cupboards with two bay windows facing south over the private rear lawn.
Kitchen/Dining Room
6.10m x 3.40m (20.01ft x 11.15ft)
Finished with a fully fitted kitchen with a window that overlooks the large rear garden. The generous dining space offers a dual aspect with north- and west- facing windows.
Pantry
1.20m x 2.20m (3.94ft x 7.22ft)
Currently fully shelved out
Shower Room
2.80m x 1.80m (9.19ft x 5.91ft)
A generous walk in shower with electric shower fitted. Wc & whb.
Rear Hallway
2.40m x 0.90m (7.87ft x 2.95ft)
This area provides access to the rear of the property, pantry, and half bathroom.
Bathroom
1.40m x 1.20m (4.59ft x 3.94ft)
Includes a wash hand basin and WC
Bedroom 1
4.50m x 4.30m (14.76ft x 14.11ft)
Finished with a fireplace, in built shelving and engineered wood flooring. This room has a dual aspect with two front-facing bay windows and an additional gable window, with the front bay windows enjoying east-facing morning light.
Bedroom 2
3.10m x 3.70m (10.17ft x 12.14ft)
Finished with carpet flooring, inbuilt cupboards and overlooking the rear garden.
Bedroom 3
2.80m x 2.50m (9.19ft x 8.20ft)
Finished with carpet flooring, inbuilt cupboards and overlooking rear garden.
Bedroom 4
4.50m x 3.60m (14.76ft x 11.81ft)
Finished with carpet flooring, this room has east- and south-facing windows overlooking the large garden space.
Garden
The house enjoys a large garden space, rear yard, and private lawn areas, making it an appealing family home with plenty of usable outdoor space. There are pedestrian and two vehicle entrances to the property. The property is uniquely large for town living consisting of 0.43 acres.
Directions: Eircode F91 KFY5
- BER: F
Find out how much you will have to pay by using our Stamp Duty Calculator.
Stamp Duty: €4,650
You have to pay stamp duty:1% between €0 and €465,000Your effective stamp duty rate is 1%.


PSRA Licence No : 003530
PSRA Licence No : 003530