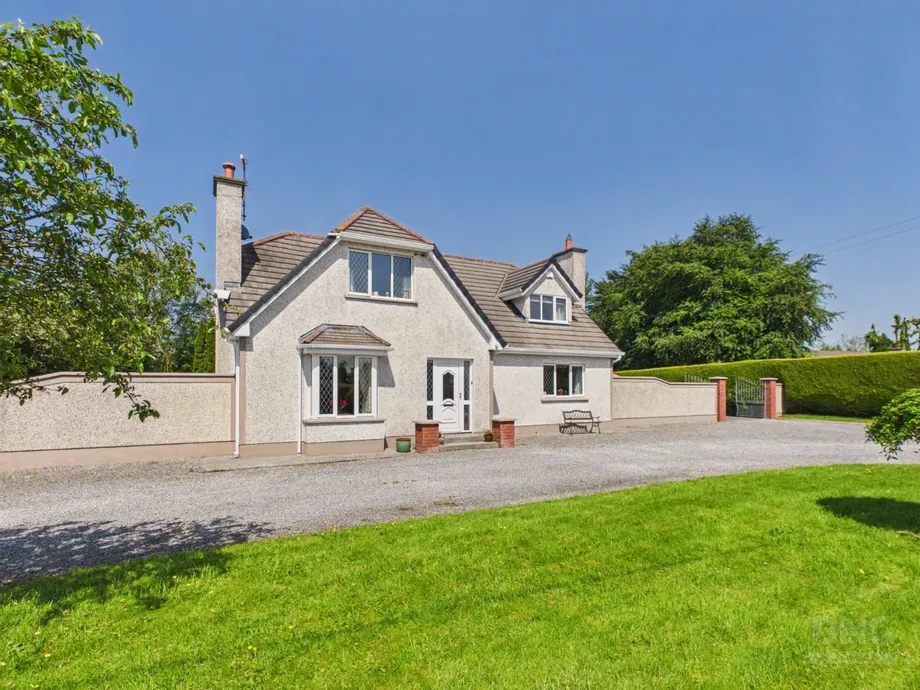
DNG Kelly Duncan are delighted to present this beautifully presented four-bedroom detached dormer bu...
Description & Accommodation
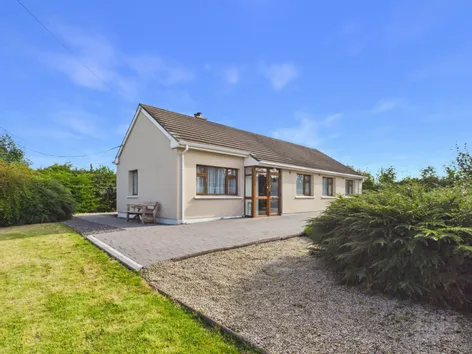
A Fine Four-Bedroom Family Home In The Sought-After Durrow Area
DNG Kelly Duncan is proud to present to the market for sale this fine detached four-bedroom family home, located at Ballybought, Durrow, Tullamore, Co. Offaly, R35 W880, in one of Tullamore’s most sought-after residential areas along the High Road in Durrow.
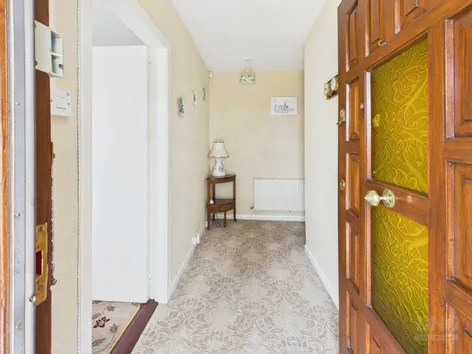
Offering bright and well-proportioned accommodation throughout, the property briefly comprises a dual-aspect entrance porch, welcoming entrance hallway, dual-aspect sitting room, dining room, dual-aspect kitchen, four bedrooms — one of which is currently utilised as a home office — and a family bathroom.
The property benefits from gas-fired central heating, uPVC double-glazed windows and external insulation, contributing...
Show MoreFeatures
- Highly Sought-After Durrow Location
- Detached Four-Bedroom Family Home
- Mature Site Extending To Approximately 0.39 Acres
- Energy-Efficient BER C Rating
- External Insulation
- Gas-Fired Central Heating
- uPVC Double-Glazed Windows
- Bright & Well-Proportioned Accommodation
- Fourth Bedroom Currently Utilised As Home Office
- Pull-Down Stira Providing Attic Access
- Beautifully Maintained Cobblelock Driveway
- Mature & Established Landscaping
- Detached Garage & Three Useful Outbuildings
- External Utility Room With Fitted Water-Softening System
- Excellent Access To Tullamore, N52 & M6 Motorway
- NameDimensionDescription
- Entrance Porch1.33m x 2.18mDual-aspect entrance porch with glazed entrance door, tiled floor and uPVC-sheeted ceiling.
- Entrance Hall1.33m x 2.18mSolid teak entrance door with inset glazed panels, carpeted floor, radiator, alarm control panel and pull-down Stira stairs providing access to the attic.
- Sitting Room3.66m x 5.72mBright dual-aspect sitting room with carpeted floor, radiator and gas fire set within a timber fireplace with polished marble inset, all set on a polished marble hearth. The gas boiler is also located within the sitting room and is provided with a dedicated access opening.
- Dining Room5.32m x 3.06mCarpeted floor, radiator and heating controls. Access to the shelved hot press is provided from the dining room.
- Kitchen2.85m x 2.89mDual-aspect kitchen with tiled floor and floor-level fitted kitchen units providing ample countertop workspace. Tiled splashback, freestanding dual-oven electric cooker with extractor fan overhead, plumbing for washing machine, space for dishwasher and space for fridge/freezer. A uPVC rear entrance door with glazed panel and sidelight provides direct access outside.
- Bedroom 13.74m x 3.78mFront-aspect double bedroom with carpeted floor, radiator, built-in wardrobes and ample sockets.
- Bedroom 23.74m x 2.99mRear-aspect bedroom with carpeted floor, radiator and decorative beauty board wall panelling.
- Bedroom 32.78m x 2.72mFront-aspect bedroom with carpeted floor and radiator.
- Bedroom 4/Home Office2.84m x 2.69mFront-aspect bedroom currently utilised as a home office, complete with bespoke fitted office furniture, carpeted floor, radiator and ample sockets.
- Bathroom1.80m x 1.98mTiled floor and tiled wet areas, corner electric power shower, wash hand basin, medicine cabinet, toilet, electric heater, globe light and window providing natural light and ventilation.
- BER: CBER No: 102307881Performance Indicator: 215.70
Find out how much you will have to pay by using our Stamp Duty Calculator.
Stamp Duty: €3,250
You have to pay stamp duty:1% between €0 and €325,000Your effective stamp duty rate is 1%.


PSRA Licence No : 002289