
DNG Kelly Duncan are delighted to present this beautifully presented four-bedroom detached dormer bu...
€270,000
4 Beds
3 Baths
1 Reception
127 m2
Description & Accommodation
Exceptional Family Living in the Heart of Eiscir Meadows – A Four-Bedroom Home Overlooking a Mature Green Area
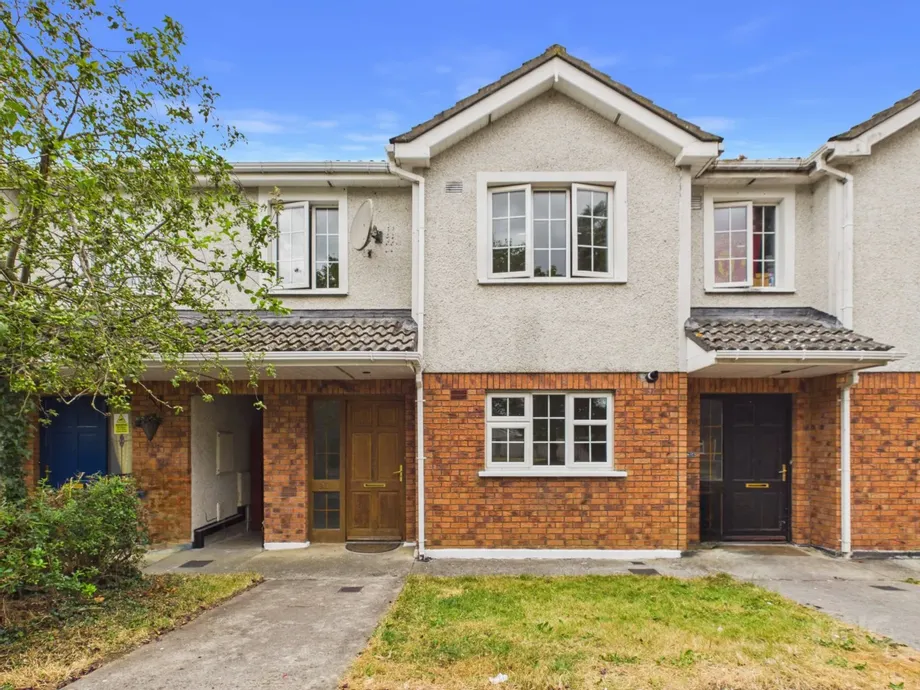
DNG Kelly Duncan is delighted to present No. 33 Eiscir Road, Eiscir Meadows, Tullamore, Co. Offaly to the market.
No. 33 is an impressive four-bedroom mid-terrace family home extending to approximately 127 m² (1,367 ft²) over two well-appointed floors. Constructed in 2003, this attractive residence offers bright, generously proportioned accommodation designed to meet the demands of modern family living. Benefiting from a BER B Rating, gas-fired central heating and uPVC double-glazed windows, the property delivers excellent energy efficiency and may qualify for Green Mortgage products.
The accommodation briefly comprises a welcom...
Show MoreFeatures
- BER B Rating (Green Mortgage Potential)
- Built In 2003
- Approx. 127 m² (1,367 ft²)
- Four Spacious Bedrooms
- Principal Bedroom With En-Suite
- Gas-Fired Central Heating
- uPVC Double-Glazed Windows
- Bright Kitchen / Breakfast Room
- Spacious Sitting Room With Patio Doors
- West-Facing Rear Garden
- Extended Concrete Patio Area
- Split-Level Rear Garden Laid To Lawn
- Resident Parking
- Overlooking A Mature Green Area
- Minutes From Midlands Regional Hospital & Tullamore Town Centre
- NameDimensionDescription
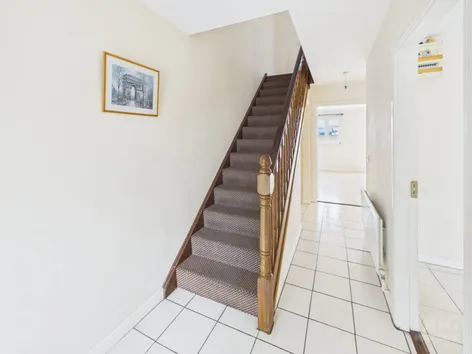
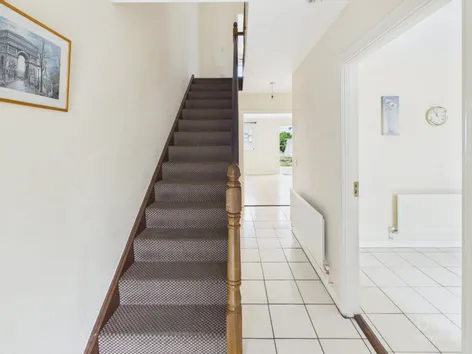
- Entrance Hall1.76m x 5.08mA welcoming entrance hallway accessed through a solid teak front door with glazed side panel, complete with radiator, ample power points, telephone point and practical understairs storage.
- Kitchen/Breakfast Room3.22m x 3.84mPositioned to the front of the property overlooking the mature green area, this bright and functional kitchen/breakfast room features tiled flooring, an extensive range of floor and eye-level fitted units, tiled splashback, integrated water softener, stainless steel sink unit, plumbing for both a washing machine and dishwasher, space for a fridge freezer, generous worktop space and radiator.
- Sitting Room5.12m x 4.42mA superbly proportioned reception room accessed through glazed interconnecting double doors from the entrance hallway. Finished with laminate timber flooring, ceiling coving, feature gas fireplace with timber surround set on a tiled hearth, ample power points, television point and sliding glazed patio doors opening directly onto the west-facing rear garden.
- Guest Toilet1.36m x 1.57mComplete with tiled flooring, wash hand basin with tiled splashback, toilet, extractor fan and light fitting.
- Landing2.08m x 4.11mCarpet continued seamlessly from the staircase, incorporating a shelved hot press with immersion controls together with access to the attic.
- Bedroom 13.58m x 3.49mA generous rear-aspect principal bedroom complete with fitted wardrobes, carpet flooring, radiator and ample power points.
- Ensuite Bathroom1.36m x 2.44mFinished with tiled flooring and comprising a shower enclosure, wash hand basin, toilet and radiator.
- Bedroom 22.89m x 4.54mA spacious rear-aspect double bedroom complete with carpet flooring, fitted wardrobes, radiator and ample power points.
- Bedroom 32.91m x 3.26mA bright front-aspect bedroom overlooking the mature green area, complete with carpet flooring, fitted wardrobes, radiator and ample power points.
- Bedroom 43.57m x 3.39mAnother generous front-aspect bedroom featuring carpet flooring, fitted wardrobes, radiator and ample power points.
- Bathroom2.22m x 1.94mFinished with tiled flooring and tiled wet areas, comprising a bath with mixer taps and overhead shower, wash hand basin, toilet, shaver light, extractor fan and roof light providing excellent natural daylight.
- BER: BBER No: 119662609Performance Indicator: 148.87
Find out how much you will have to pay by using our Stamp Duty Calculator.
Stamp Duty: €2,700
You have to pay stamp duty:1% between €0 and €270,000Your effective stamp duty rate is 1%.


PSRA Licence No : 002289
Similar Properties that may Interest you...
1/22