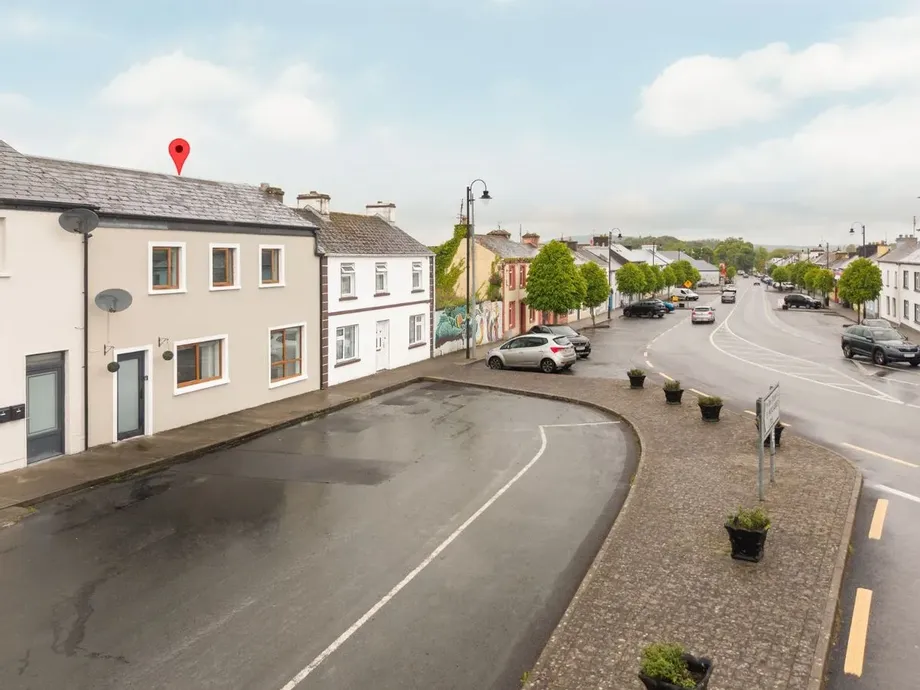
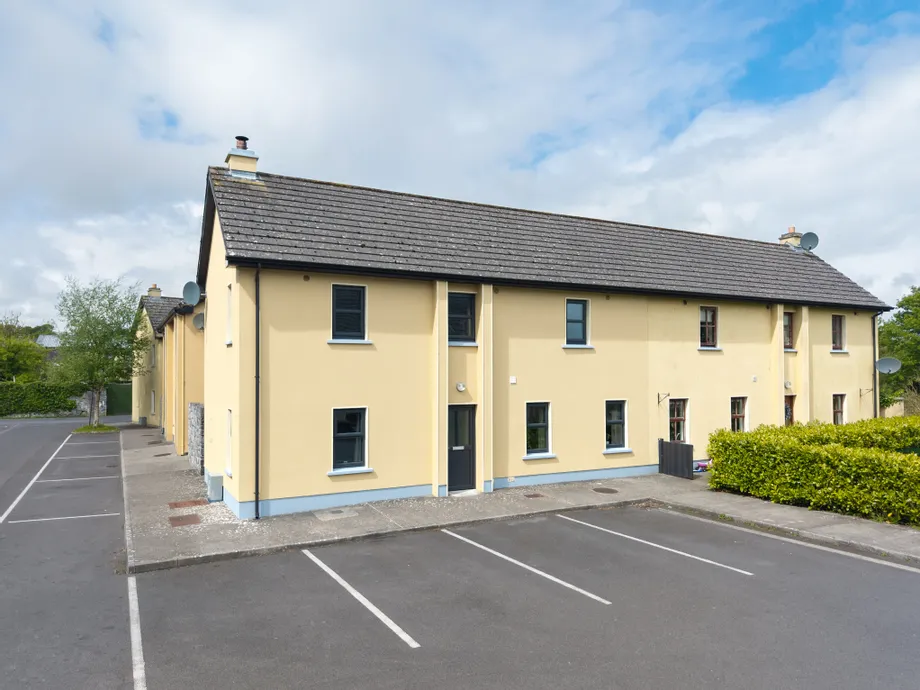
Discover the perfect blend of vintage charm and modern convenience in this stunning 1949 detached...
Sale Agreed
Description & Accommodation

Welcome to this exceptionally stylish three-bedroom semi-detached residence, presented in immaculate condition and recently upgraded to a B-rated energy-efficient home. Thoughtfully enhanced throughout, the property benefits from a regular oil-fired central heating system, smartly controlled via Hive and thermostat through the Google Nest app, while a feature solid fuel stove provides an inviting secondary heat source.
Energy efficiency is further optimised with 300mm of high-performance loft insulation and fully pumped cavity walls, ensuring comfort and cost efficiency all year round.
Ideally positioned within walking distance of the thriving village of Balla, and perfectly situated between Castlebar and Claremorris, this superb home enjoys excellent connectivity to shops, schools, transport links, and key employment hubs.
Balla is a vibrant and well-established community offering a wealth of amenities, including scenic looped walking routes, an 18-hole golf course, nearby woodland trails, and renowned fishing spots. The area is particularly attractive for families, with highly regarded primary and secondary schools, childcare facilities, and community resources such as the Balla Community Resource Centre and Early Years Learning Centre.
Constructed in 2003 and extending to approximately 102 sq.m., this interior-designed home demonstrates a sophisticated and harmonious use of colour, where warm, rich tones elevate the living spaces, and cool, calming palettes create tranquil bedroom environments.
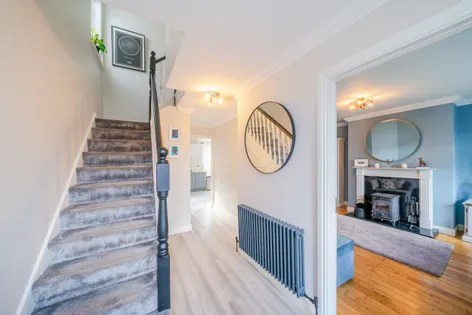
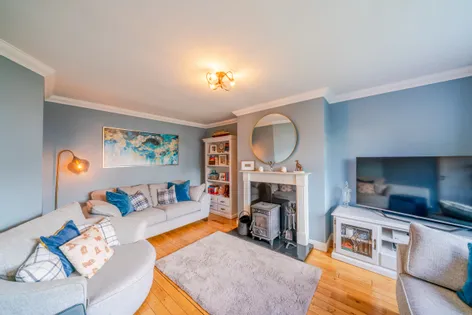
Upon entry, the elegant hallway features contemporary grey wood flooring and generous under-stairs storage. The beautifully appointed living room showcases earthy green feature walls, solid oak flooring, and a striking off-white fireplace with integrated solid fuel stove, complemented by a large picture window overlooking the front garden.
A stylish guest WC with modern wall panelling and mosaic tiled flooring adds both practicality and flair.
To the rear, the expansive kitchen and dining area forms the heart of the home. The newly installed kitchen boasts sleek grey and off-white cabinetry, high-quality integrated appliances, and a premium Franke Base undermount sink, all finished with elegant porcelain tiled flooring. Sliding patio doors open onto a sun-drenched patio and private rear garden, seamlessly blending indoor and outdoor living.
Upstairs, there are three generously proportioned bedrooms, each featuring built-in wardrobes. Two bedrooms enjoy front-facing views across an open green recreational space, while the luxurious master suite to the rear offers extensive wardrobes, plush carpeting, and a beautifully finished ensuite with walk-in shower.
The contemporary family bathroom is fully tiled and fitted with a bath, overhead shower, and a substantial under-sink vanity unit providing excellent storage.
Additional storage is available via the attic, accessed by Stira folding stairs.
Externally, the property is approached by a tarmacadam driveway providing off-street parking for two vehicles. A cleverly designed lean-to structure to the side of the house offers excellent storage and accommodates laundry facilities. The meticulously maintained private rear garden features a sun-soaked patio, raised planting beds with mature hedging and trees, and is enclosed by concrete panel fencing for privacy. A newly installed garden shed provides further practical storage.
This is a truly turnkey home, offering refined style, modern efficiency, and a highly sought-after location.
Early viewing is strongly advised.
Features:
- Superb 3-bedroom semi-detached home in pristine condition for Sale
- Highly sought after residential location
- Walking distance to all amenities
- Constructed in 2003, consisting of c. 102 sqm
- Recently upgraded to a "B" energy rating
- Scenic walks located nearby
- Cleverly designed Lean-to structure to the side of the property
- Large open recreational green spaces within the development
- Large garden shed to the rear
- BER: B2BER No: 102762820
Find out how much you will have to pay by using our Stamp Duty Calculator.
Stamp Duty: €3,050
You have to pay stamp duty:1% between €0 and €305,000Your effective stamp duty rate is 1%.


PSRA Licence No : 003182