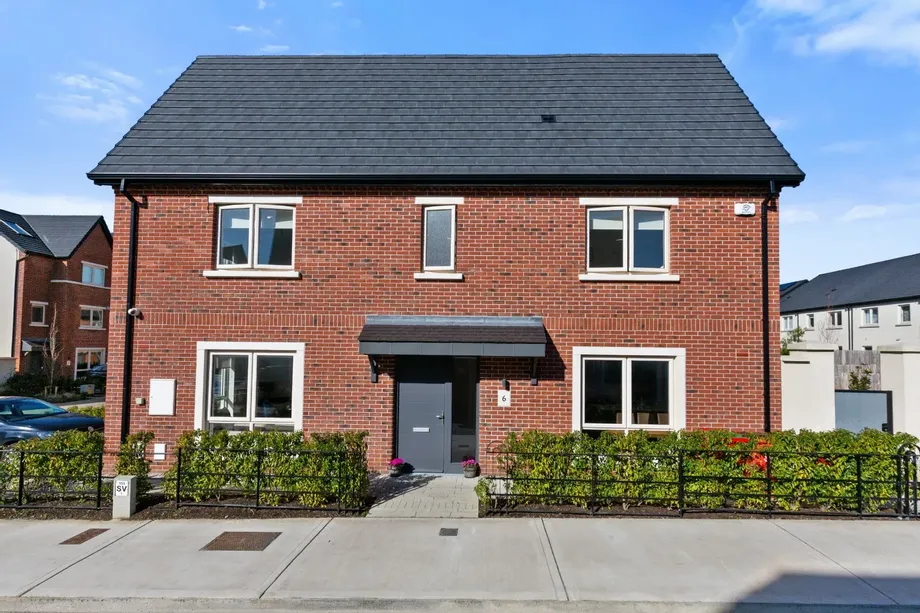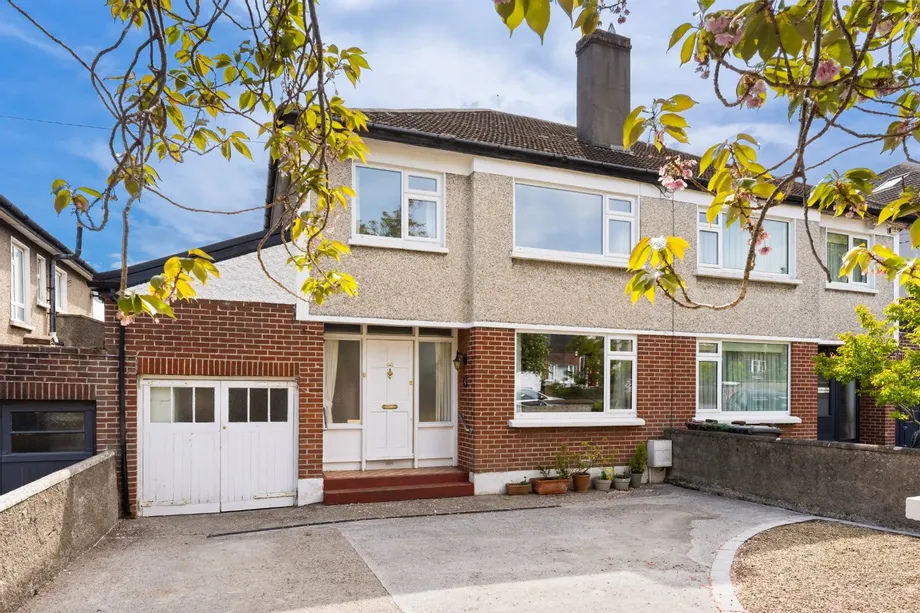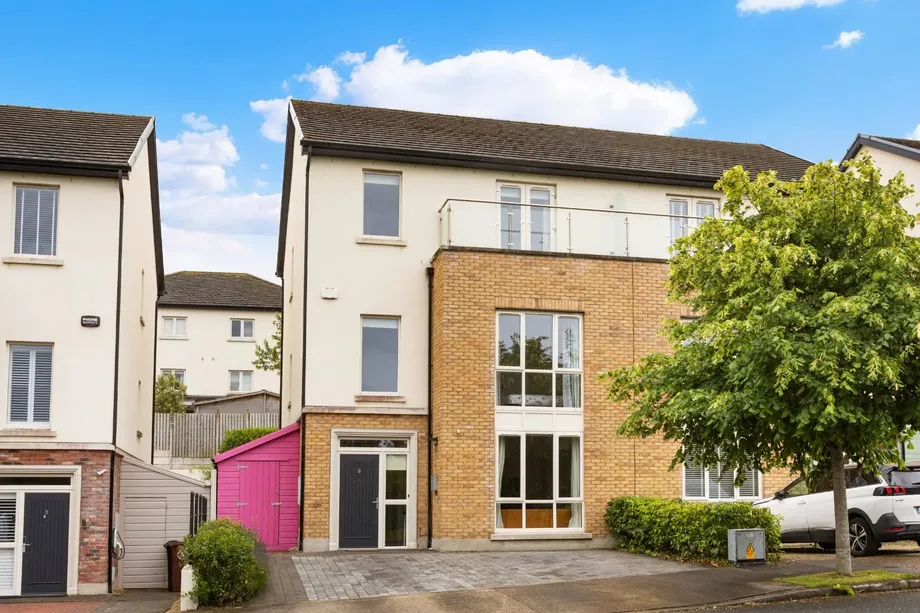
DNG is delighted to bring this superbly presented family home to the market ideally situated in a qu...
Description & Accommodation
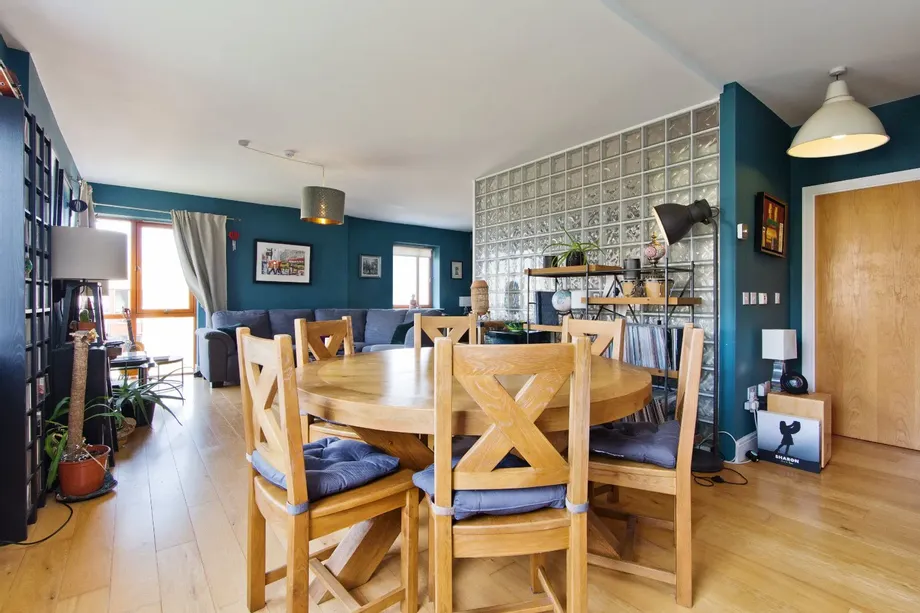
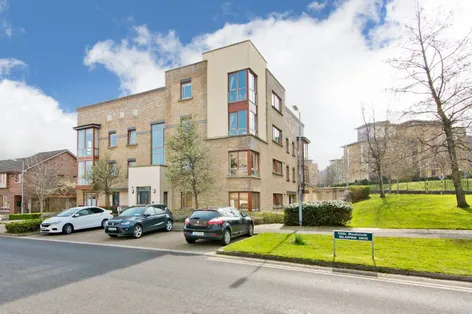
DNG is delighted to bring 2J Belarmine Drive to the market. A unique and superbly presented, light filled and exceptionally spacious duplex extending to approximately 106m/1,141sq.ft. The property enjoys an enviable corner position and a communal courtyard garden.
Accommodation comprises of an entrance hall, open plan living/dining room/kitchen, 3 double bedrooms (1 ensuite), guest w.c. and excellent storage. The apartment also benefits from ample parking.
Belarmine Drive is situated within the Belarmine development just off the Enniskerry Road within easy walking distance of Stepaside Village with it's excellent variety of shops and restaurants. Sandyford Village is also within easy walking distance. Local shopping facilities within...
Show MoreFeatures
- Superbly presented, unique duplex enjoying an enviable corner position
- Exceptionally bright and spacious accommodation
- Extending to approximately 106sqm/1,141sqft.
- Gas fired central heating
- BER B3 rating (green mortgage eligible)
- South westerly facing aspect enjoying afternoon/evening sunshine
- Communal courtyard garden
- Much sought after convenient development
- One parking space
- Within 15 minute walk to Glencairn LUAS
- Several local shopping, sports and recreational amenities close by
- Excellent Transport links including LUAS, Bus routes, M50/N11
- Managment Company: Anderson Property Management
- Annual Service Charge approximately: €2,200 per annum
- NameDimensionDescription
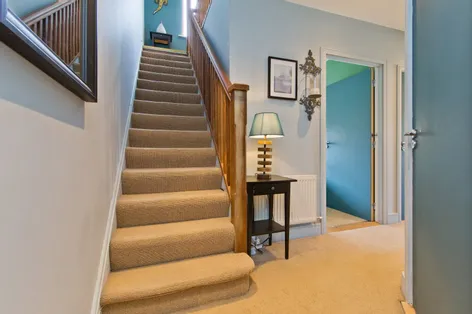
- Entrance Hall5.16m x 1.08mrecessed lighting, intercom handset, hotpress with shelving.
- Open Plan Living/Dining/Kitchen8.1m x 3.8mDual aspect with feature corner window, hardwood flooring, t.v. point, glass block wall, leading to...
- Kitchen5.95m x 2.81mRange of built-in unitis, polished granite worktop, 1 1/2 bowl integrated sink unit, tiled splashback, 4 ring halogen hob, extractor fan over, oven, integrated fridge freezer, dishwasher, washing machine, hardwood flooring.
- Guest W.C.2.13m x 1.56mW.C., wash hand basin, tiled splashback, light over, extractor fan, hardwood flooring.
- Bedroom 14m x 3.4mBuilt-in wardrobes, feature corner window, t.v. point, door to...
- Ensuite2.7m x 1mStep-in tiled shower unit, w.c., wash hand basin, tiled surround, fitted mirror and light over, extractor fan, tiled flooring.
- Bedroom 23.7m x 3.08mBuilt-in wardrobes.
- Bedroom 33.41m x 3mBuilt-in wardrobes.
- Bathroom2.32m x 2mBath with shower over, w.c., wash hand basin with light, recessed lighting, extractor fan, partly tiled walls, tiled flooring.
- BER: B3BER No: 109701151Performance Indicator: 142.52
Find out how much you will have to pay by using our Stamp Duty Calculator.
Stamp Duty: €4,450
You have to pay stamp duty:1% between €0 and €445,000Your effective stamp duty rate is 1%.


PSRA Licence No : 004017