Gorteen, 6 Saint Brigids Terrace, Mountbolus, Tullamore, Co. Offaly, R35XW95

€150,000
3 Beds
1 Bath
1 Reception
79 m2
BER
D

Description & Accommodation

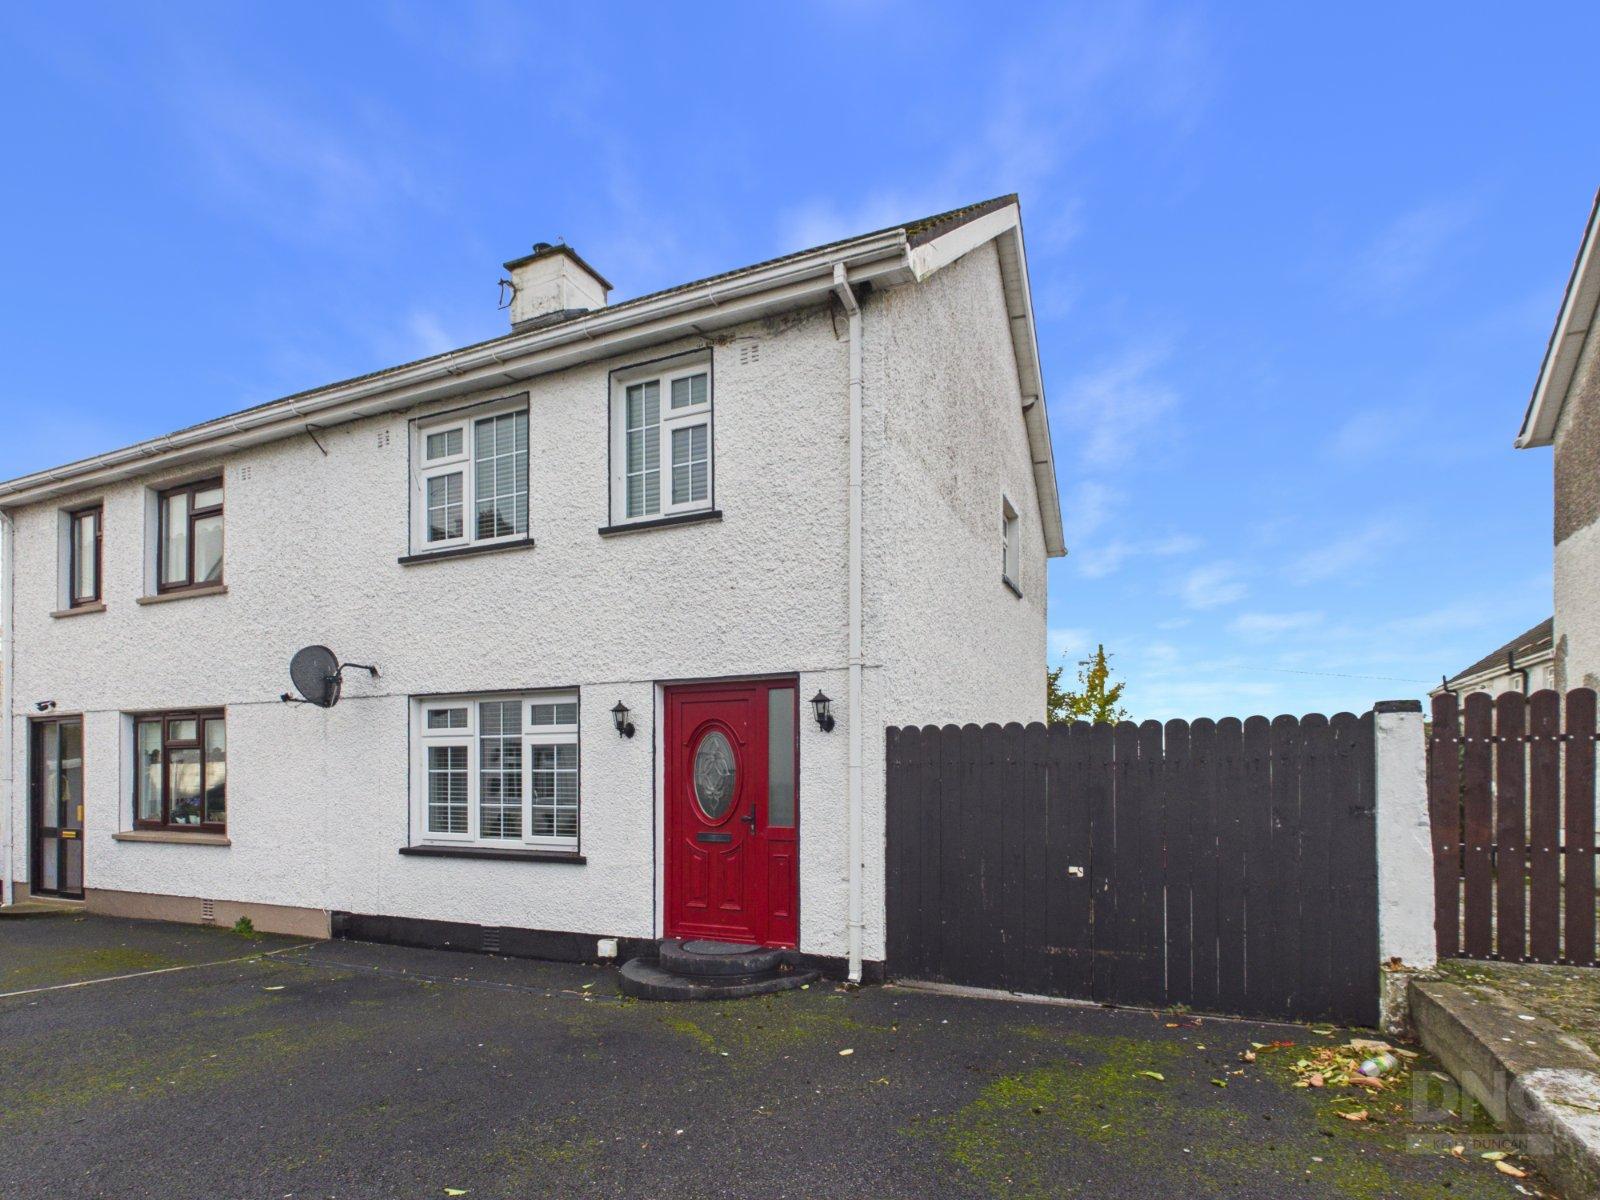
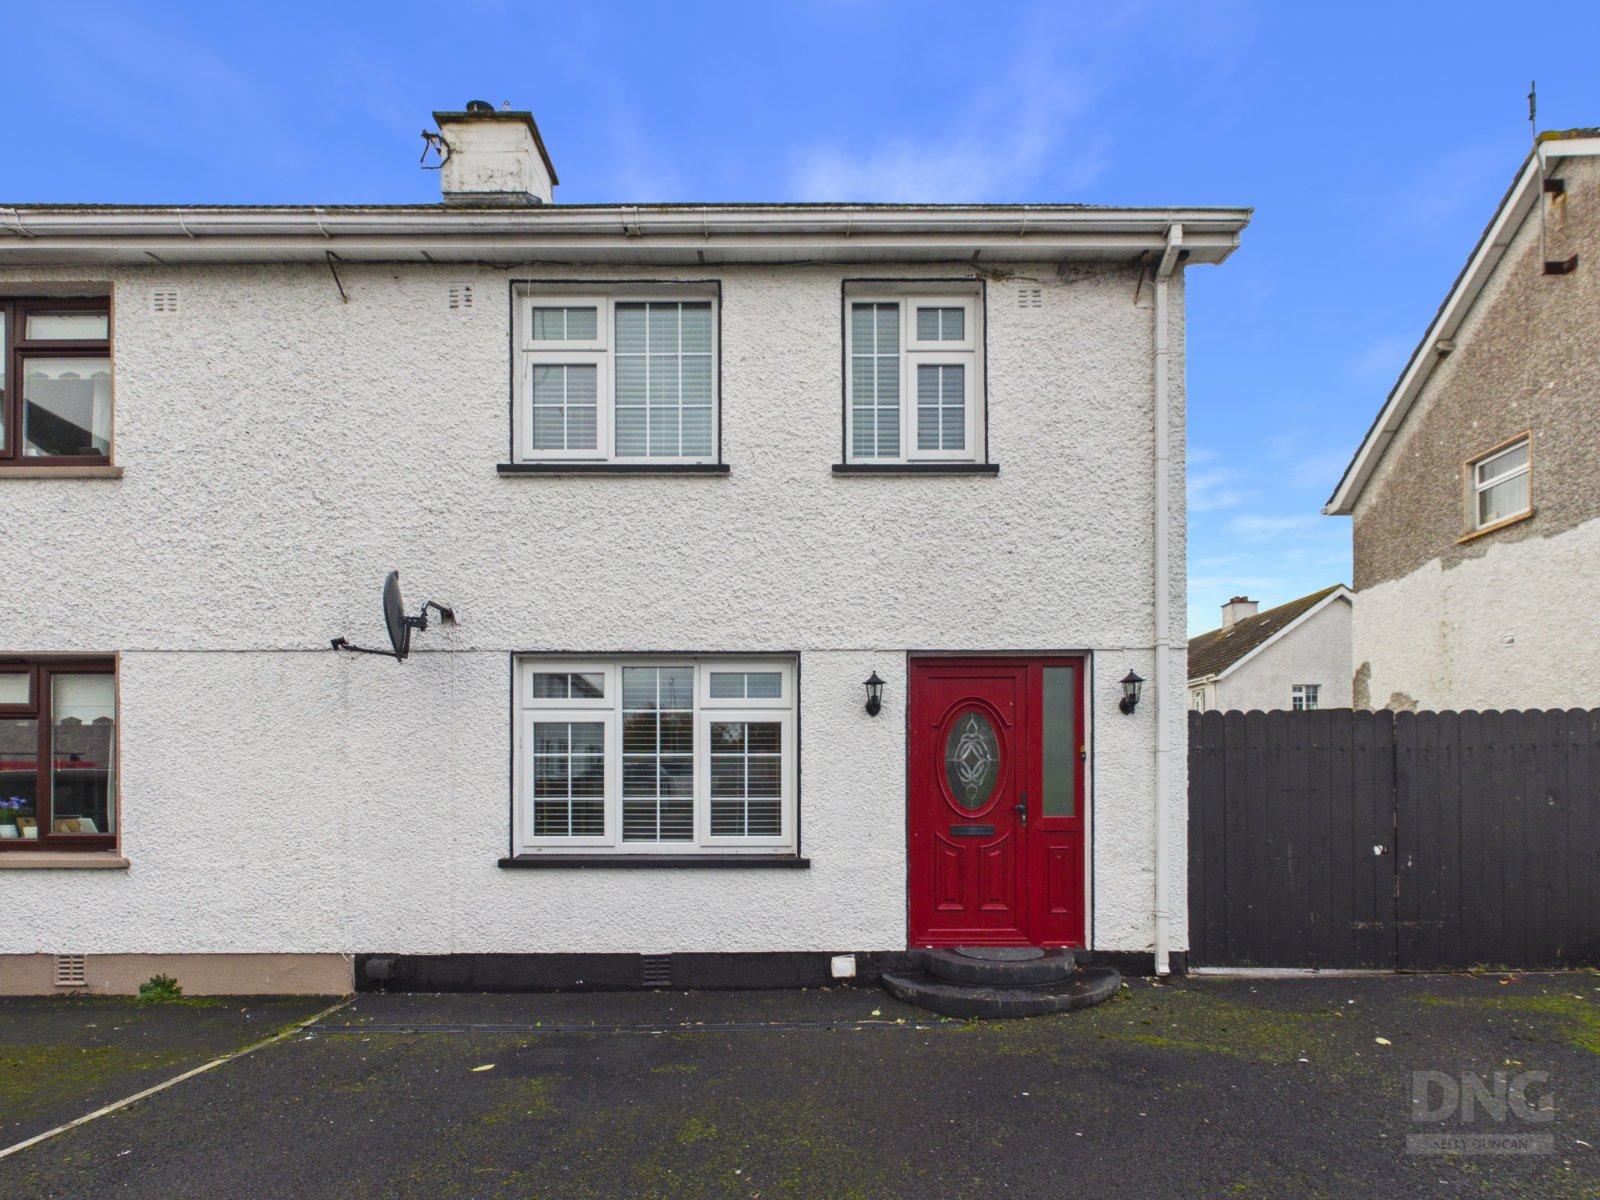
DNG Kelly Duncan proudly presents to the market for sale No. 6 St. Brigid's Terrace, Mountbolus, Co. Offaly, R35 XW95, an attractive three-bedroom semi-detached family home enjoying an enviable position overlooking a large open green area in the peaceful and picturesque village of Mountbolus.

Constructed circa 1974 and extending to approximately 80 m² (861 ft²) of residential accommodation, this charming home offers comfortable and practical living spaces, complemented by an additional 10 m² (108 ft²) of converted attic storage and a substantial detached block-built workshop extending to approximately 35.7 m² (384 ft²).

The accommodation is thoughtfully arranged over two floors, briefly comprising an entrance hallway, sitting...

Show More

Features

  • Attractive Three-Bedroom Semi-Detached Family Home
  • Approximately 80 m² (861 ft²) Of Residential Accommodation
  • Additional 10 m² (108 ft²) Of Converted Attic Storage
  • Substantial 35.7 m² (384 ft²) Block-Built Workshop
  • Constructed Circa 1974
  • BER Rating D
  • Overlooking Large Open Green Area
  • Peaceful Village Setting In Mountbolus
  • Dual-Fuel Oil And Solid-Fuel Central Heating
  • Double-Glazed uPVC Windows And Doors
  • Name
    Dimension
    Description
  • Entrance Hall
    1.81m x 4.10m
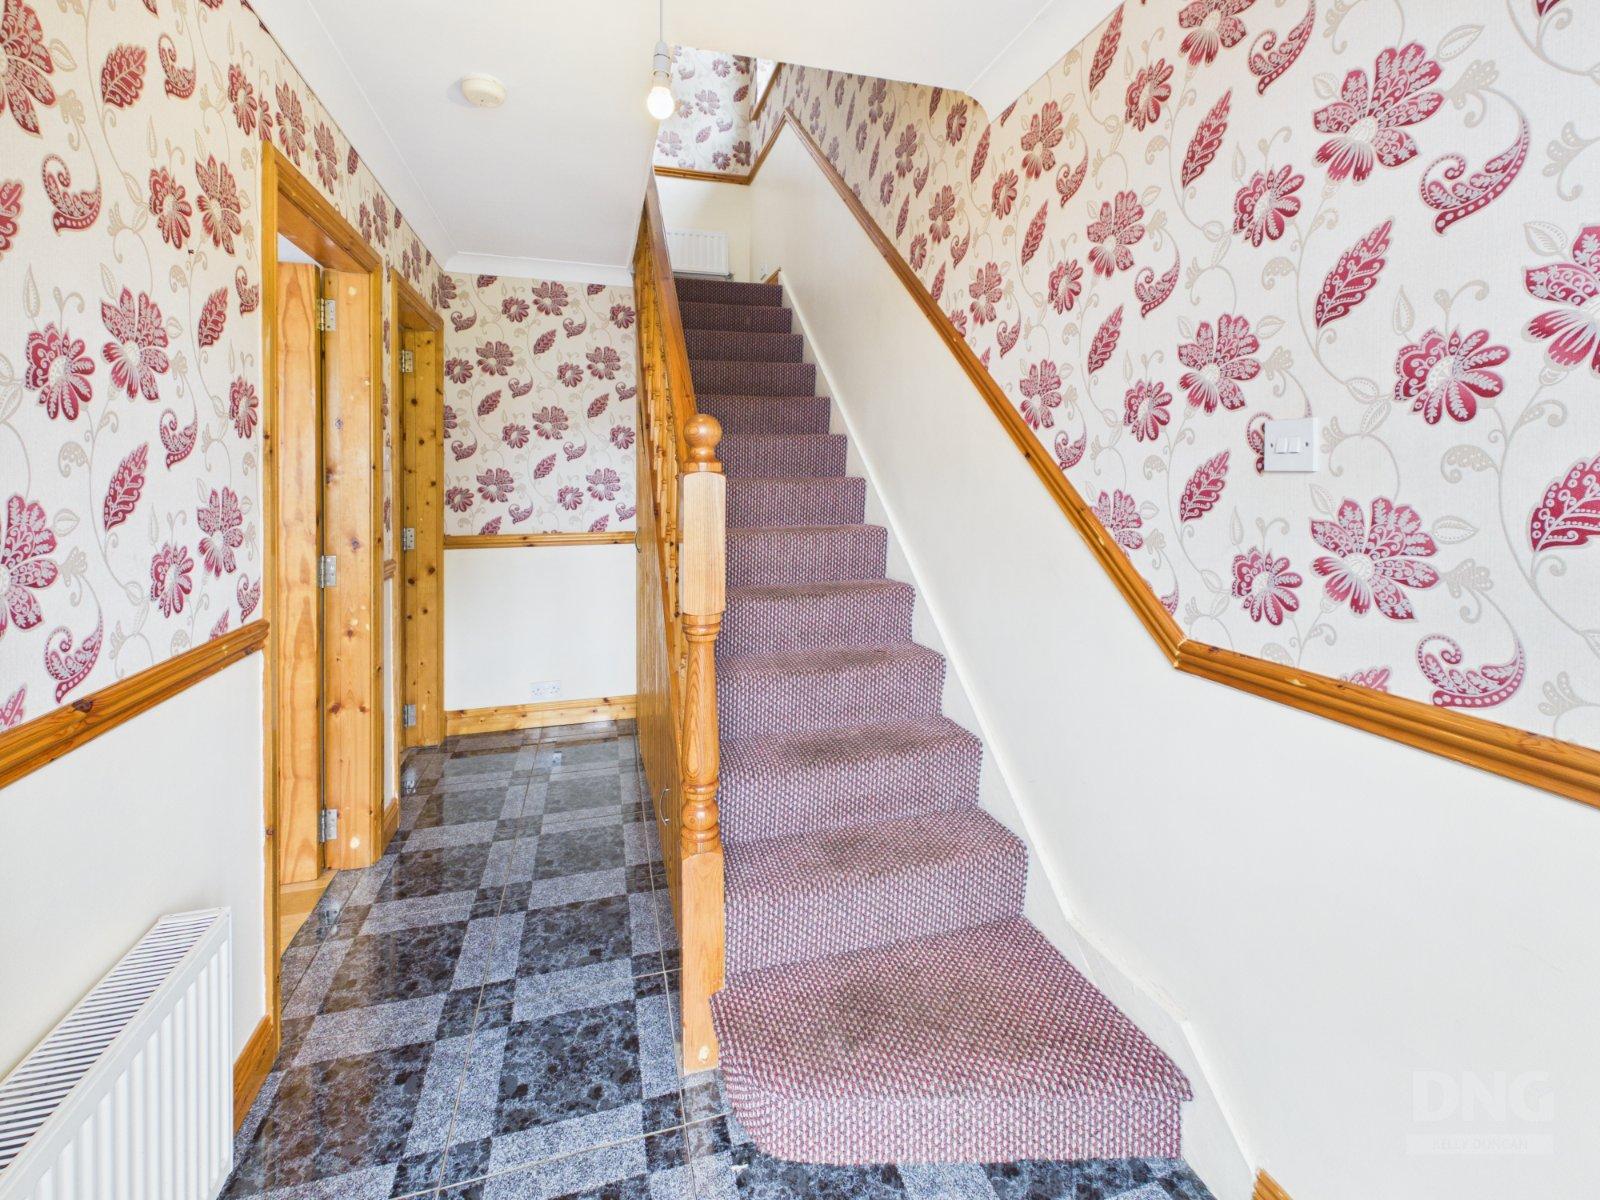
    Accessed through a double-glazed uPVC front door with sidelight, the entrance hallway features a tiled floor, radiator, dado rail and ceiling coving. Under-stairs storage provides additional practicality.
  • Sitting Room
    3.69m x 2.97m
    A comfortable and inviting reception room featuring timber flooring, ceiling coving, radiator, ample power sockets and TV point. A marble hearth accommodates the existing electric fire, complemented by fitted fireside furniture and shelving. The original fireplace remains with the property, offering purchasers the option of reinstating an open fire, subject to the necessary checks.
  • Kitchen/Dining Room
    5.68m x 3.87m
    A spacious open-plan kitchen/dining room featuring a tiled floor, tongue-and-groove pine ceiling and a solid-fuel stove with back boiler, providing an attractive focal point to the room. The kitchen is fitted with high-gloss cream floor & eye level cabinetry, complemented by contrasting timber-effect worktops and tiled splashback. Appliances include an integrated oven, gas hob, extractor fan and dishwasher, with additional space for a fridge/freezer and plumbing for a washing machine. The dining area benefits from a radiator, ample power sockets and TV point, together with access to a fully shelved hot press housing the heating controls. A rear door provides direct access to the rear yard and raised patio area.
  • Landing
    1.85m x 1.99m
    Carpet flooring continues seamlessly from the staircase onto the landing, which benefits from a window providing natural light, radiator and ceiling coving. Pull-down Stira stairs provide access to the converted attic storage room.
  • Bedroom 1
    3.10m x 3.98m
    A front-aspect bedroom featuring carpet flooring, radiator, ample power sockets and TV point.
  • Bedroom 2
    3.75m x 2.82m
    A well-proportioned rear-aspect bedroom featuring carpet flooring, ceiling coving, radiator, ample power sockets and TV point. Extensive built-in wardrobes provide excellent storage.
  • Bedroom 3
    2.39m x 3.04m
    A front-aspect bedroom complete with carpet flooring, radiator, ample power sockets and TV point.
  • Bathroom
    1.82m x 1.72m
    A fully tiled family bathroom comprising a bath with electric power shower, wash hand basin, toilet and wall-mounted medicine cabinet. Additional features include a tongue-and-groove ceiling with globe light, radiator and a window providing natural light and ventilation.
  • Attic Storage Space
    3.54m x 3.03m
    Accessed via pull-down Stira stairs from the first-floor landing, the converted attic provides a versatile additional storage area, complete with carpet flooring, Velux roof window, recessed ceiling downlighters and radiator. Further storage is available within the unfinished sections of the attic.
  • Garage
    5.17m x 7.67m
    The rear also features an open-fronted fuel shed and a substantial block-built workshop extending to approximately 35.7 m² (384 ft²), complete with power supply and an electrically operated roller door. The workshop offers excellent versatility for storage, hobbies or workshop use, with the added convenience of direct vehicular access.
  • BER: DBER No: 103568374Performance Indicator: 261.97
  • €
  • Find out how much you will have to pay by using our Stamp Duty Calculator.

    €1,500

    You have to pay Stamp Duty:1% up to €1,000,000
    2% 1,000,000 to €1,500,000
    6% on the balance of purchase price above €1,500,000
    Your effective Stamp Duty rate is 1%.

    Stamp Duty: €1,500

    You have to pay stamp duty:1% between €0 and €150,000Your effective stamp duty rate is 1%.

PSRA Licence No : 002289
DNG Kelly Duncan - DNG Estate Agents
DNG Kelly DuncanWater Lane, Tullamore, Co. Offaly, R35 N6P1+353 57 9325050 / Email
PSRA Licence No : 002289

start marketing your property with dng

Book your property valuation today with one of our experts.

Similar Properties that may Interest you...

14 Pairc Na hEornan, Ballinagar, Tullamore, Co. Offaly, R35R2R6 - DNG Estate Agents
1/25

Attractive Three-Bedroom Family Home With Private, Non-Overlooked Rear Garden

DNG Kelly Dun...

Read More

€290,000
3
3
1
105 m2
BER
C