
The Old Cross National School is a unique and character-filled residence dating back to 1893. The...
Description & Accommodation
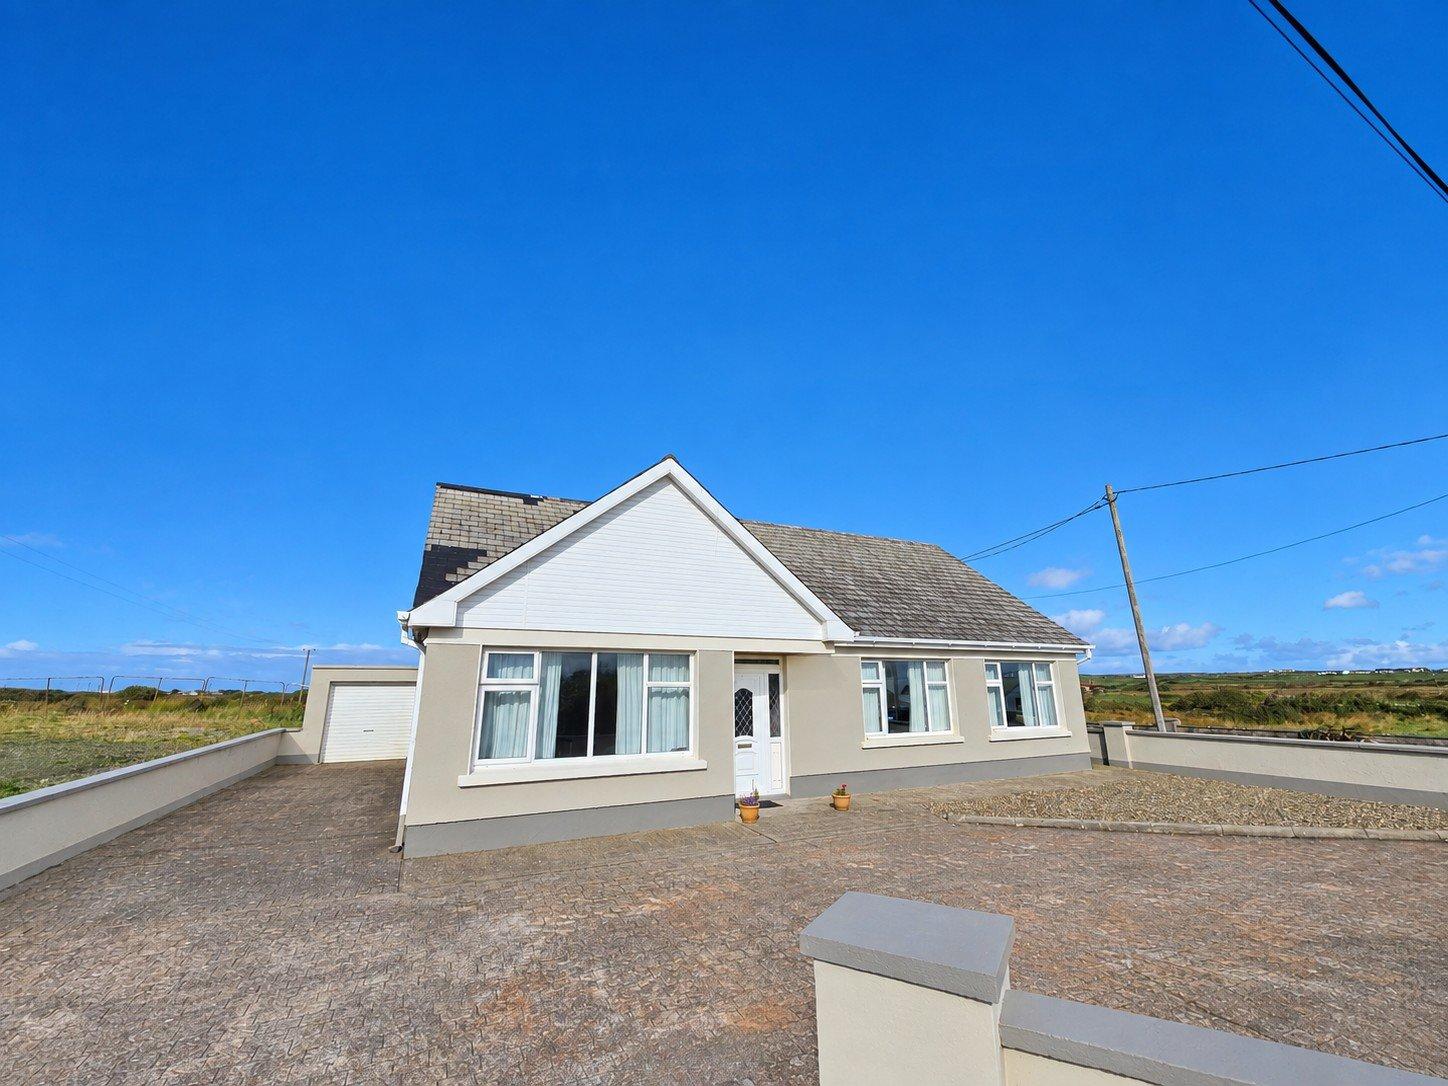
This three-bedroom detached bungalow is situated in the townland of Bealaha, Doonbeg, ideally positioned along the Wild Atlantic Way on the main Kilkee to Doonbeg road. Located approximately 4.5 km from Doonbeg village and 6 km from the popular seaside resort of Kilkee, the property enjoys an excellent coastal location, with White Strand and Kilkee beaches both within a short drive. The accommodation itself includes a reception room with distant ocean views, kitchen/dining room, three bedrooms (one en-suite) and main bathroom. The property is serviced by oil-fired central heating, mains water and a septic tank. The surrounding coastline is ideal for outdoor enthusiasts, with golfing, cliff walks, cycling, diving and a variet...
Features
- Eircode V15PD86
- Total Floor Space 117.8 Square Meters
- Built 1964
- Oil Fired Central Heating
- Mains Water, Septic Tank
- Kilkee 6 km, Doonbeg 4.5 km
- NameDimensionDescription
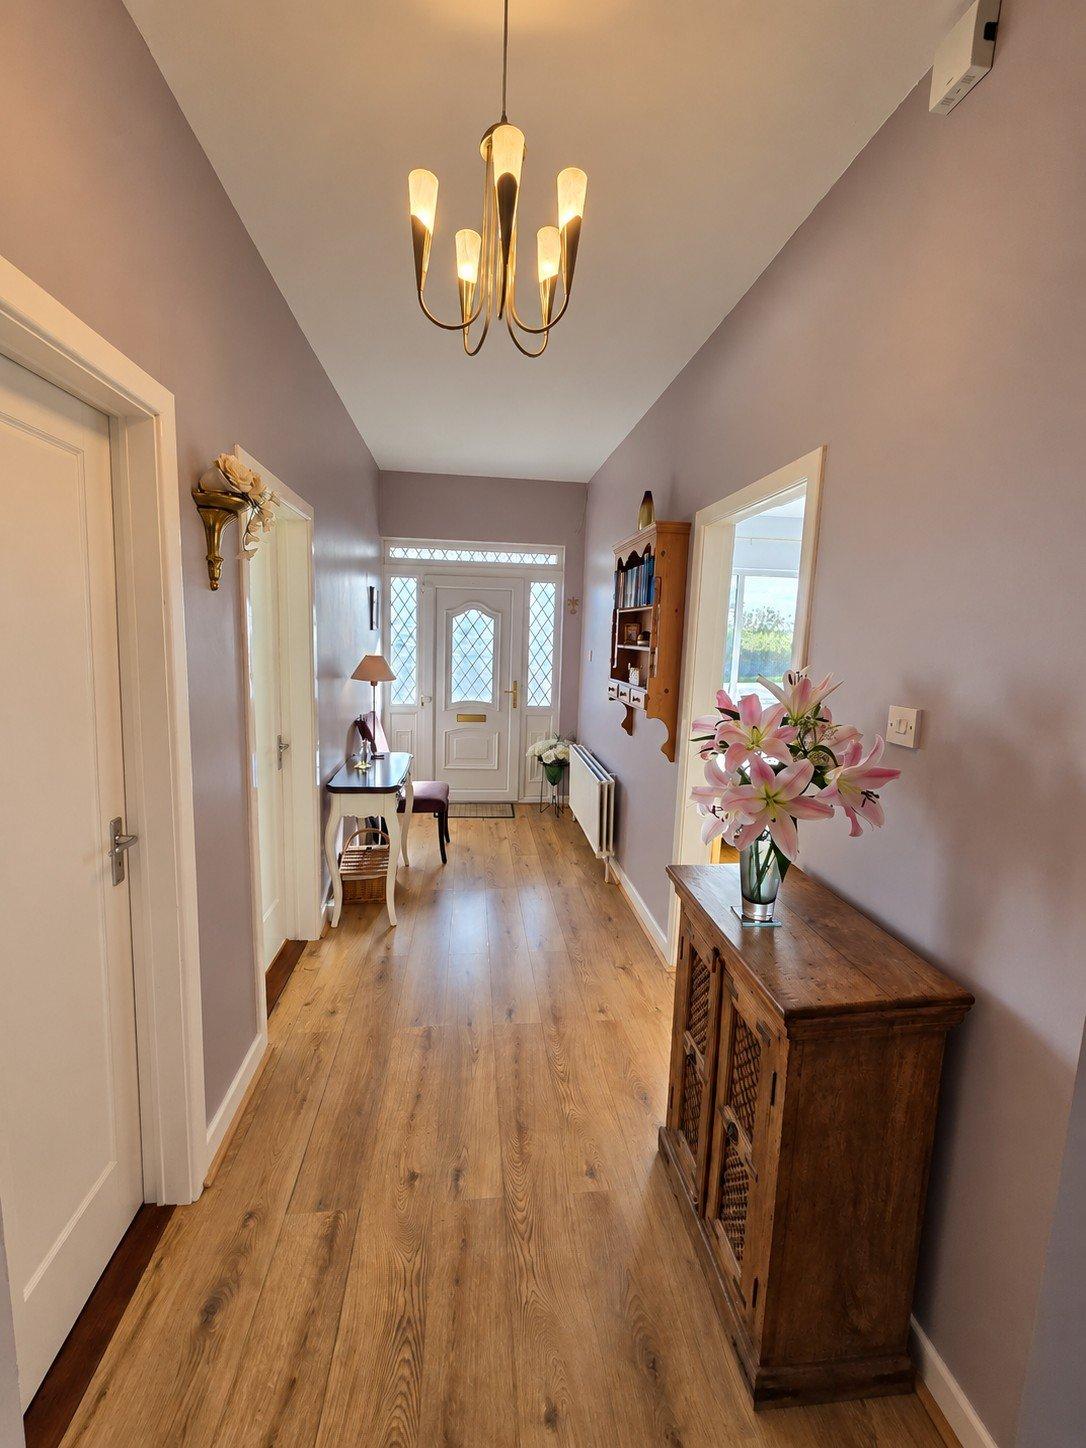
- Entrance Hallway5.65m 1.75mTimber flooring, wall mounted display unit, doors to main reception, kitchen dining, bedroom one, two and three and main bathroom.
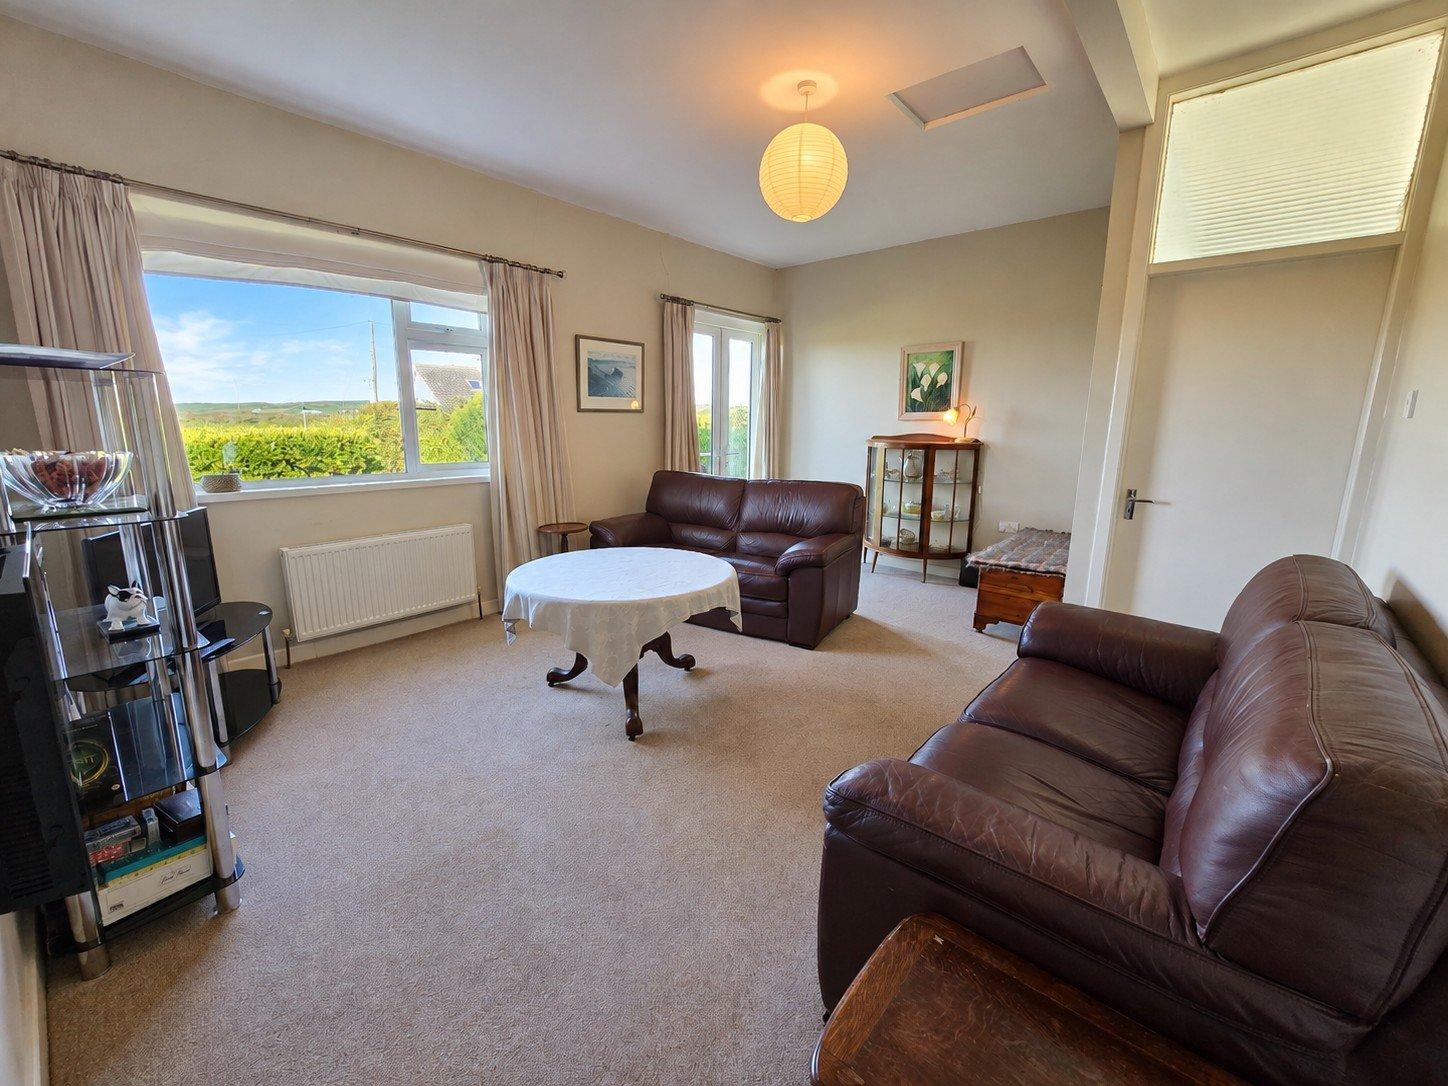
- Main Reception5.3m x 4.2mCarpeted flooring, rear aspect window with distant ocean views, double glass doors leading to the rear garden, raised electric fireplace tv point and door to bedroom three.
- Kitchen Dining Room4.7m x 3.15mTile flooring, rear aspect window, rear door access, built-in wall and base units with ample work surfaces, tile spash back, single drainer sink, integrated oven, ceramic hob and overhead extractor hood and fan, space for fridge freezer and space and plumbing for washing machine.
- Bedroom One5.35m x 3.65mTimber style flooring and front aspect window.
- Bedroom Two4.35m x 3.45mTimber style flooring and front aspect window.
- Main Bathroom4.7m x 3.15mTile flooring, rear aspect window, half wall tiling, low level wc, wash hand basin with overhead wall mounted mirror, corner fitted bath unit and separate shower unit with tile splash back and overhead electric shower.
- Bedroom Three Mater En-Suite4.55m x 3.15mCarpeted flooring, front aspect window and door to en-suite.
- En-Suite3.2m x 1.5mTile flooring, side aspect window, low level wc, wash hand basin with overhead wall mounted mirror, corner fitted shower tray with overhead pump shower and glass panel shower door.
- Adjoining Garage4.75m x 2.9mConcrete flooring, houses oil tank, roller shutter door to the front, separate section houses oil burner with access to the side.
- OutsideFront - Block wall boundaries to the front and sides, cobble lock driveway with two entrances, a low maintenance gravel area for shrubs and access to the garage. Rear - Lawn area with mature shrubs and mature hedging.
- BER: FBER No: 119918308Performance Indicator: 286
Find out how much you will have to pay by using our Stamp Duty Calculator.
Stamp Duty: €2,250
You have to pay stamp duty:1% between €0 and €225,000Your effective stamp duty rate is 1%.

PSRA Licence No : 002295

PSRA Licence No : 002295
Similar Properties that may Interest you...
1/23
1/4
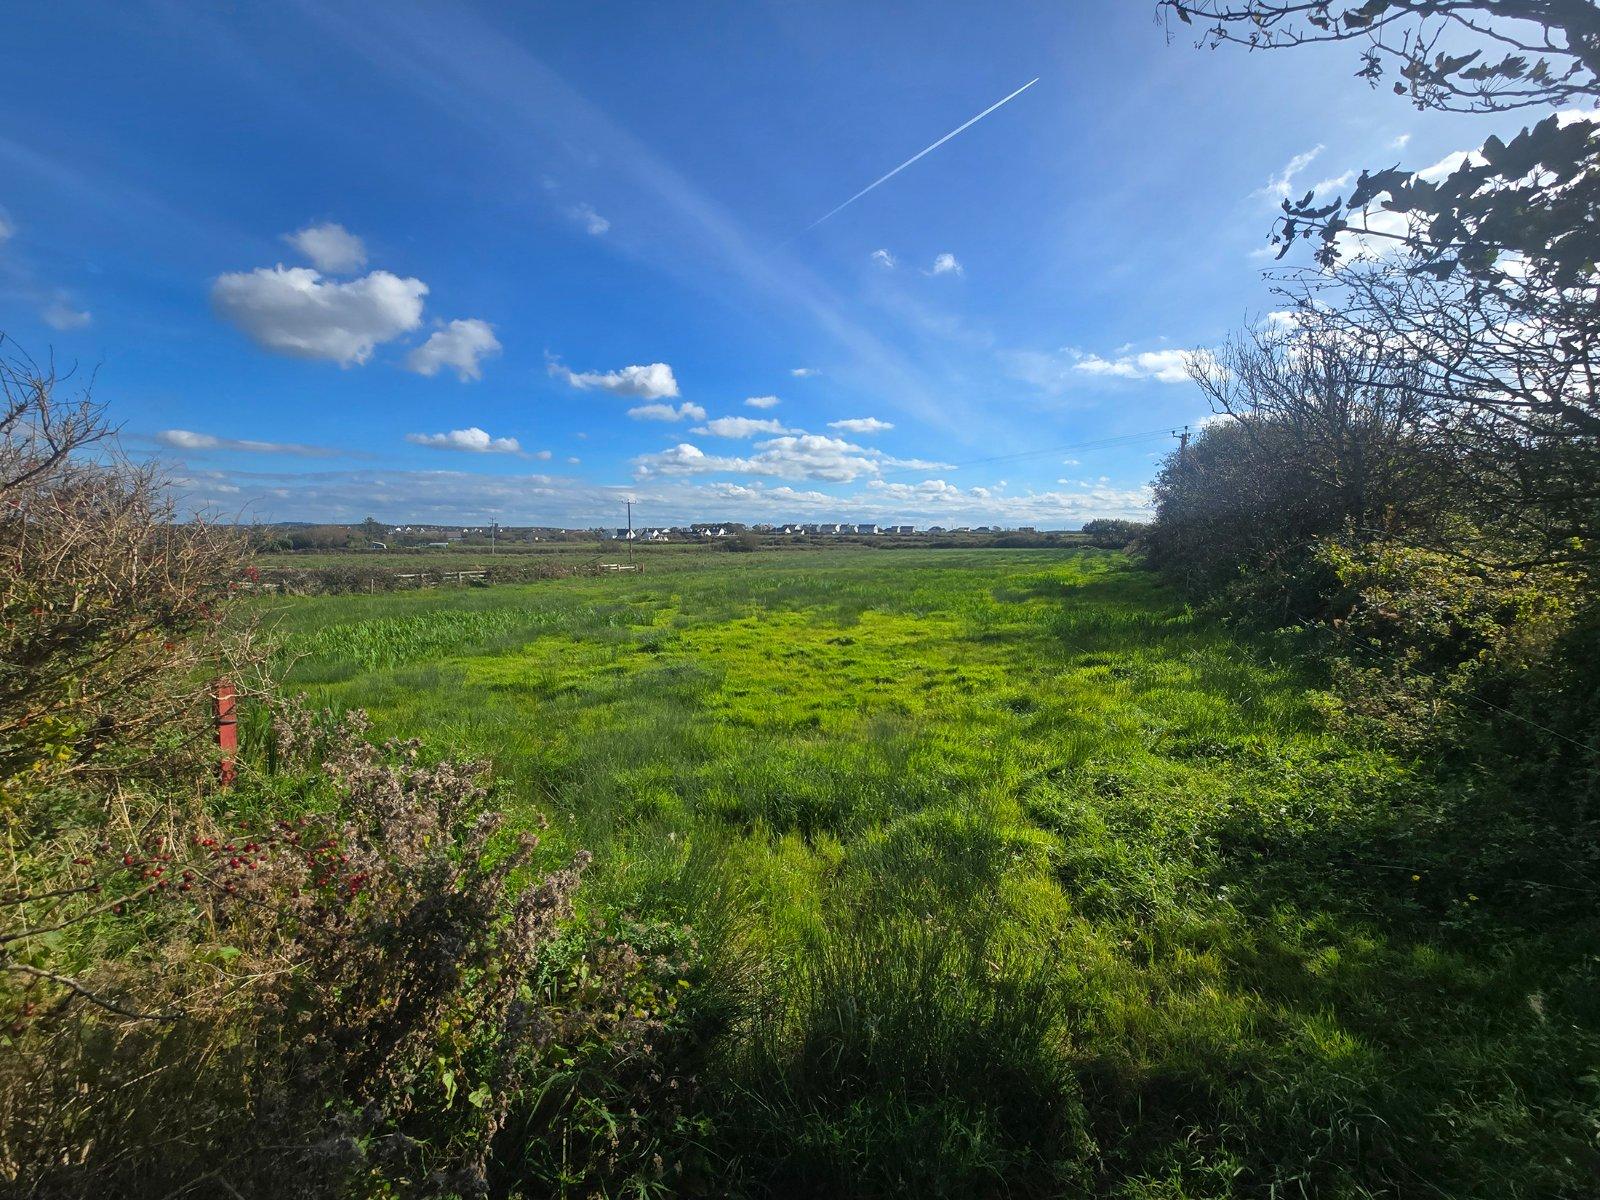
A 0.46-acre (0.19-hectare) site located in the picturesque townland of Doonmore, Doonbeg. The sit...
€60,000