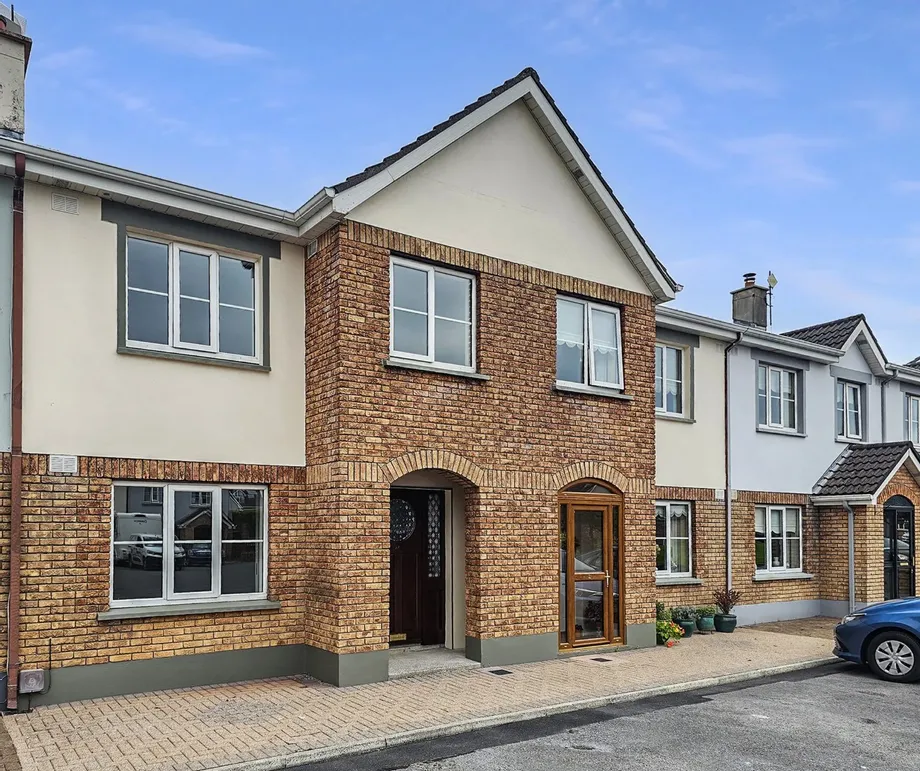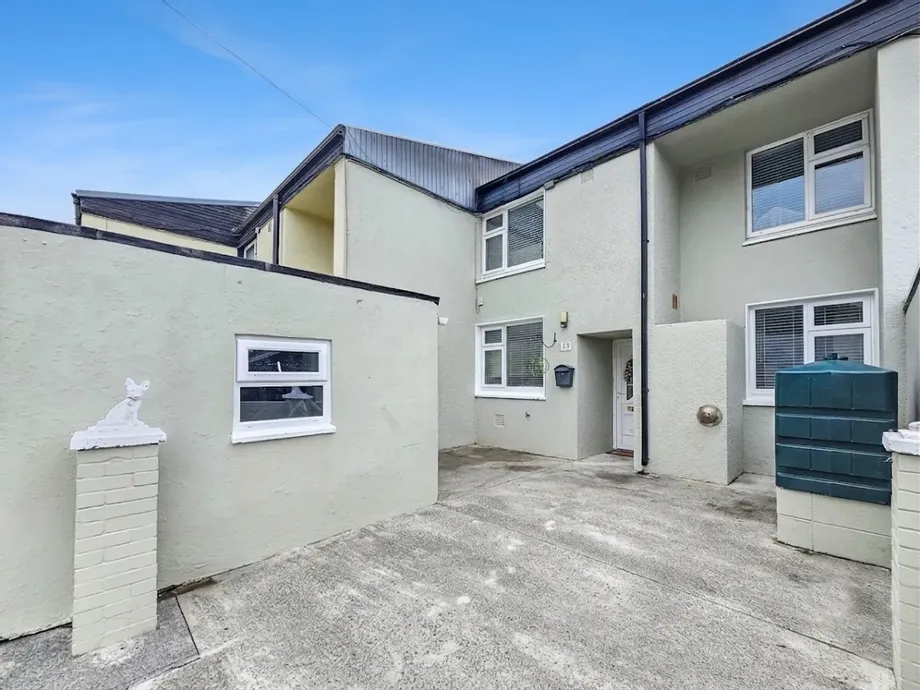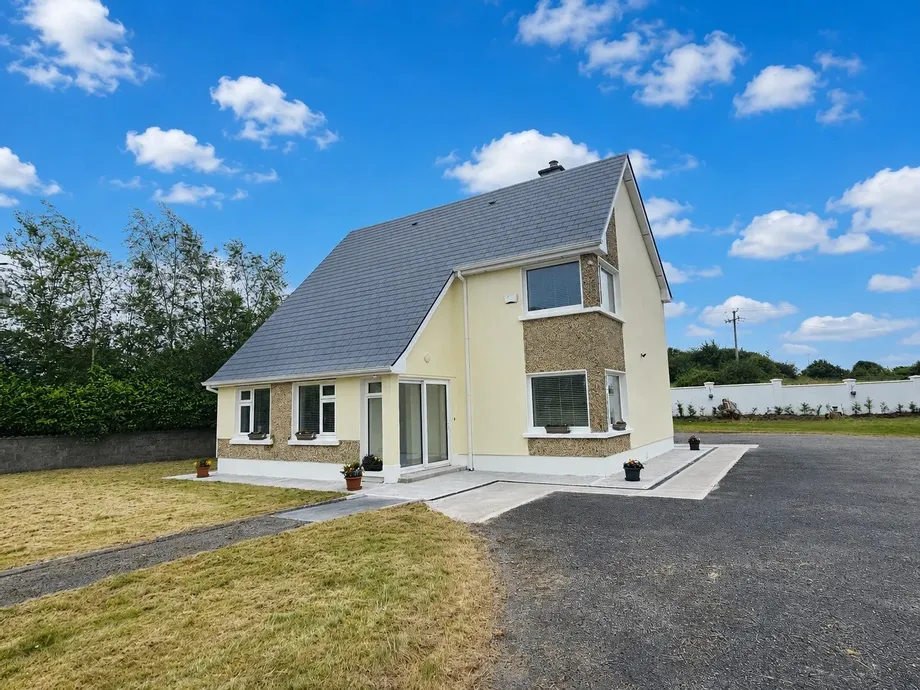
Located in the heart of Barefield village, immediately opposite the roman catholic church, just 150m...
Description & Accommodation
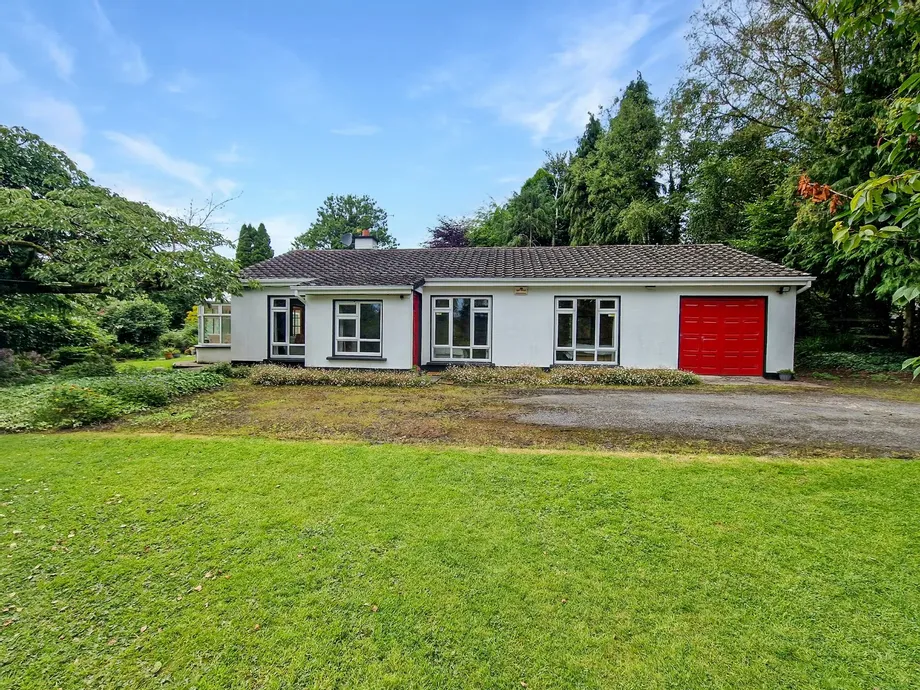
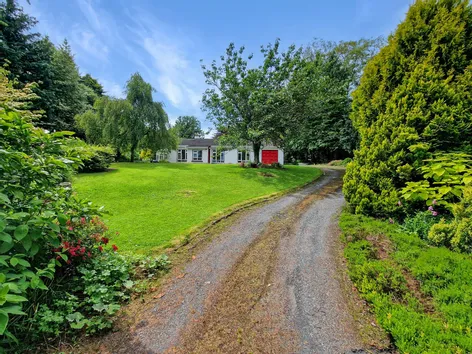
DNG O’Sullivan Hurley are delighted to welcome this detached three bedroom home to the market for sale by private treaty. Situated in the townland of Ballysheen within minutes’ drive of both Kilmurry and Sixmilebridge villages and easy access to the N18 in 7km for access to Shannon (10min), Limerick (15min), Ennis (20mins) and Galway. The property is set on a fantastic, landscaped site with an abundance of colour from lawn, plants, trees and shrubbery throughout the front and rear of the dwelling. The detached home consists of three double bedrooms all complete with built in wardrobes, living room, kitchen/dining, conservatory and main bathroom. The property is connected with oil central heating, private sewage treatment system and mains wa...
Show MoreFeatures
- Eircode V95T0X3
- House Floor approx. 100 m2 (1076sq.ft.)
- Garage approx. 15sq.m. (160sq.ft.)
- Built 1980
- Mains Water
- Private Sewage Treatment System
- Oil Central Heating
- Fibre Broadband
- NameDimensionDescription
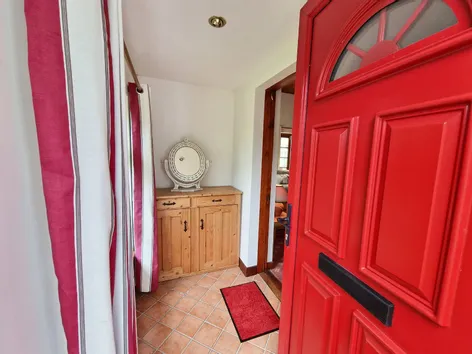
- Entrance Porch2.4m x 1.1Tiled flooring, front aspect window and access to living room.
- Living Room4.8m x 4.1mCarpeted flooring, vaulted timber clad ceiling, front aspect window, solid fuel fireplace with decorative brick surround, access to hallway leading to bedrooms, kitchen/dining to rear and double door leading to conservatory.
- Kitchen Dining Room6.8m x 2.9mKitchen area - timber effect lino flooring, built in wall and base units, tiled splashback, rear aspect window, space for double oven with hob, overhead extractor fan, space for fridge freezer, plumbing and space for washing machine and open plan to dining area. Dining area - timber effect lino flooring and glass inset door to rear garden.
- ConservatoryTiled flooring, wraparound windows with double doors to rear garden.
- HallwayCarpeted flooring, hotpress, separate storage closet with attic access and alarm panel.
- Bedroom One3.6m x 3.4mCarpeted flooring, front aspect window and built in wardrobes.
- Bedroom Two3.6m x 2.9mCarpet flooring, rear aspect window and built in wardrobes.
- Bedroom Three3.8m x 2.8mCarpet flooring, rear aspect window and built in wardrobes.
- Shower Room2.9m x 1.8mModernised shower room, low level WC, wash hand basin vanity unit with overhead wall mounted mirror with integrated lighting, walk in shower with tiled surround and rear aspect window.
- Attached GarageDouble doors to front, electrical connectivity, access to rear garden and potential to convert to further living space.
- Outside AreasSet on a fantastic, landscaped 0.5 acre site with natural stone front boundary walls with wrought iron entrance gates and winding driveway leading to front of property, large lawn area to the front with an abundance of mature trees, plants and shrubbery and further outdoor, paved dining area and landscaped garden to the rear with stone walkways, trees, plants, flowers and shrubbery.
- BER: CBER No: 119531952Performance Indicator: 224.38
Find out how much you will have to pay by using our Stamp Duty Calculator.
Stamp Duty: €3,000
You have to pay stamp duty:1% between €0 and €300,000Your effective stamp duty rate is 1%.


PSRA Licence No : 002295