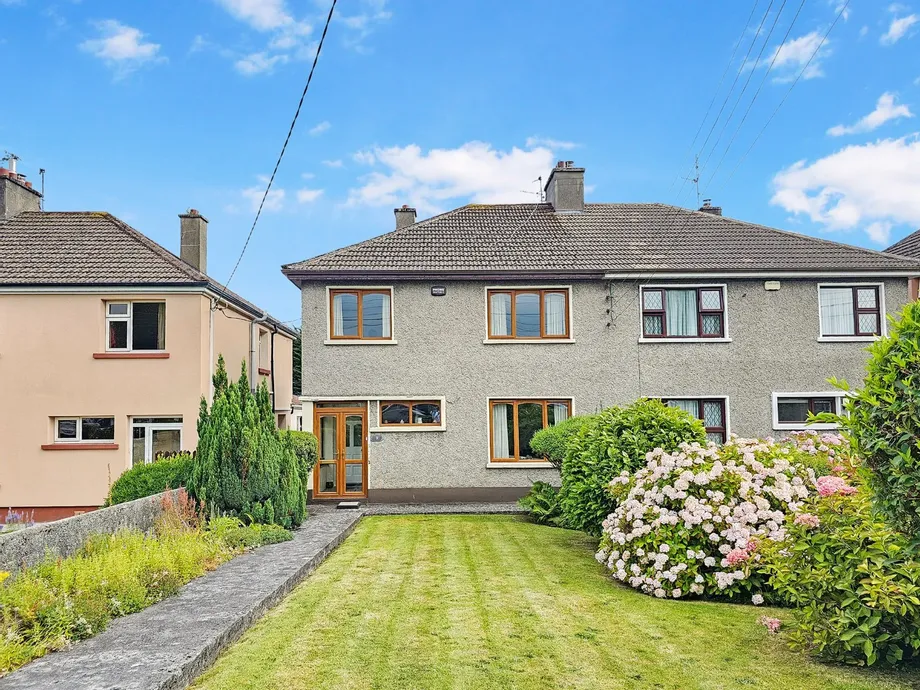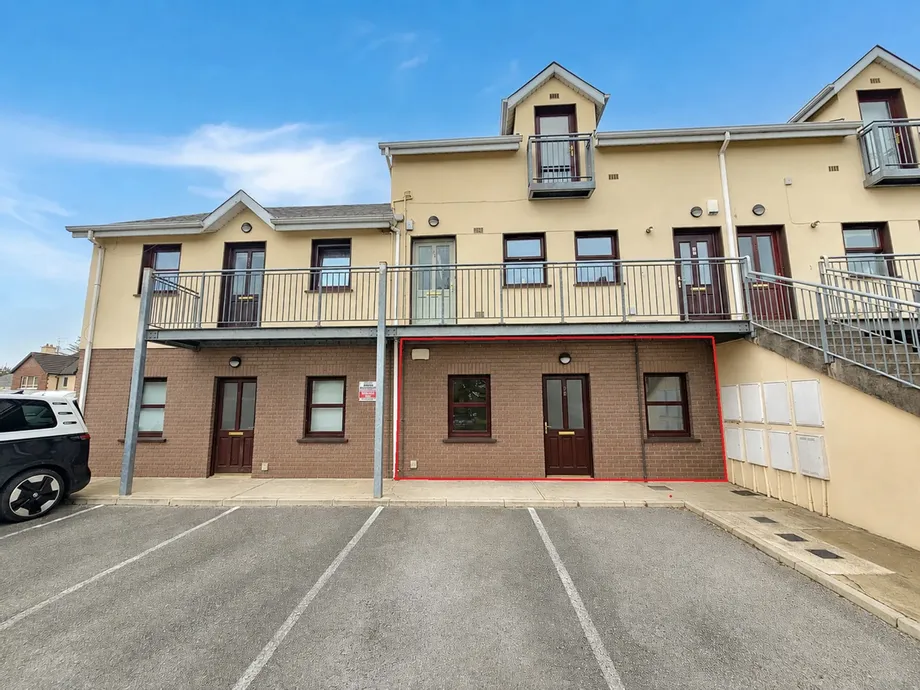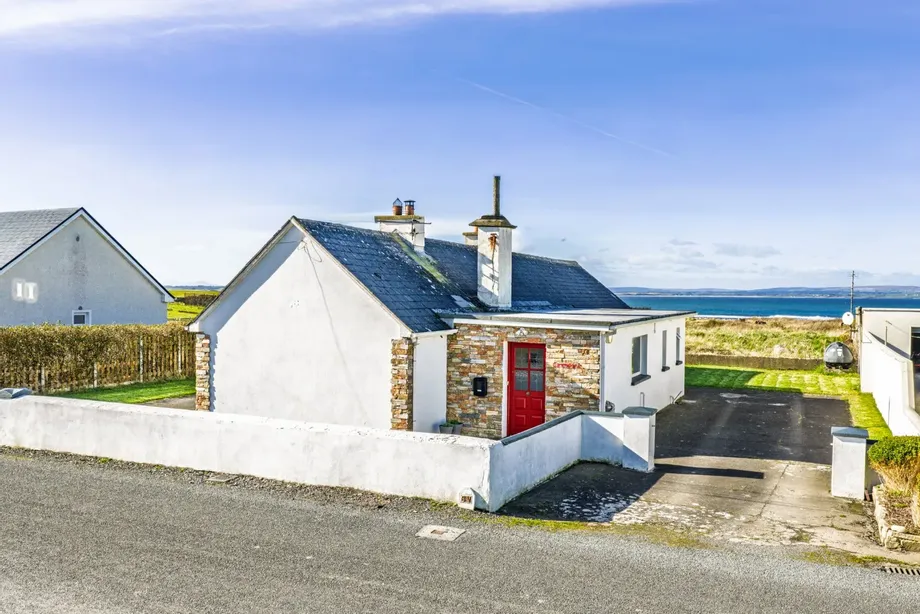
Nestled in the tranquil countryside of Carrowhubbock South, just a short drive from the vibrant seas...
Sale Agreed
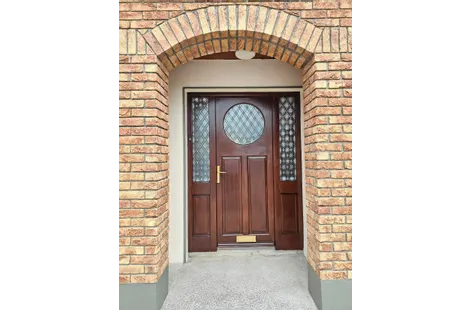
Description & Accommodation
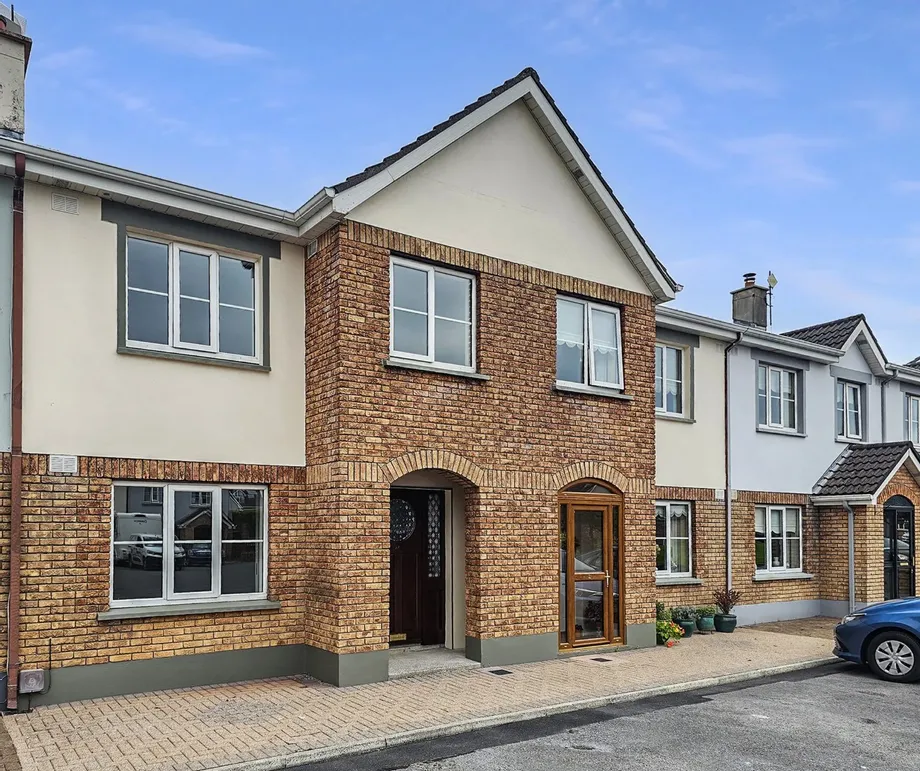
Located in the town centre development of Station Court in a courtyard setting, no 24, presented for sale in excellent condition is the ultimate for first time buyer, investor or those looking to downsize with the benefit of having every amenity on your doorstep including Ennis Bus and Rail just 100m, O’Connell Street and Ennis Cathedral just 500m and ease of access to all commuter belts, this home is truly a must view. Quality carpets and tiling feature throughout with modern fitted kitchen, integrated appliances, marble surround fireplace, built in wardrobes to all three bedrooms and master bedroom being ensuite rounded off with a stunning, fully walled rear garden, this home is a must view strictly by prior appointment with sole selling ...
Show MoreFeatures
- Eircode V95C81W
- Total Floor Space 91.63 m2
- Built 1993
- Mains Water
- Mains Sewage
- Oil Central Heating
- Fibre Broadband
- NameDimensionDescription
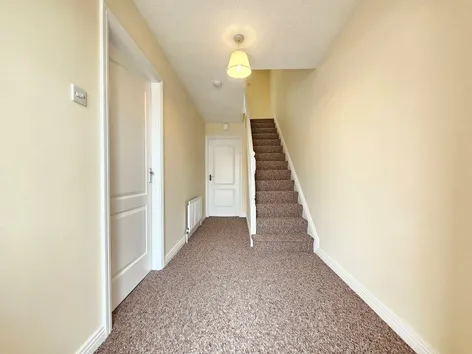
- Entrance Hall4.90m x 1.90mQuality carpeted flooring, carpeted painted rail stairs leading to first floor landing incorporating ample understairs storage, door connecting to main reception and kitchen/dining.
- Reception Room4.85m x 3.50mQuality carpeted flooring, tv and broadband connectivity points, wood surround feature fireplace with marble insert and polished marble flag.
- Kitchen Dining Room5.45m x 3.35mKitchen area - modern built in wall and base units, ample work surfaces, single drainer sink and mixer tap, tile splashback surround, integrated fan assisted oven and ceramic hob with space and plumbing for washing machine, dishwasher and fridge/freezer and open plan to dining area. Dining area - sliding patio door leading to fully walled and manicured rear gardens.
- First Floor Landing3.20m x 2.15mQuality carpeted flooring, access to additional attic storage, door to hotpress housing immersion tank and shelving and doors to all three bedrooms and main bathroom.
- Bathroom2m x 2.15mLow level WC, wash hand basin with overhead lighting unit, panel bath with shower attachment with quality wall tiling.
- Bedroom One3.20m x 3.10mQuality carpeted flooring, built in wardrobes with ample hanging rails with additional overhead and base storage.
- Bedroom Two3.55m x 3.20mQuality carpeted flooring, built in wardrobes with ample hanging rails with additional overhead and base storage with door connecting to ensuite.
- Ensuite Bathroom2.50m x 1.30mLow level WC, wash hand basin with overhead wall mounted lighting, shower tray with overhead pump shower with foldaway glass panel shower door and quality bordered ceiling to floor tiling.
- Bedroom Three3.65m x 2.60mQuality carpeted flooring, built in wardrobes with ample hanging rails with additional overhead storage.
- BER: CBER No: 10518306Performance Indicator: 160.47
Find out how much you will have to pay by using our Stamp Duty Calculator.
Stamp Duty: €2,650
You have to pay stamp duty:1% between €0 and €265,000Your effective stamp duty rate is 1%.


PSRA Licence No : 002295