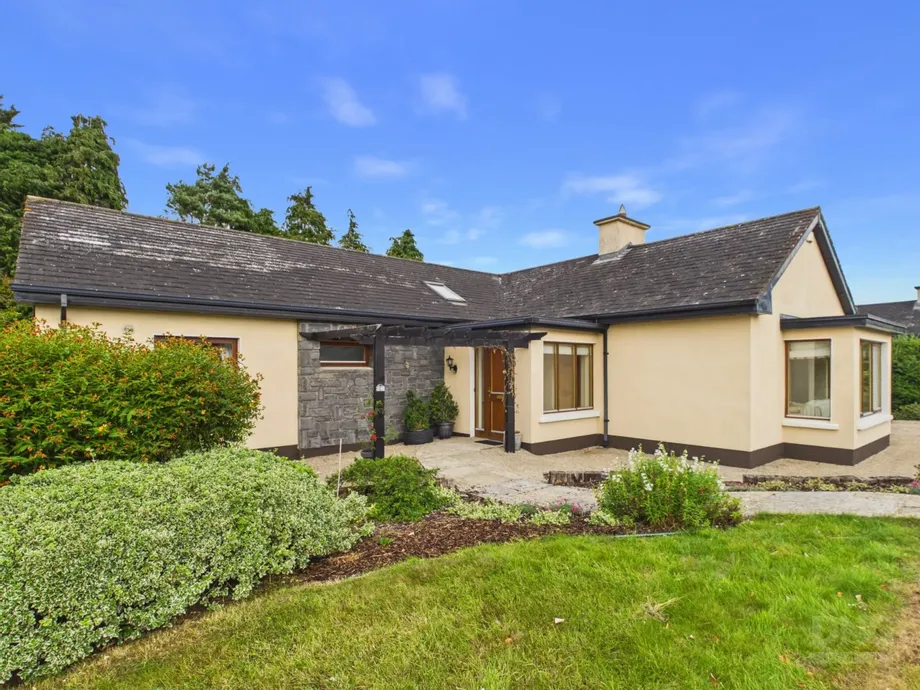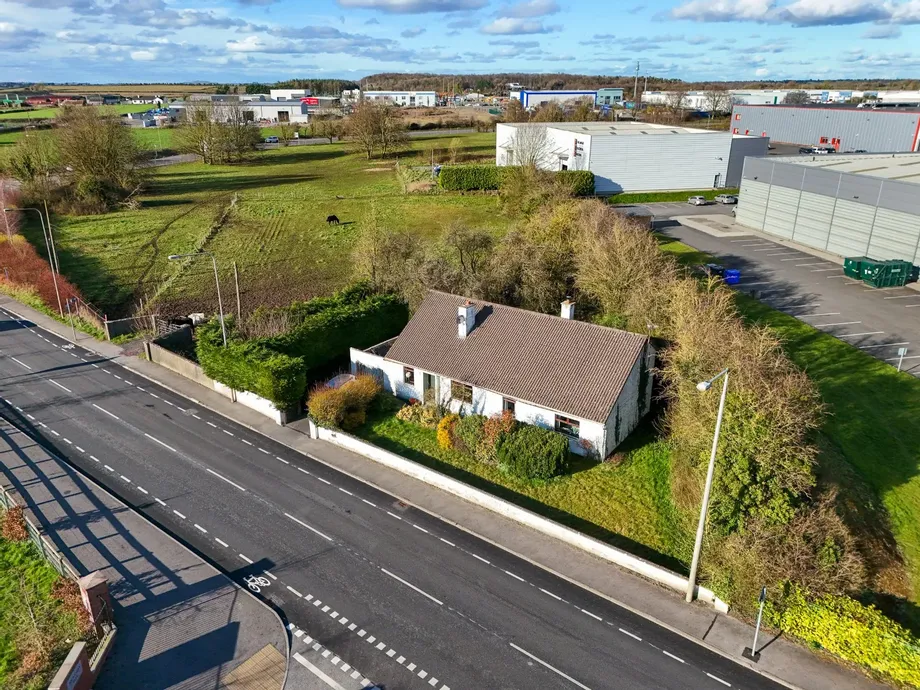
DNG Kelly Duncan is delighted to present this four-bedroom detached bungalow to the market, ideally ...
Sale Agreed
Description & Accommodation
DNG Kelly Duncan invite you to view No. 90 Droim Liath, Tullamore, Co. Offaly.
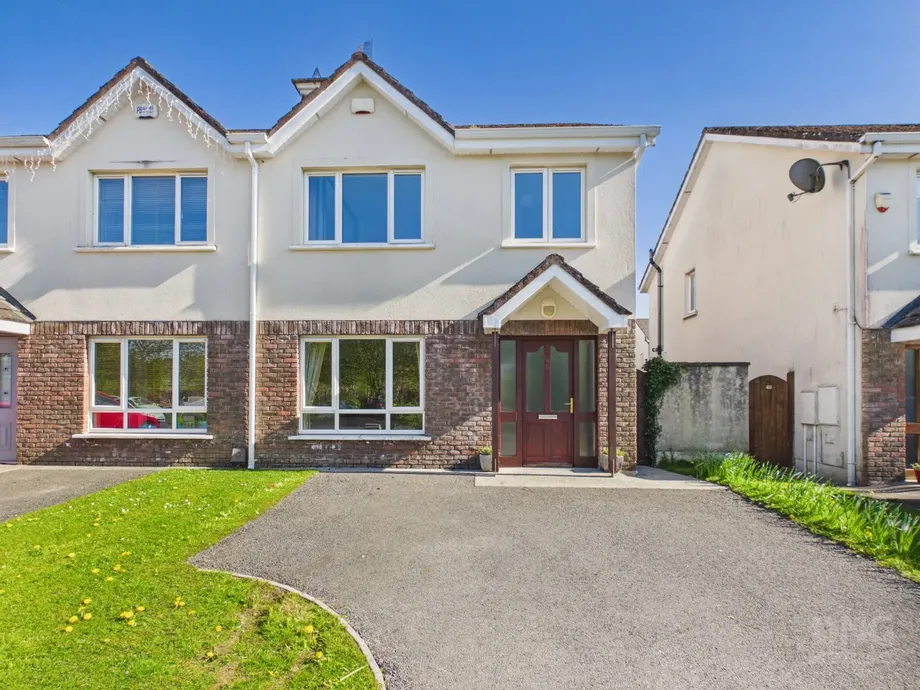
No. 90 Droim Liath is a superb three-bedroom semi-detached residence ideally positioned at the end of a quiet cul-de-sac, overlooking a large green area to the front. The property benefits from ample off-street parking for up to two cars on a tarmacadam driveway, complemented by a well-maintained lawn to the front.
This beautifully presented home comes to the market in walk-in condition and boasts a B3 BER rating, qualifying it for a green mortgage, making it an attractive option for a wide range of buyers.
Extending to approximately 103 sq.m. over two floors, the accommodation is thoughtfully laid out and briefly comprises an inviting entrance hallway, a comf...
Show MoreFeatures
- Three Bedroom Semi-Detached Home
- Located At End Of Quiet Cul-De-Sac
- Overlooking Large Green Area
- Ample Parking For Two Cars Over Tarmacadam Driveway
- Lawn To Front & South Facing Rear Garden
- Extended Concrete Patio Area
- Gated Side Access & Steel Garden Shed
- B3 BER Rating (Qualifies For Green Mortgage)
- Walk-In Condition Throughout
- Approx. 103 Sq. M. Accommodation
- Open Plan Kitchen/Dining Area
- Main Bedroom With En-Suite
- Floor To Ceiling Slide Robes
- Gas Fired Central Heating (Upgraded Boiler)
- Convenient To Tullamore Regional Hospital
- Easy Access To M6 Motorway
- Close To Tullamore Train Station
- Short Distance To Tullamore Town Centre
- NameDimensionDescription
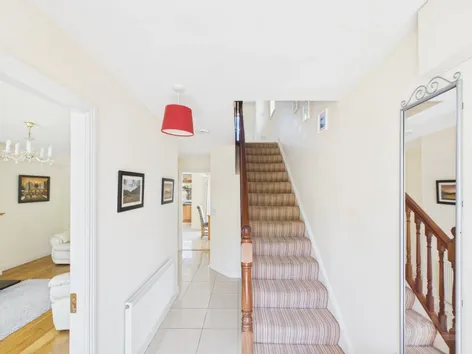
- Entrance Hall5.56m x 1.84mSolid teak front door with sidelights, porcelain tiled floor, radiator, ample sockets, phone point, and alarm control panel.
- Sitting Room5.61m x 3.54mSolid timber flooring, radiator, open fireplace with cast iron insert and timber surround set on a granite hearth, ample sockets, and TV point.
- Dining Room2.91m x 2.79mPorcelain tiled floor, radiator, glass panel detail, and patio doors leading to the south-facing rear garden with extended patio area.
- Kitchen5.26m x 2.80mFitted with floor and eye-level kitchen units, integrated oven, four-ring gas hob with extractor fan, integrated dishwasher, and integrated fridge freezer. Tiled splashback between units and upgraded gas burner.
- Utility Room1.40m x 1.38mTiled floor, plumbing for washing machine, fitted countertop, storage shelving, extractor fan, and radiator.
- Landing3.37m x 2.03mCarpet flooring continued from stairs, landing window, hot press off (fully shelved) with immersion controls, and access to attic space.
- Bedroom 14.04m x 2.53mFront aspect with carpet flooring, floor-to-ceiling slide robes, radiator, ample sockets, and TV point.
- Ensuite Bathroom1.67m x 2.37mTiled floor, tiled wet areas with half-tiled walls, electric power shower, wash hand basin with fitted mirror and shaver light, toilet, heated towel rail, globe light, and extractor fan.
- Bedroom 23.59m x 3.32mRear aspect with carpet flooring, floor-to-ceiling slide robes, radiator, and ample sockets.
- Bedroom 32.81m x 2.25mFront aspect with carpet flooring, built-in wardrobes, radiator, and ample sockets.
- Bathroom2.23m x 2.05mTiled floor and wet areas, bath with mains shower and shower screen, wash hand basin with fitted mirror and shaver light, toilet, globe light, extractor fan, and window.
- BER: B3BER No: 113576342Performance Indicator: 148.81 kWh/m²/yr
Find out how much you will have to pay by using our Stamp Duty Calculator.
Stamp Duty: €3,000
You have to pay stamp duty:1% between €0 and €300,000Your effective stamp duty rate is 1%.


PSRA Licence No : 002289