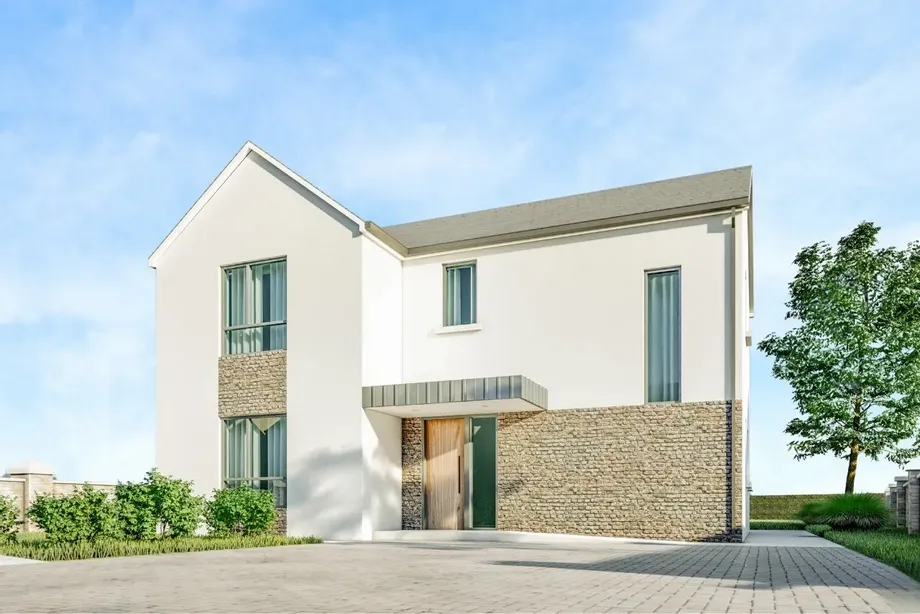
Architecturally designed four bedroom semi-detached family home offering some 119.06m²/1,281.55Ft² o...
Description & Accommodation
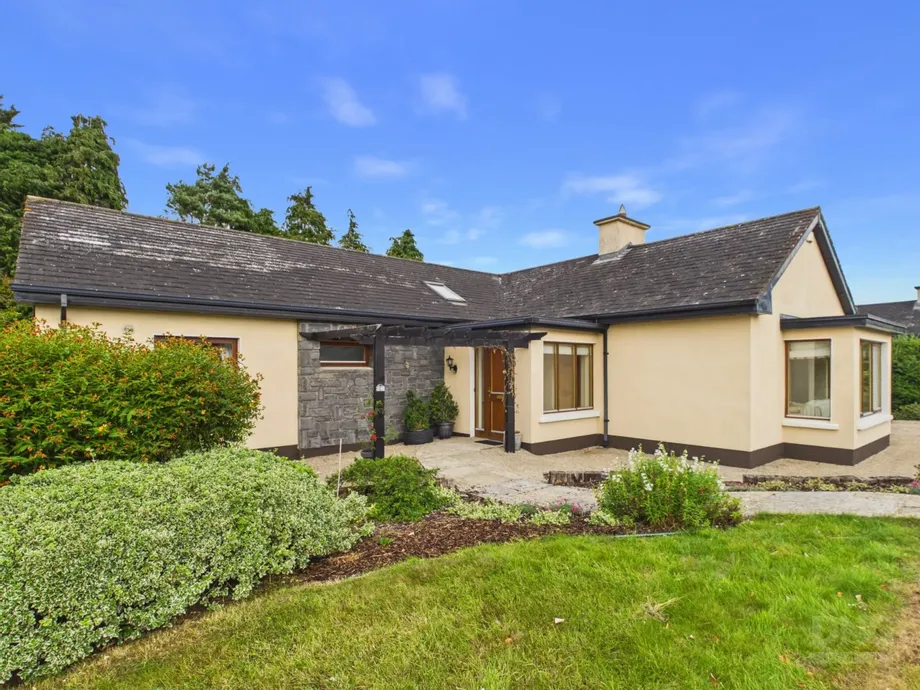
Geashill – Beautifully Presented Three-Bedroom Home in an Exclusive Low-Density Development
DNG Kelly Duncan is delighted to present No. 14 Árd Ríadha, Geashill, Co. Offaly, R35 DF21 to the market.
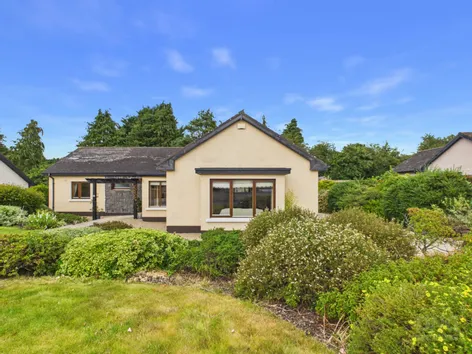
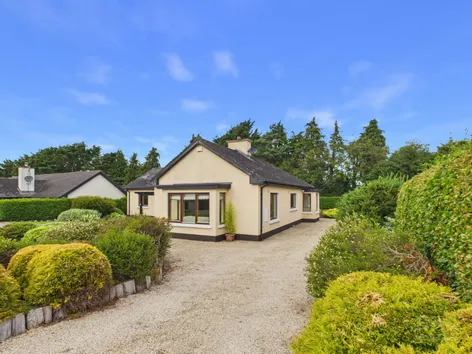
Set on an elevated site within the highly regarded Árd Ríadha development, just outside the picturesque village of Geashill, No. 14 is an impressive three-bedroom detached residence offering beautifully presented, light-filled accommodation extending to approximately 144.5 m² (1,555 ft²).
Árd Ríadha is an attractive low-density development of just 36 similar-style, architecturally designed homes, offering a peaceful residential setting within easy reach of Tullamore and Portarlington. No. 14 has been exceptionally well maintained and combines ...
Show MoreFeatures
- Beautifully Presented Three-Bedroom Detached Family Home
- Generous Floor Area Of Approximately 144.5 m² (1,555 ft²)
- BER Rating C
- Exclusive Low-Density Development Of Just 36 Similar-Style Homes
- Elevated Setting Just Outside Geashill Village
- Spacious Dual-Aspect Sitting Room With Feature Bay Window
- Polished Marble Fireplace With Cast-Iron Insert & Solid Fuel Stove
- Open-Plan Walnut-Fitted Kitchen / Dining Room
- Fitted Window Seat With Integrated Storage
- Principal Bedroom With Fully Tiled En-Suite
- Beautifully Maintained Mature Landscaped Gardens
- Sandstone Patio Ideal For Outdoor Dining & Entertaining
- Ample Off-Street Parking For Three To Four Vehicles
- Steel Garden Shed
- Convenient To Both Tullamore & Portarlington
- NameDimensionDescription
- Entrance Porch2.66m x 1.96mA welcoming triple-aspect entrance porch benefiting from excellent natural light and finished with tiled flooring, recessed downlighters and a radiator with decorative cover.
- Entrance Hall3.17m x 3.21mTiled flooring continues seamlessly into the entrance hallway, which is naturally illuminated by a Velux roof window and further enhanced by recessed downlighters. Complete with radiator and decorative radiator cover.
- Sitting Room4.35m x 5.84mA beautifully proportioned and light-filled dual-aspect reception room featuring a bay window, semi-solid walnut flooring, ceiling coving and decorative centre rose. A polished marble fireplace with cast-iron inset and solid fuel stove, all set on a contrasting granite hearth, provides an attractive focal point and creates a warm and inviting relaxation space. Complete with radiator, ample power points, TV point and telephone point.
- Kitchen/Dining Room4.06m x 5.52mA spacious and beautifully appointed open-plan living space. The kitchen features an extensive range of walnut-finished floor and eye-level fitted units complemented by contrasting worktops, tiled splashback and breakfast counter. Integrated appliances include an oven, gas hob with stainless steel extractor and matching stainless steel splashback, fridge/freezer and dishwasher. Tiled flooring and recessed downlighters complete the kitchen area.
- Dining Room3.67m x 4.10mThe dual-aspect dining area continues the tiled flooring seamlessly and benefits from an abundance of natural light. A fitted window seat with useful integrated storage provides an attractive feature, while glazed patio doors open directly onto the sandstone patio and landscaped rear garden. Complete with radiator.
- Bedroom 13.30m x 3.84mA well-proportioned rear-aspect bedroom finished with carpet flooring and complete with radiator, ample power points and telephone point.
- Ensuite Bathroom2.68m x 1.26mFully tiled and comprising an electric power shower, wash hand basin, toilet, fitted mirror with shaver light, glass shelving, radiator, extractor fan and ceiling light.
- Bedroom 22.90m x 3.64mA bright front-aspect bedroom finished with carpet flooring and complete with radiator and ample power points.
- Bedroom 32.70m x 3.86mA comfortable rear-aspect bedroom with carpet flooring, radiator and ample power points.
- Bathroom2.29m x 2.50mFully tiled and comprising a bath with mixer taps and overhead shower, wash hand basin set within a vanity unit, toilet, fitted mirror, shelving and shaver light. Complete with radiator, extractor fan, ceiling light and window providing natural light and ventilation.
- Utility Room2.27m x 1.76mConveniently positioned off the kitchen and finished with tiled flooring. Fitted countertop incorporating a sink with tiled splashback, plumbing for washing machine, space for tumble dryer, together with ample storage and fitted shelving.
- BER: CBER No: 119561140Performance Indicator: 160.27
Find out how much you will have to pay by using our Stamp Duty Calculator.
Stamp Duty: €4,000
You have to pay stamp duty:1% between €0 and €400,000Your effective stamp duty rate is 1%.


PSRA Licence No : 002289