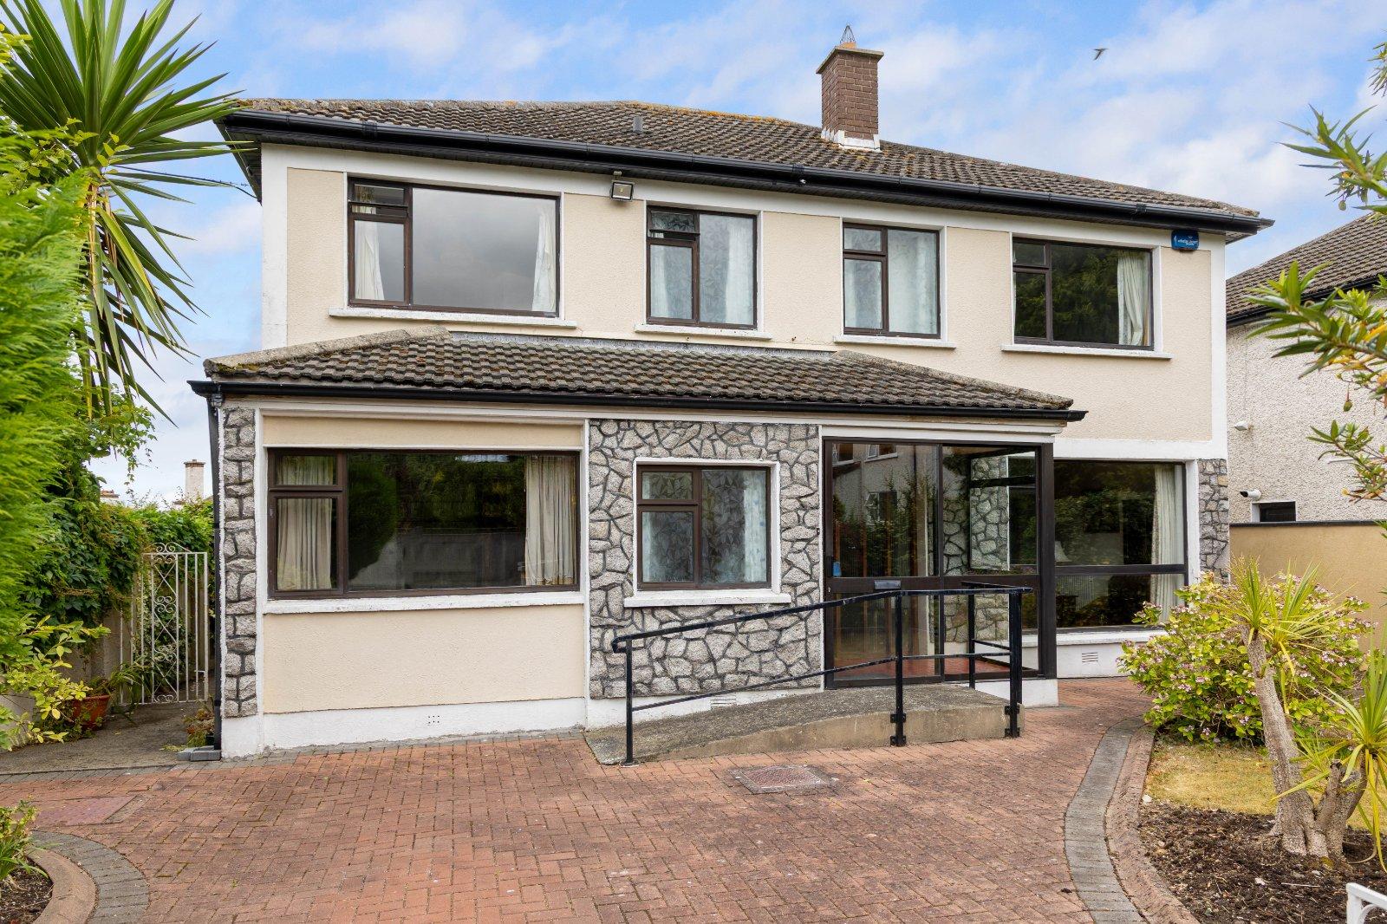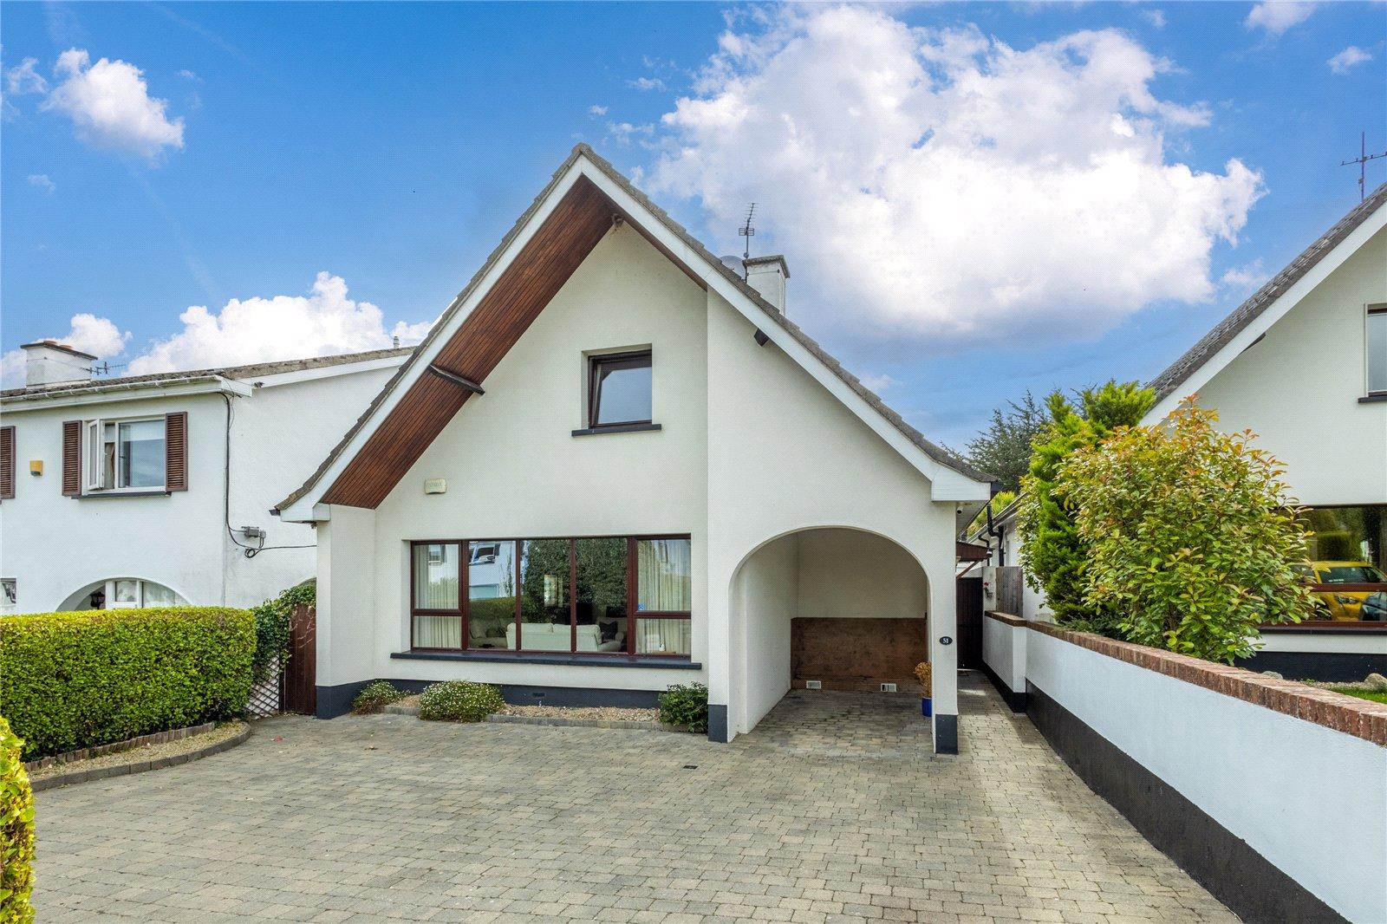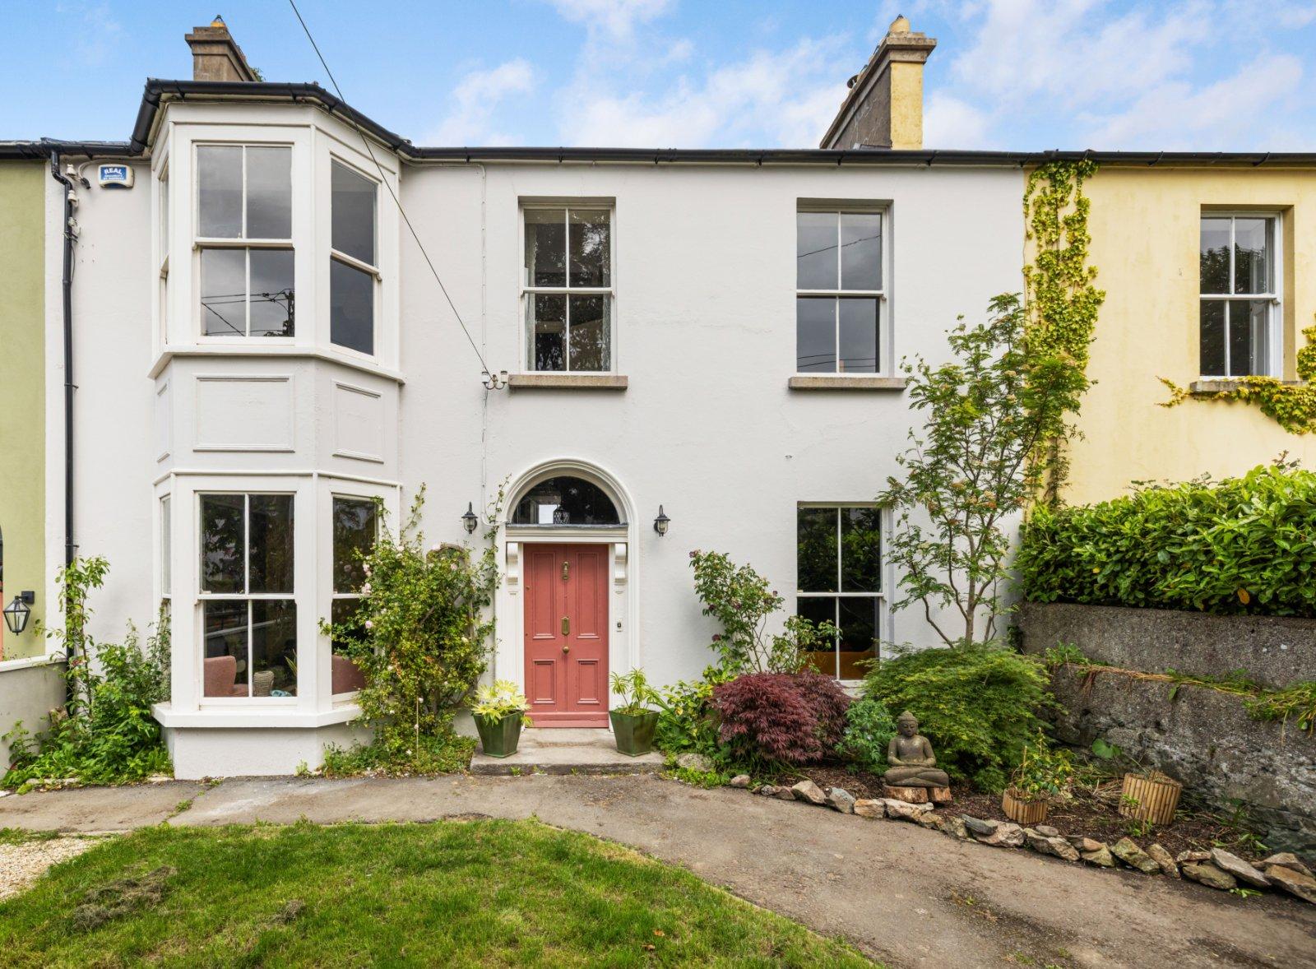
Springmount House is a handsome double-fronted Victorian townhouse extending to approximately 215...
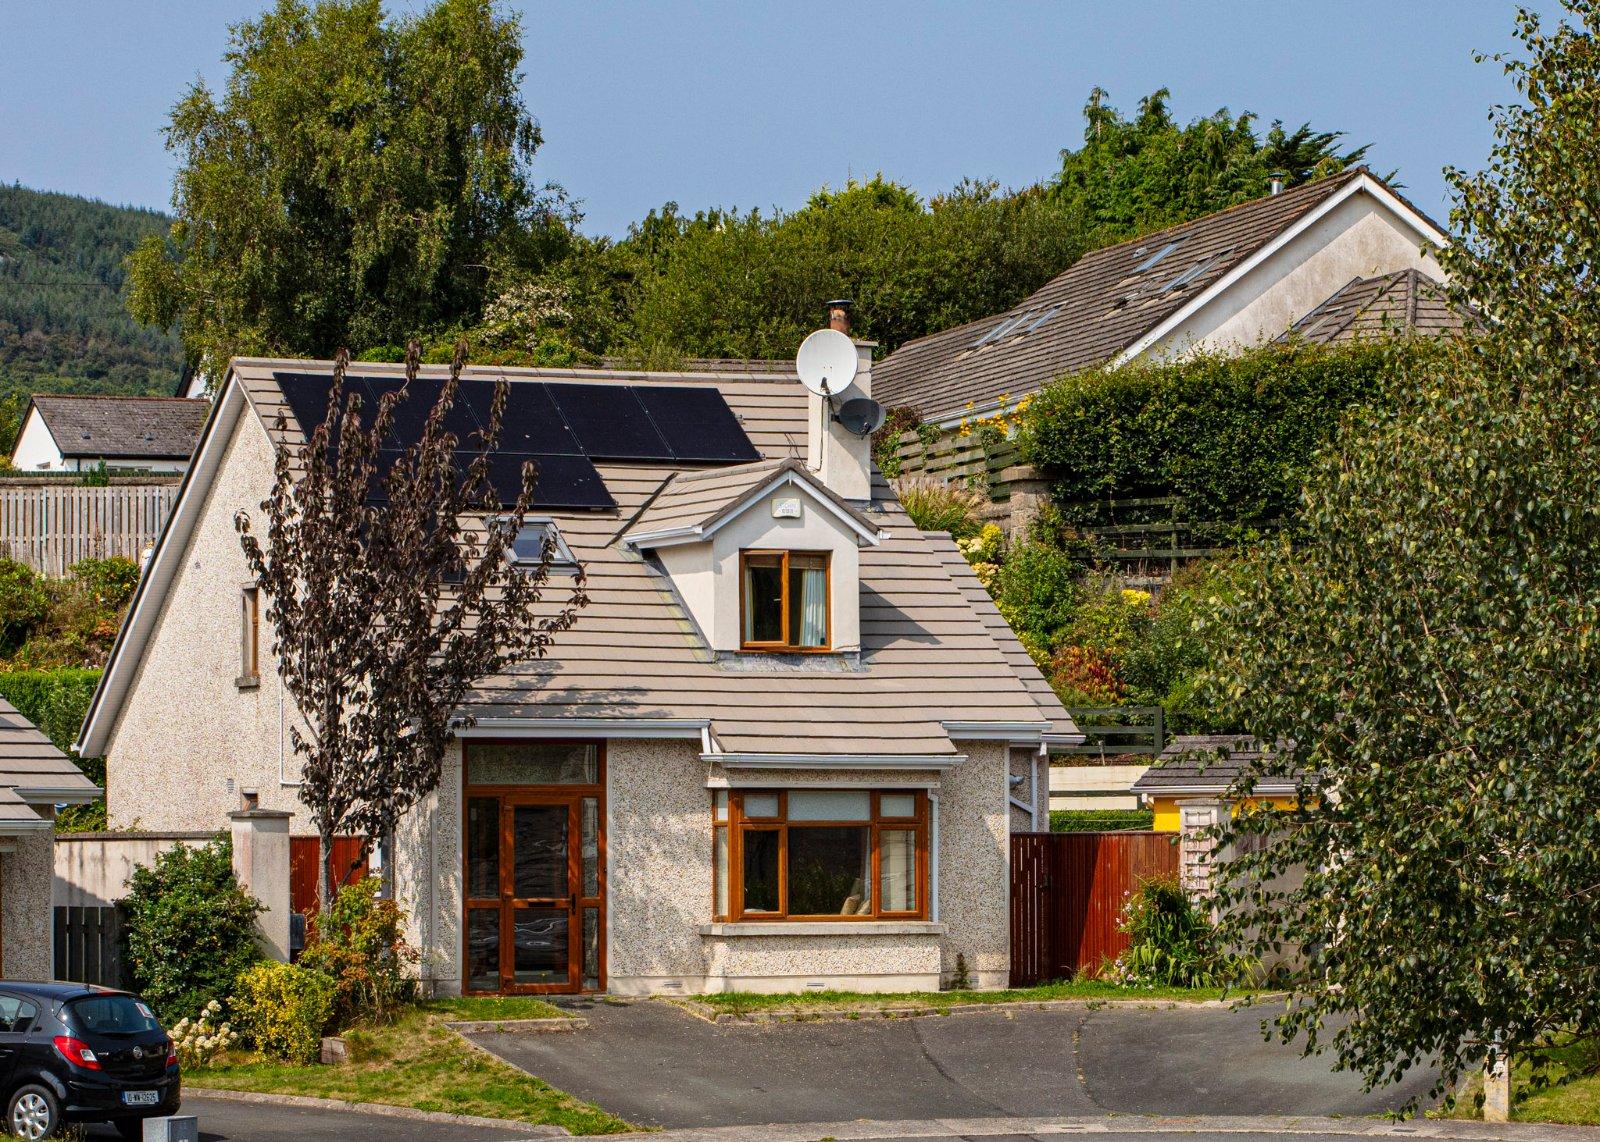
Sale Agreed
Description & Accommodation
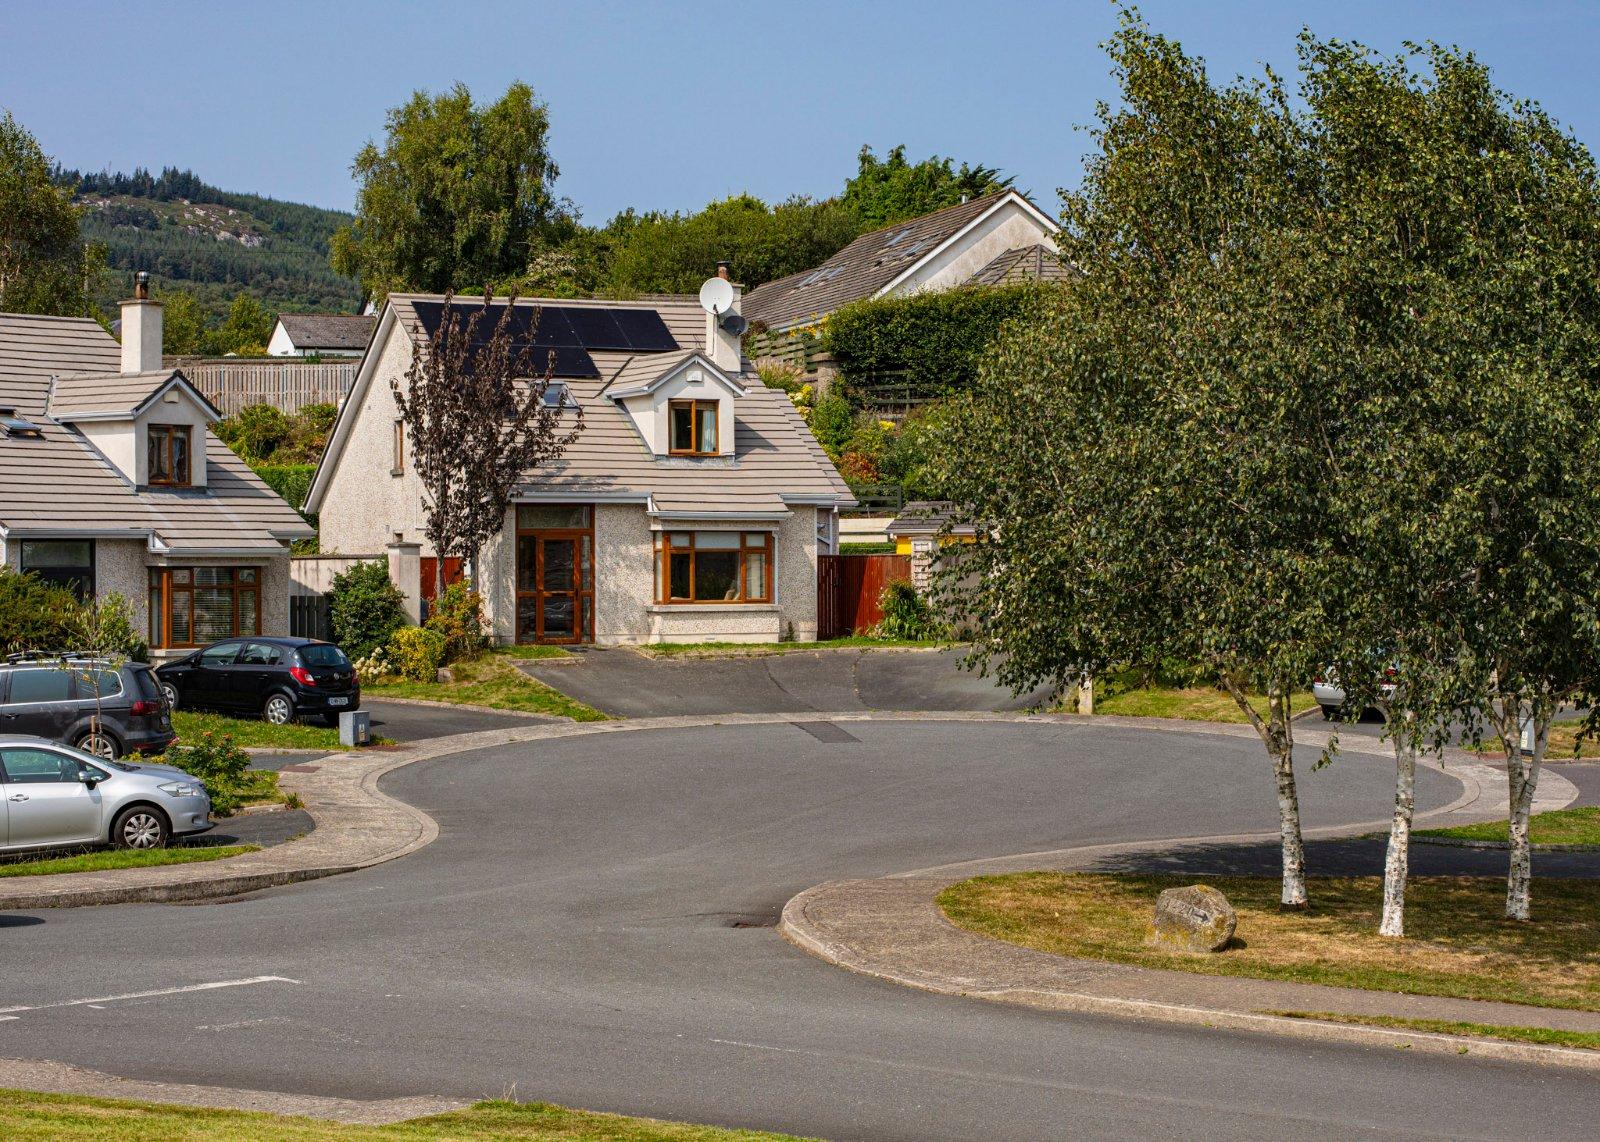
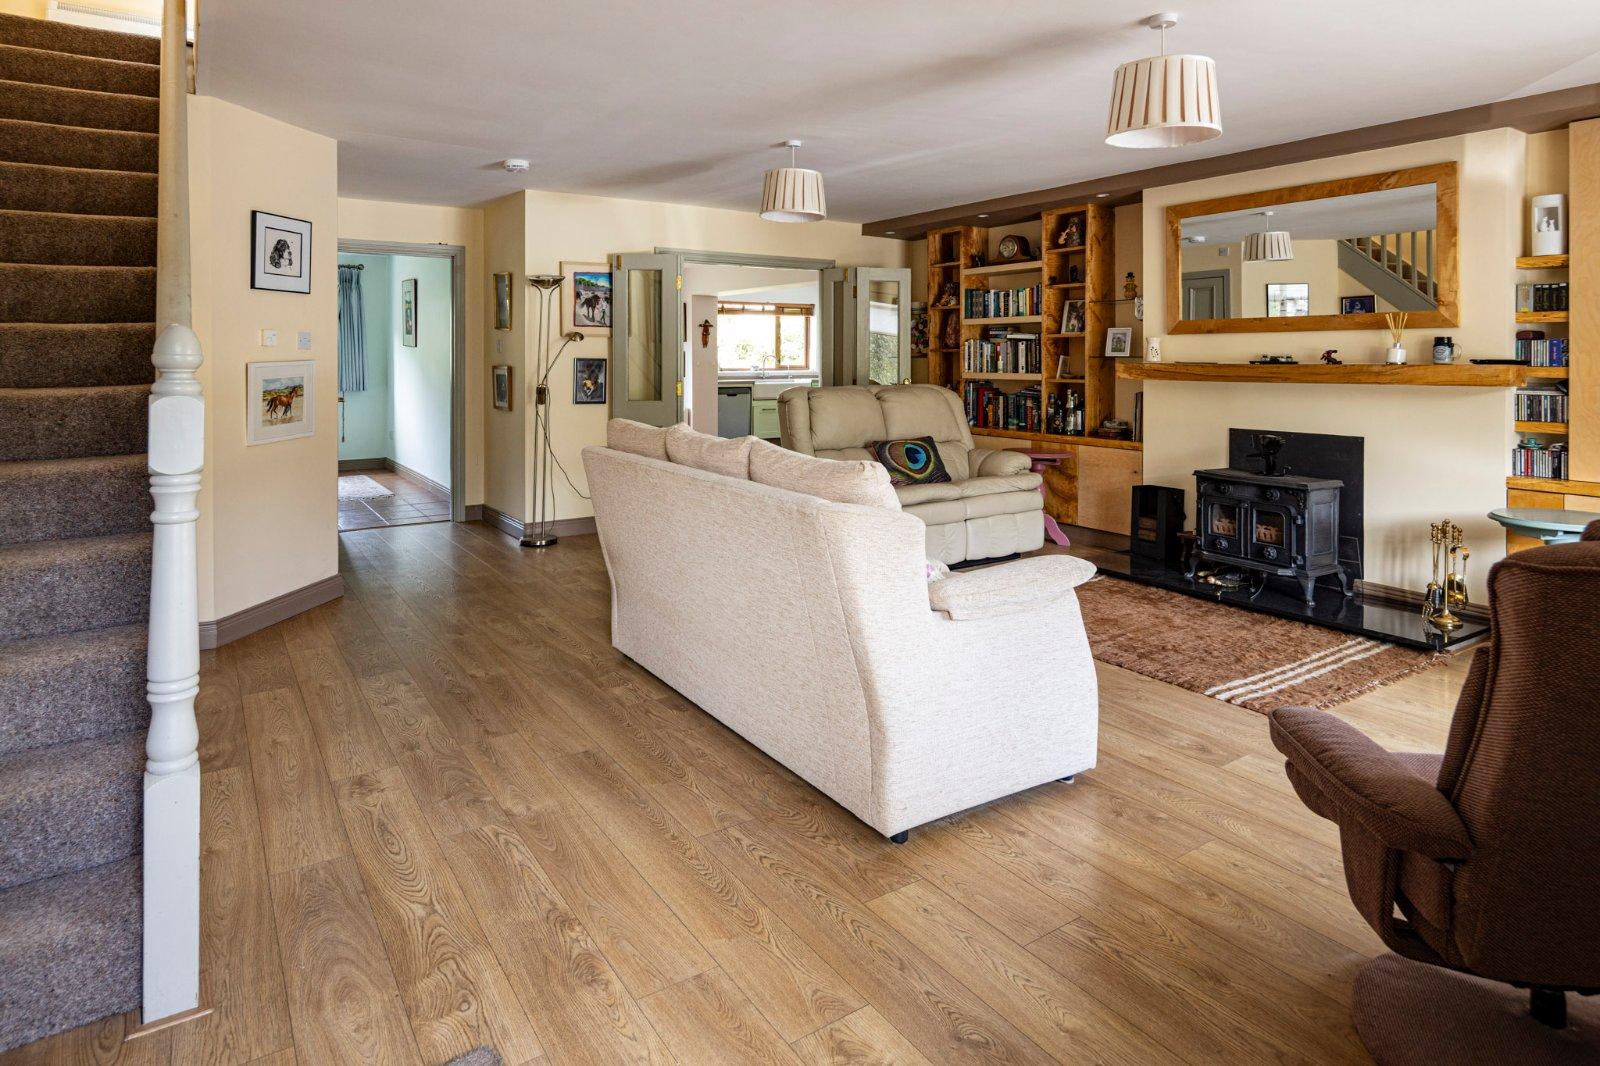
No. 8 Annsbrook is a particularly appealing family home, offering a lovely balance of spacious, versatile interiors and beautifully established outdoor surroundings. Warm and welcoming throughout, the property has been thoughtfully maintained and enjoys a wonderful sense of individuality, with attractive finishes, generous living spaces and a truly remarkable rear garden that sets it apart. A particularly impressive living room forms the heart of the home, featuring attractive timber flooring, a solid fuel stove and extensive bespoke fitted cabinetry and shelving. This is a wonderfully inviting space, equally suited to relaxed family evenings or entertaining, with ample room for several seating arrangements and a natural connection...
- NameDimensionDescription
- Living Room6.4m x 6.2mA beautifully proportioned living room with a wonderful sense of space and an abundance of natural light from the large picture window overlooking the front garden. The room has a lovely warmth and character, with an attractive solid fuel stove, substantial timber mantel and an impressive arrangement of bespoke oak shelving and cabinetry extending across the main wall. Timber flooring adds to the overall warmth of the space, while glazed double doors provide a seamless connection to the adjoining kitchen and dining area.
- Kitchen2.6m x 4.8mThe kitchen is fitted with an attractive range of soft green shaker-style units, complemented by neutral worktops, a traditional Belfast sink and tiled splashback. Integrated appliances include a double oven and gas hob with stainless steel extractor overhead, while a full-height pantry cupboard provides excellent additional storage. The adjoining dining area comfortably accommodates a large family table and enjoys a lovely outlook over the rear garden, with French doors opening directly outside. The generous proportions and open-plan arrangement make this a particularly sociable space, ideal for everything from busy family mornings to relaxed dining and entertaining.
- Dining Room3.4m x 4.8mSpacious dining room with tiled floors and open acess to the kitchen, perfect for entertaining family and friends.
- Utility Room1.5m x 2.7mLarge utility with room for washer and dryer, fully tiled, acess to side of spacious enclosed yard to side of the home.
- Bedroom 22.9m x 3.8mPractical ground floor double bedroom with tiled flooring, views to rear garden and acces to a Jack n Jill shower room.
- Ensuite Bathroom2.3m x 1.5mRecently remodelled this fresh, modern, fully tiled shower room comprises of a Triton electric shower, wash hand basin and WC.
- Bedroom 110.3m x 7.6mThis generous primary bedroom enjoys ample natural light with views to both the front and rear gardens, solid oak flooring throughout with generous built in storage and an ensuite bathroom.
- Ensuite Bathroom2.5m x 2.8mThis lovely and bright tiled bathroom features a bath, separate walk in shower, wc and wash hand basin.
- Bedroom 3Currently used as a home office, garden views and acess to under eve storgae.
- BER: B1BER No: 105343727Performance Indicator: 84.81
Find out how much you will have to pay by using our Stamp Duty Calculator.
Stamp Duty: €5,250
You have to pay stamp duty:1% between €0 and €525,000Your effective stamp duty rate is 1%.
PSRA Licence No : 004635

DNG Thornton PropertiesUnit 4, Supervalu Complex, Wicklow Town, Co. Wicklow, A67 C448+353 40 425565 / Email
PSRA Licence No : 004635