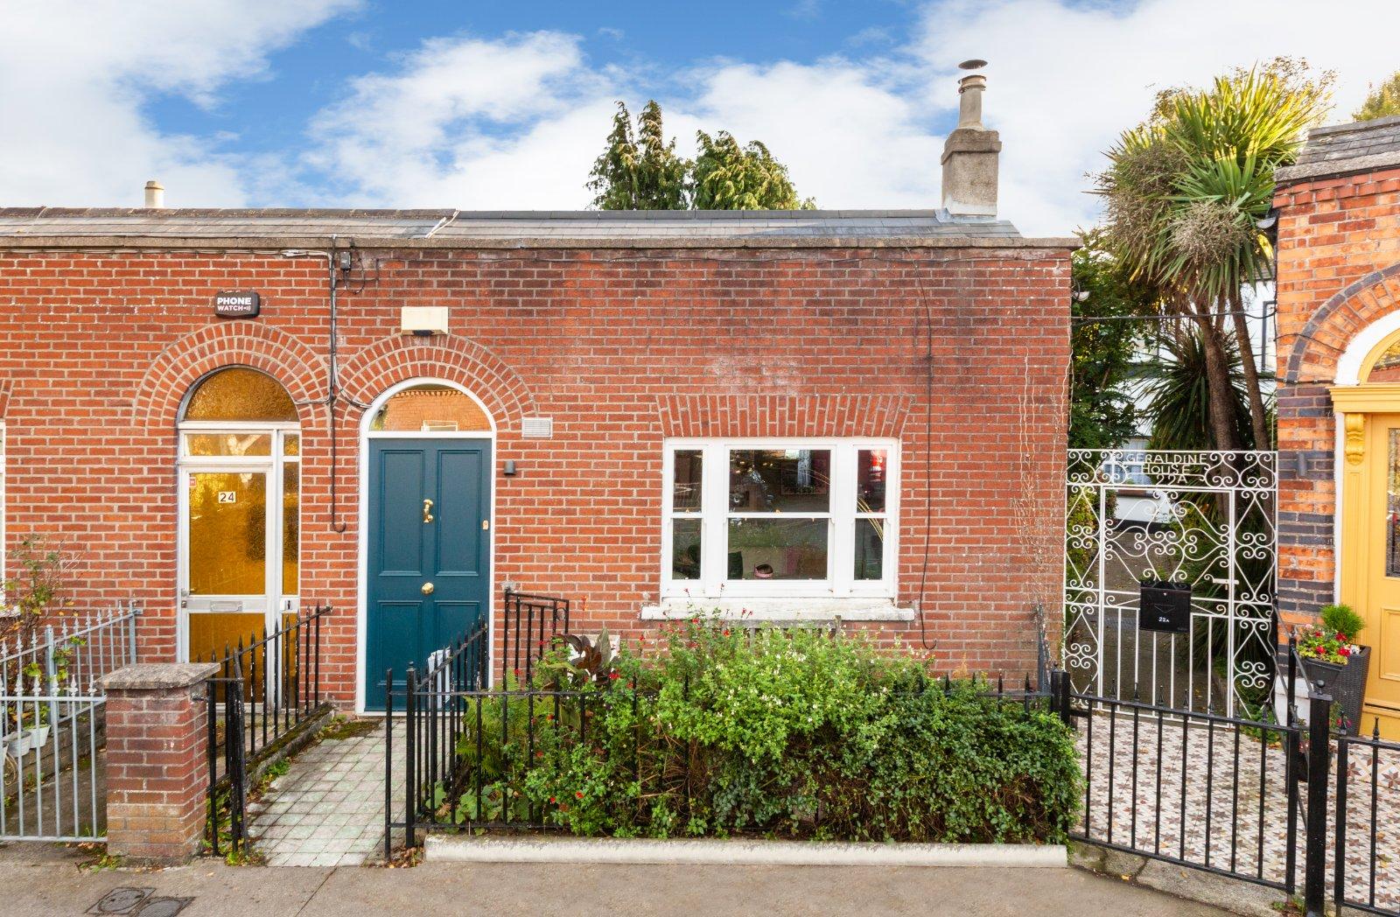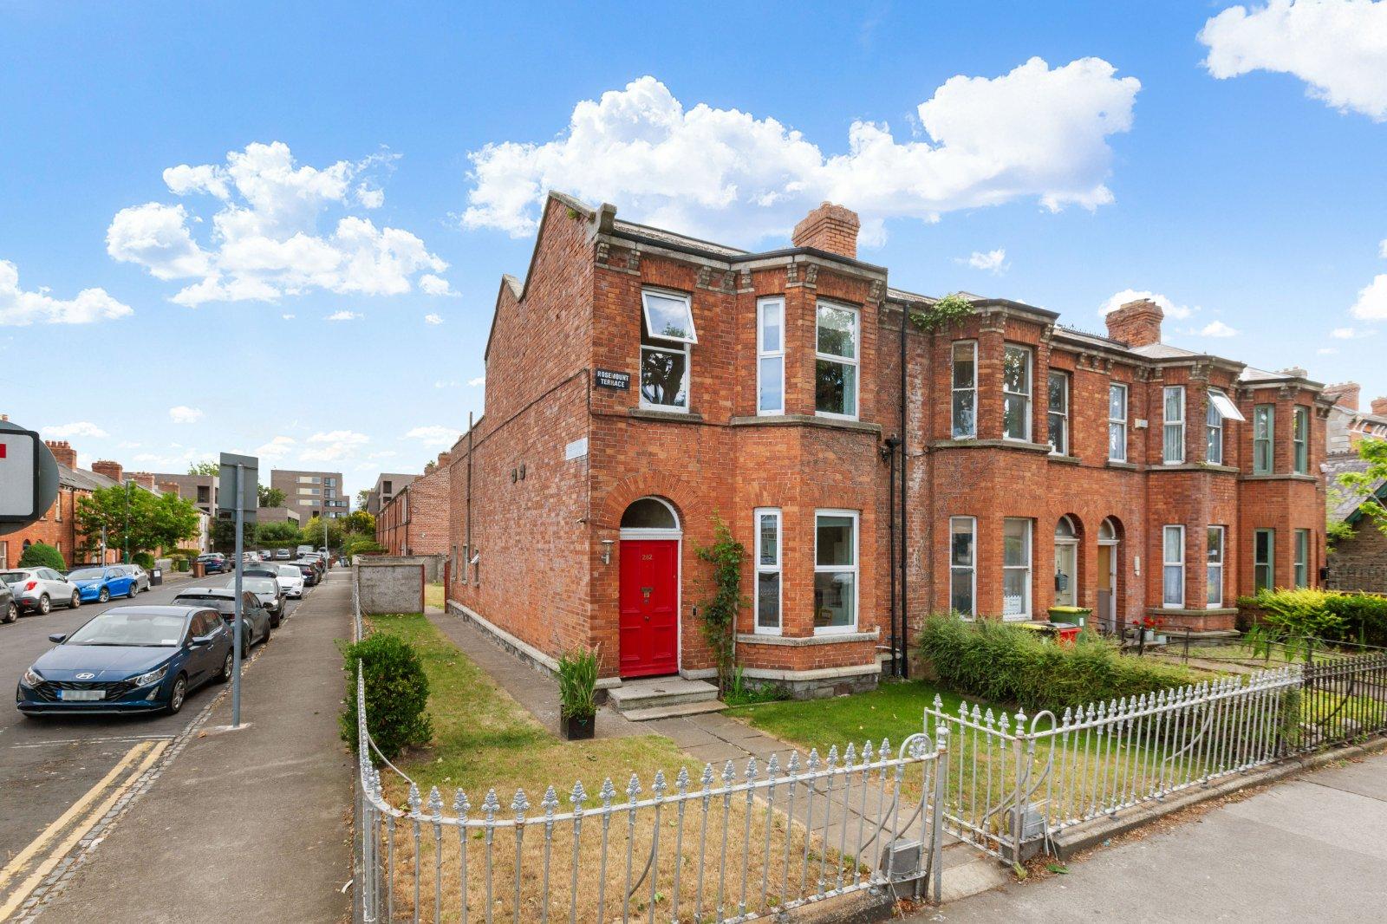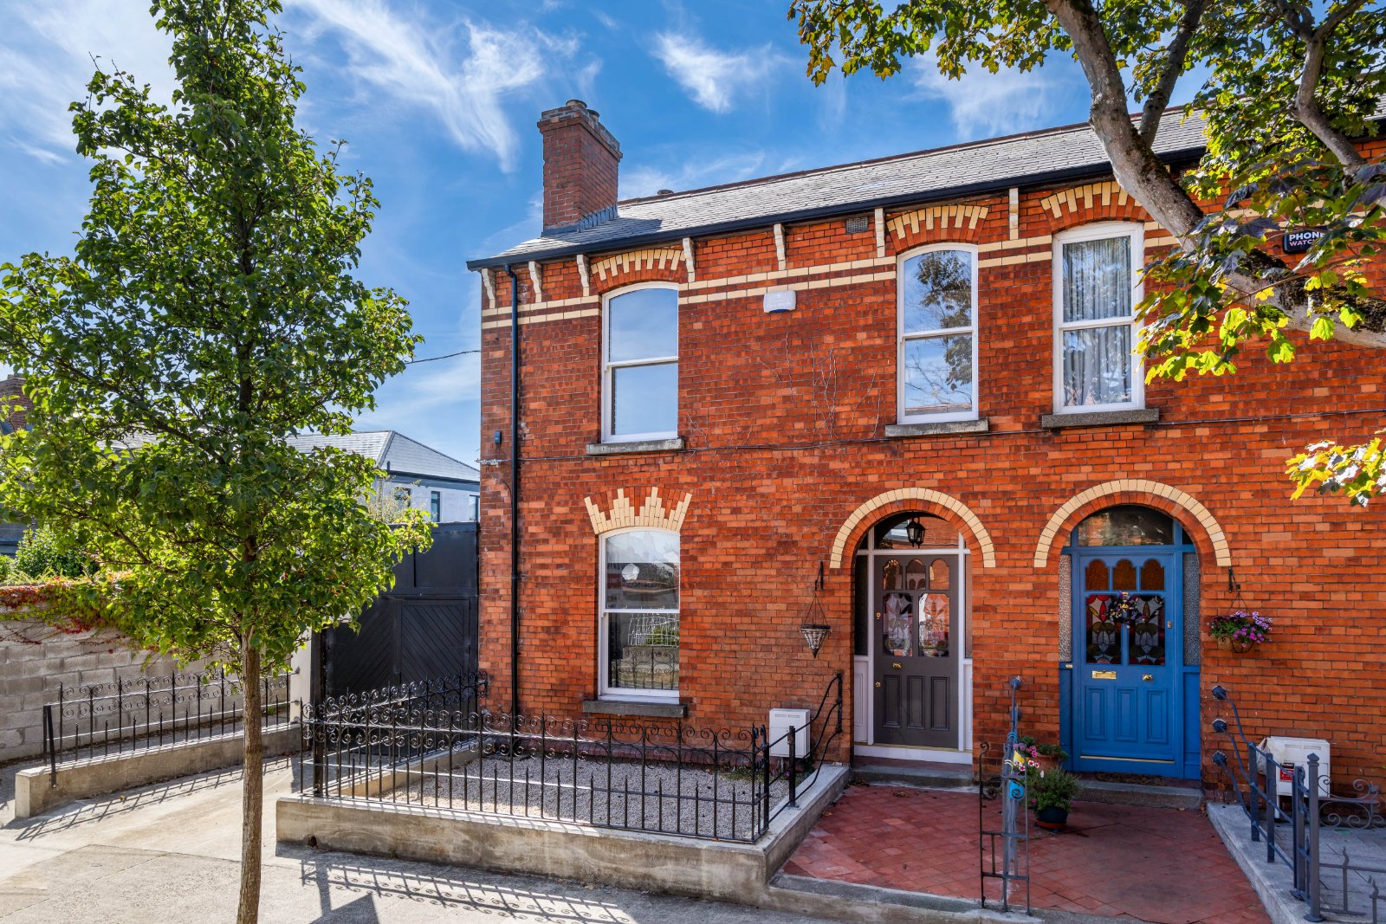
DNG are delighted to present 1 Shandon Drive to the market, an attractive red brick period reside...
Description & Accommodation
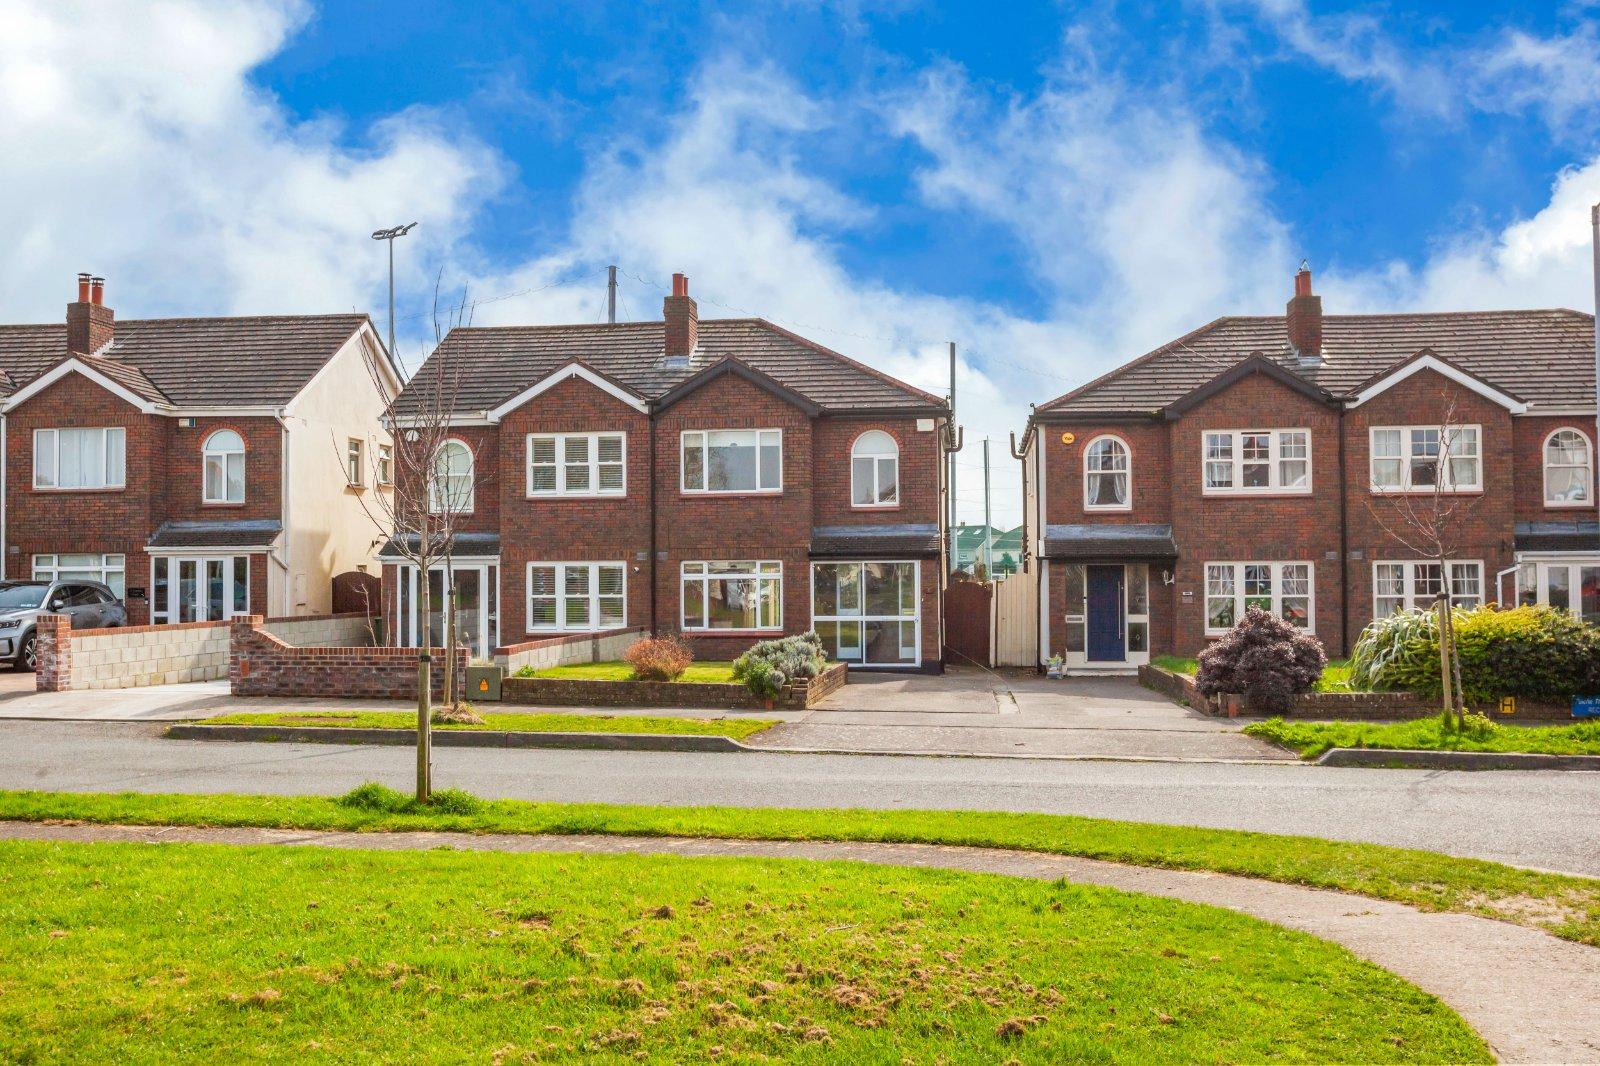
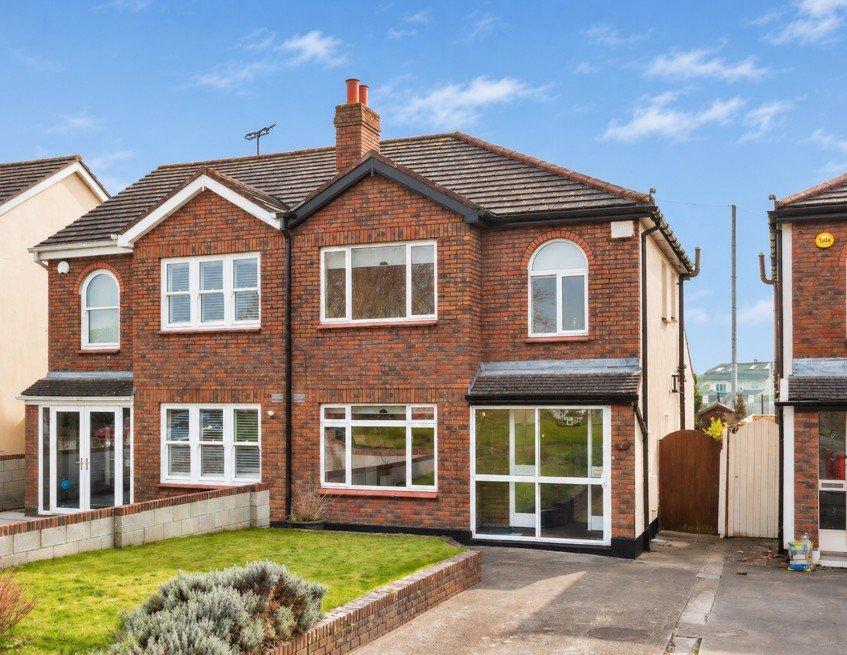
Enjoying a wonderfully private setting within a quiet cul de sac, No. 6 Rectory Green is an impressive three bedroom family home that combines beautifully presented interiors with an enviable position in the established Riverstown Abbey development. Overlooking an attractive green space to the front, the property enjoys a particularly appealing sense of openness, while to the rear, a secluded south facing garden backs directly onto the playing fields to the rear. With no properties overlooking from behind and an uninterrupted southerly aspect, this is a home that offers an exceptional balance of privacy, natural light and everyday convenience, just off the Navan Road. DNG are delighted to introduce this superb property to the market.
- NameDimensionDescription
- PorchAn inviting porch with sliding glass doors, creating a bright entrance and leading through to the main hall door.
- Entrance Hall4.79m x 1.83mA welcoming and bright entrance hallway with ceiling coving, modern décor and new carpet flooring. The space leads to the staircase and provides access to the understairs WC.
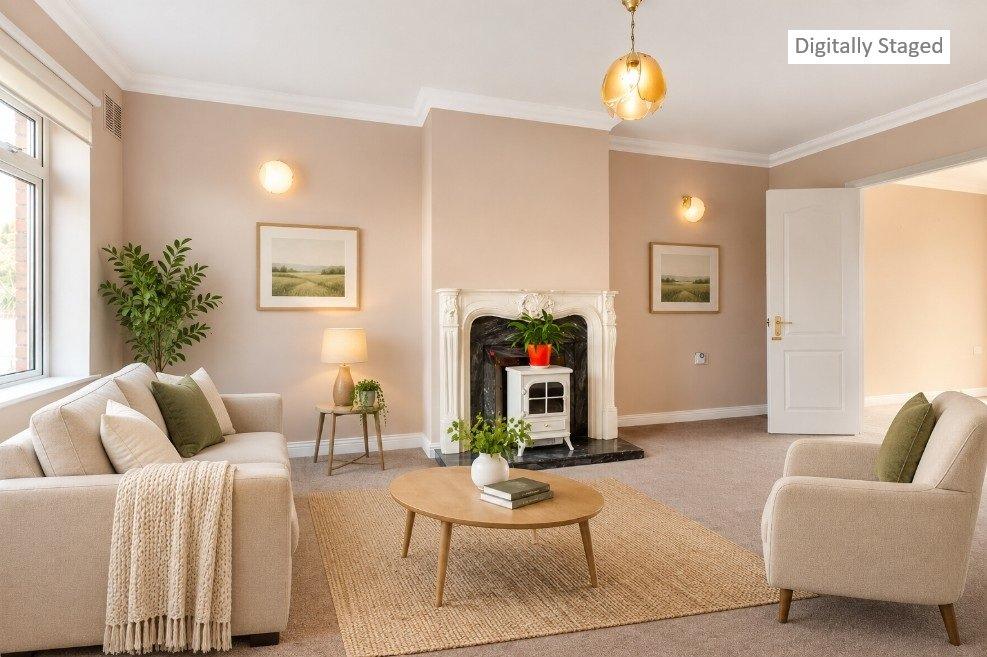
- Living Room5.51m x 3.46mA generously sized living room featuring new carpet and ceiling coving. A large window overlooks the green space to the front, allowing for plenty of natural light. The room also benefits from a feature fireplace and double doors leading through to the dining room, creating an easy flow between the two spaces.
- Dining Room3.35m x 2.90mThe dining room is a bright and welcoming space positioned just off the kitchen, making it ideal for everyday dining and entertaining. Double doors connect the room to both the living room and the conservatory/sun room, creating a lovely sense of flow between the main living areas, while ceiling coving adds a subtle decorative touch.
- Conservatory/Sun Room4.26m x 2.68mAccessed through double glass doors from the dining room, the sun room is a bright space filled with natural light. Sliding doors open directly to the rear garden, creating an easy connection between indoors and outdoors, and making this an ideal spot to sit back and enjoy the surrounding greenery.
- WC:Conveniently positioned beneath the staircase, the guest WC is fitted with a wash hand basin and WC.
- Landing2.49m x 2.15mA carpeted landing providing access to all three bedrooms and the family bathroom.
- Bedroom 14.45m x 3.25mA spacious and beautifully presented double bedroom enjoying a desirable south facing aspect and a wonderfully private outlook over the rear garden and adjoining playing fields. The room benefits from excellent fitted storage, with wardrobes, integrated drawers and cabinetry thoughtfully arranged around the bed space. Neutral décor creates a calm and inviting atmosphere, while an adjoining en suite bathroom adds further convenience.
- Ensuite Bathroom2.00m x 2.04mComprising a shower, WC and wash hand basin, with a window allowing for natural light and ventilation.
- Bedroom 24.31m x 3.01mA bright and generously proportioned double bedroom, benefiting from a large window which allows natural light to fill the space. The room is complemented by attractive fitted wardrobes, including mirrored detailing, providing excellent storage while maintaining a spacious and uncluttered feel.
- Bedroom 32.02m x 2.72mA charming and versatile bedroom, distinguished by an attractive arched window overlooking the green space to the front. The room retains its original flooring and benefits from full height sliding wardrobes with mirrored panels, offering generous storage. This space would also lend itself particularly well to use as a home office or study.
- Bathroom2.00m x 2.06mA beautifully appointed family bathroom featuring attractive tiling and stylish herringbone effect flooring. The bathroom comprises a spacious bath with an inset shower, WC and wash hand basin with integrated vanity storage, combining practical functionality with a contemporary finish.
- GardenNo. 6 Rectory Green enjoys a particularly attractive setting, with a raised lawn and off street parking to the front, complemented by an open outlook across the adjoining green space. This peaceful position provides a wonderful sense of openness and privacy, with no properties directly overlooking the front of the home. To the rear lies a delightful south facing garden, enjoying an uninterrupted sunny aspect and exceptional privacy, with the playing fields of St. Mary’s School beyond. Accessible directly from both the kitchen and sunroom, the garden provides a lovely extension of the indoor living space. A cobblelock patio offers an ideal setting for outdoor dining and entertaining, while mature planting adds character and greenery. A timber garden shed provides useful additional storage. With its sunny orientation, private surroundings and established planting, the rear garden is undoubtedly one of the property's most appealing features.
- BER: D1BER No: 119191633Performance Indicator: 227.3
Find out how much you will have to pay by using our Stamp Duty Calculator.
Stamp Duty: €5,750
You have to pay stamp duty:1% between €0 and €575,000Your effective stamp duty rate is 1%.

PSRA Licence No : 004017

PSRA Licence No : 004017