
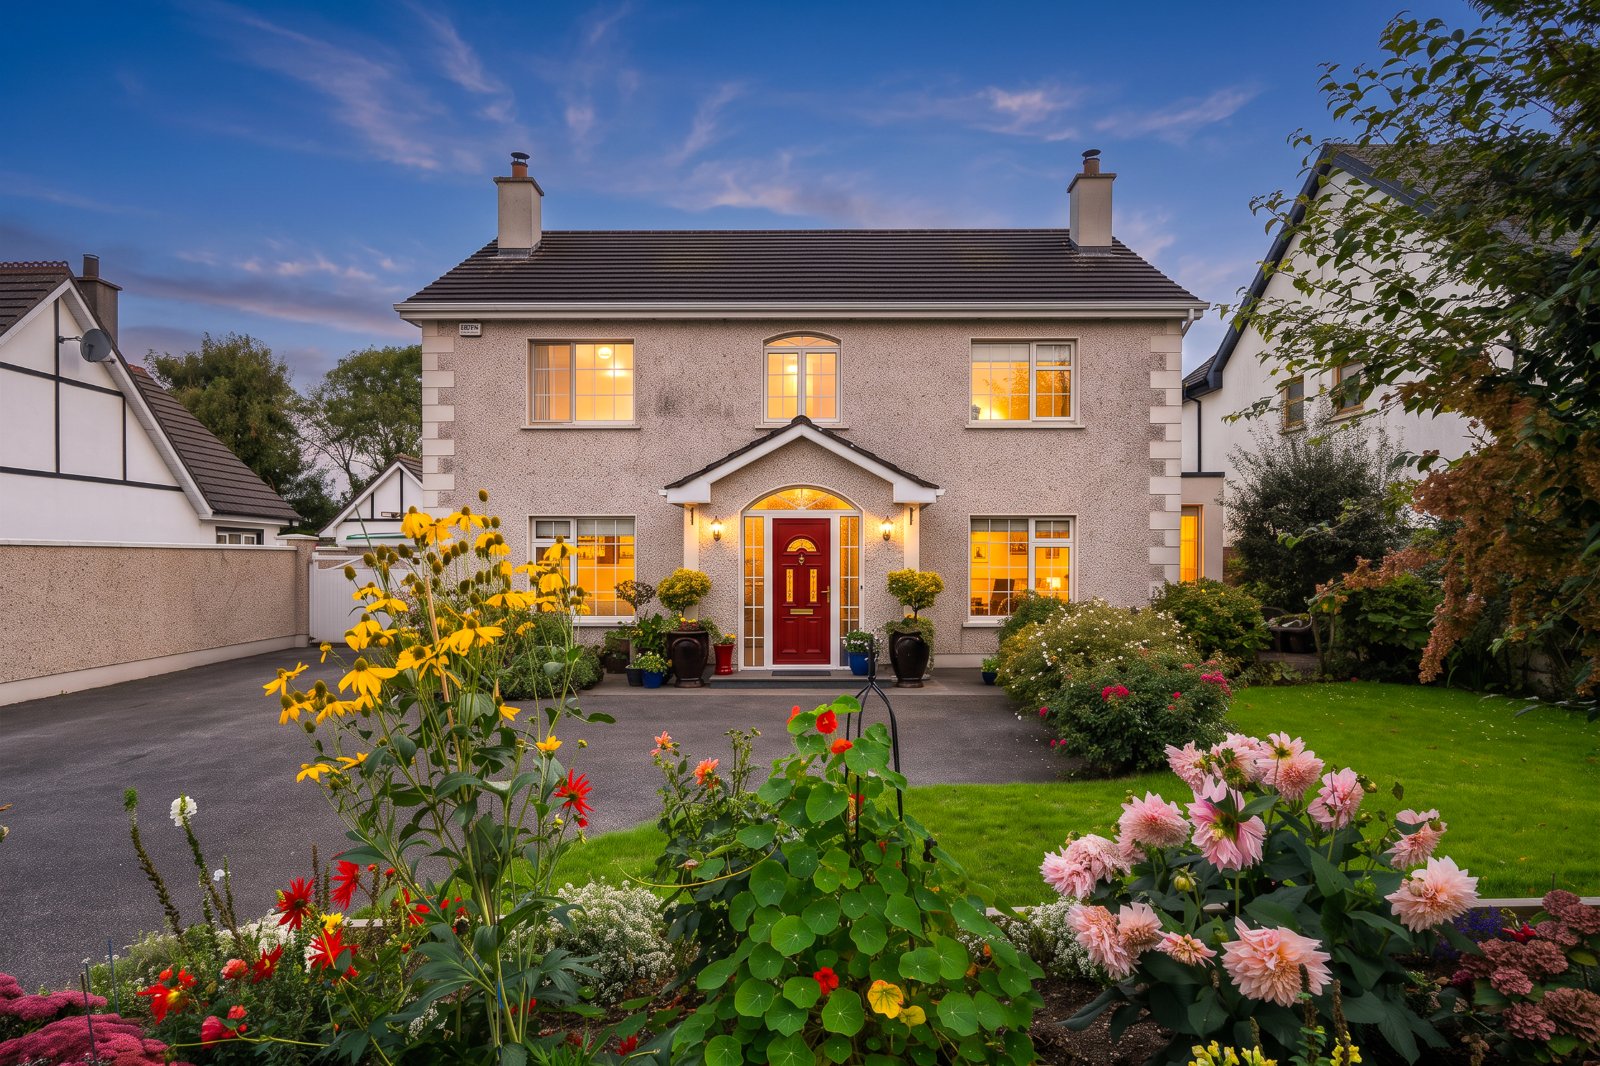
Exceptional Extended Four-Bedroom Family Home with Impressive 2021 Contemporary Extension and Sou...
Sale Agreed
Description & Accommodation
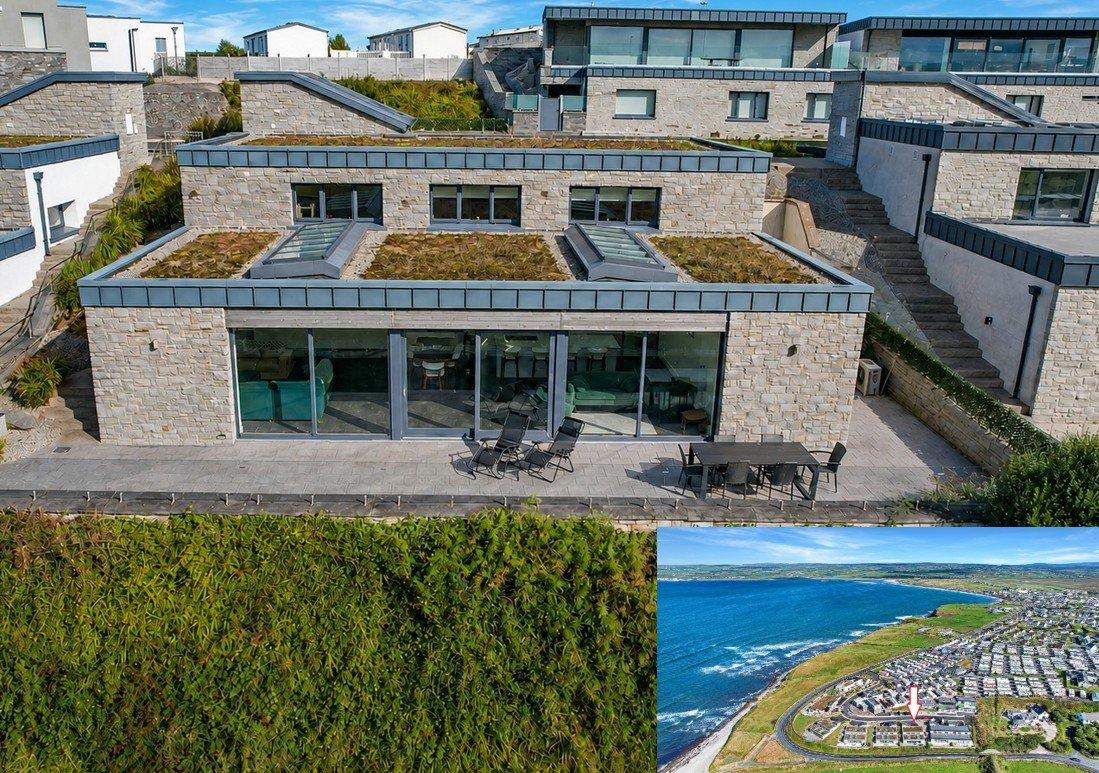
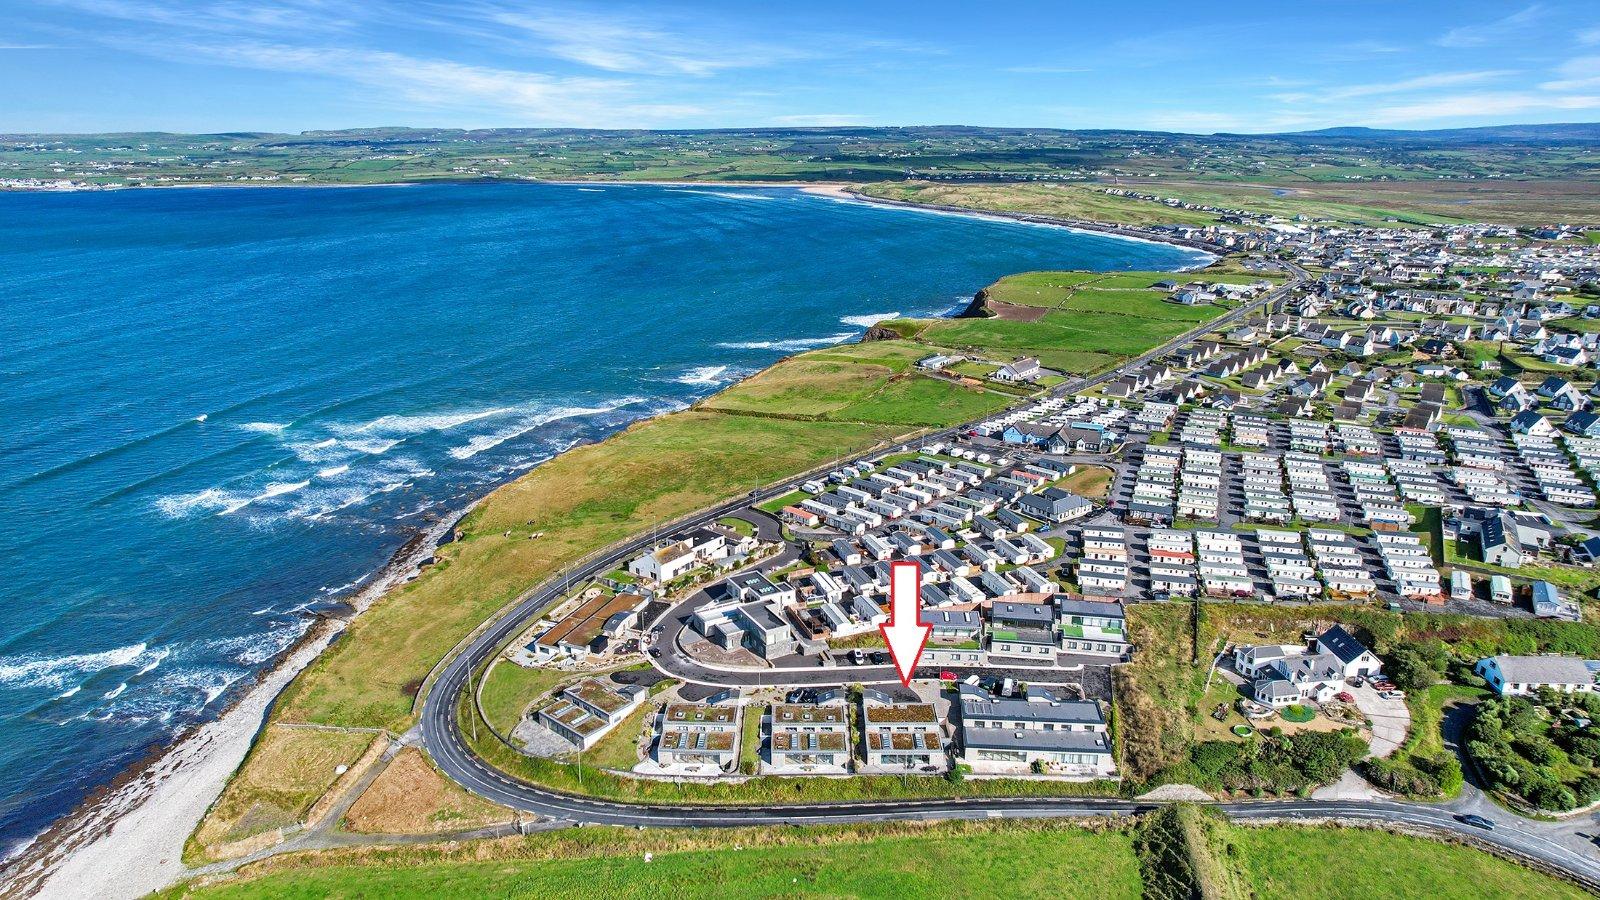
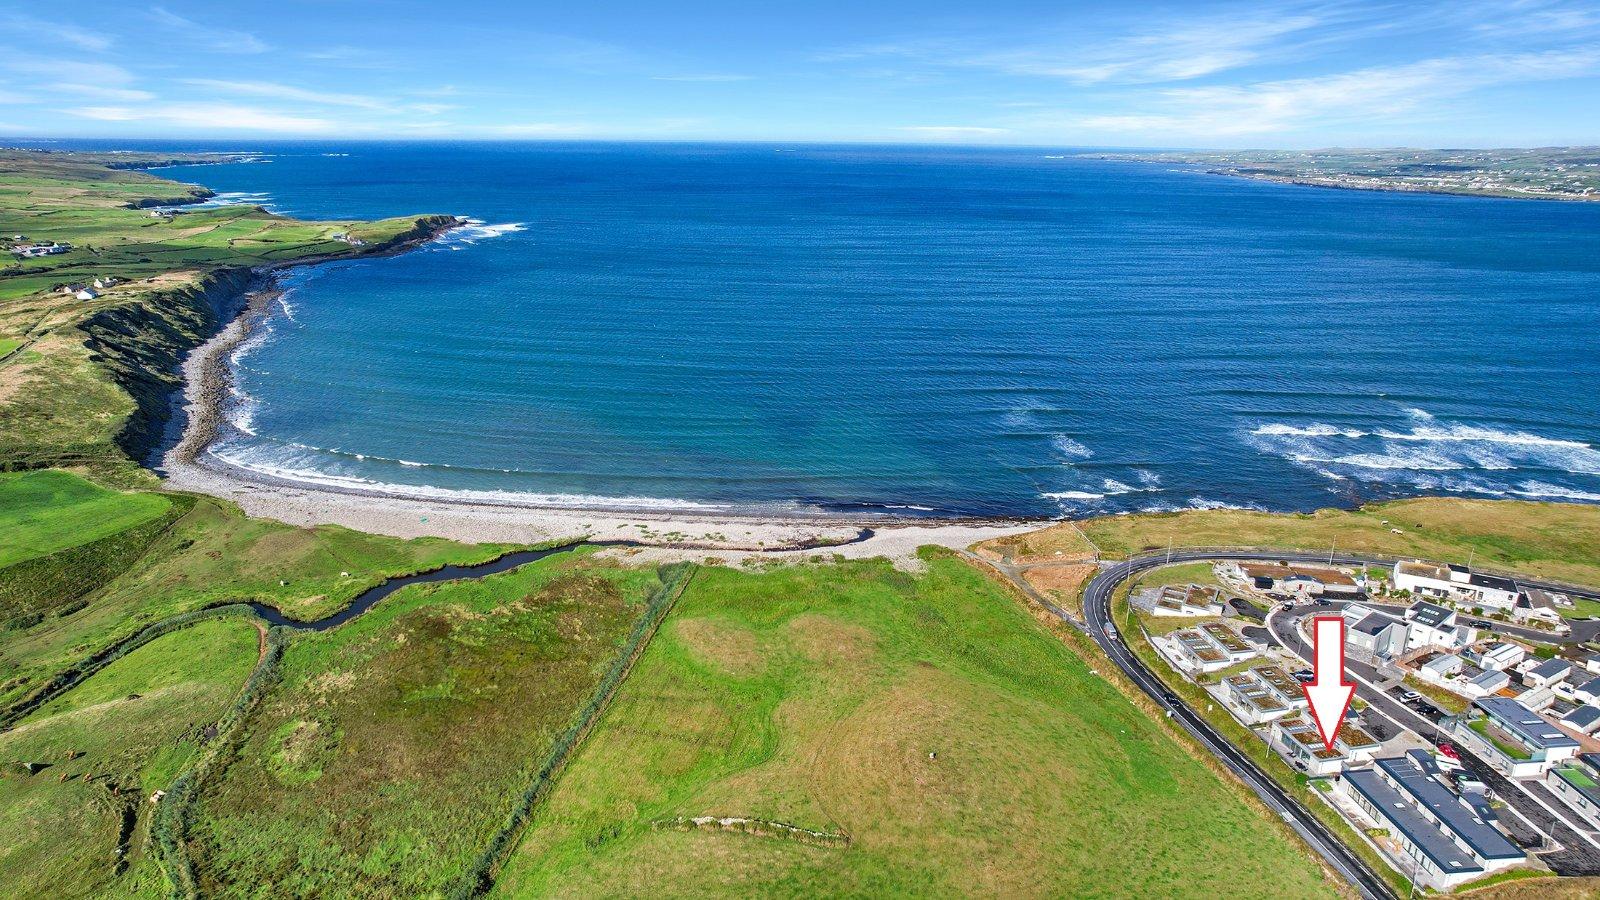
An architecturally designed three-bedroom detached home offering spacious, contemporary accommodation arranged over three levels just 1.2km from the renowned seaside resort of Lahinch. Designed to maximise its elevated position, the property enjoys superb views towards Moy Beach, with a full-length balcony at lower-level offering an ideal setting to appreciate the stunning views. The accommodation on the lower level forms the heart of the home, featuring a spacious open-plan kitchen, living and dining area with extensive floor-to-ceiling glazing framing views towards the Atlantic. The modern fitted kitchen is complemented by a large island and integrated appliances, while a separate utility room and WC complete this level. ...
Features
- Eircode V95YC5H
- Total Floor Space 200.25 Sq. Mt
- Built 2021
- Underfloor Heating
- Mains Water, Mains Sewage
- Sea Views
- Lahinch 1.5 Km
- Energy Efficiency A Rating
- NameDimensionDescription
- Lower Level
- Living Dining Room12.1m x 6.4mFantastic bright living space, dominated by one end wall featuring six full-length glass panels with sliding doors with sea views. Polished concrete-style tiles, built-in recessed lighting, two built-in roof light. One wall features a TV and relaxation area, with built-in shelving and a built-in TV unit.
- KitchenKitchen/breakfast counter. The kitchen itself comprises a modern range of wall and base storage units, including integrated pantry-style storage units, an integrated double oven, space for a fridge/freezer, quartz-style countertops, and a large breakfast island with a quartz countertop and quartz sink. There is also an integrated hood and induction hob, with storage space underneath and a built-in dishwasher.
- Utility Room4.8m x 1.8mTiling flooring, large amount of base storage units and built-in shelving units and space and plumbing for washing machine and dryer.
- WC1.5m x 1.8mTile flooring, low-level wc, wash hand basin with base vanity unit and overhead mirror with light.
- Patio20m x 4mRaised beds, cut-stone boundary walls and toughened feature glass with fantastic sea views.
- Level One
- Main Hallway8.5m x 1.05mTimber flooring, roof light wells, recess ceiling lighting, door to cloakroom and doors to all three en-suite bedrooms.
- Cloakroom1.1m x 3.2mLocated at the base of the stairs offering ample storage.
- Bedroom One En-Suite5.3m x 4.1mNote: Size includes en-suite. Timber flooring, front aspect window and door to en-suite.
- En-SuiteQuality ceiling-to-floor tiling, low-level wc, wash hand basin with built-in base vanity unit and overhead wall mounted mirror with light, walk-in wet area with pump shower.
- Bedroom Two En-Suite5.4m x 3.2mSize includes en-suite. Timber flooring, front aspect window, built-in wardrobes with ample hanging rails and door to en-suite.
- En-SuiteQuality ceiling-to-floor tiling, low-level wc, floating wash hand basin, overhead wall mounted mirror with integrated lighting and walk-in wet area with pump shower.
- Bedroom Three Master En-Suite6.55m x 5.4mSize includes built-in sliderobes and en-suite. Timber flooring, front aspect window, built-in sliderobes with ample storage, door to balcony and door to en-suite.
- En-SuiteQuality ceiling to floor tiling, walk-in wet area, low level wc, floating wash hand basin with overhead wall mounted mirror with integrated lighting.
- Balcony5.8m x 2.2mTimber-style decking, complemented by a combination of concrete wall surround and decorative glass.
- Level Two
- Main Entrance1.8m x 1mThe main entrance doorway is on level two with polished timber stairs leading down to level one.
- BER: ABER No: 119834349Performance Indicator: 28
Find out how much you will have to pay by using our Stamp Duty Calculator.
Stamp Duty: €8,750
You have to pay stamp duty:1% between €0 and €875,000Your effective stamp duty rate is 1%.

PSRA Licence No : 002295

PSRA Licence No : 002295