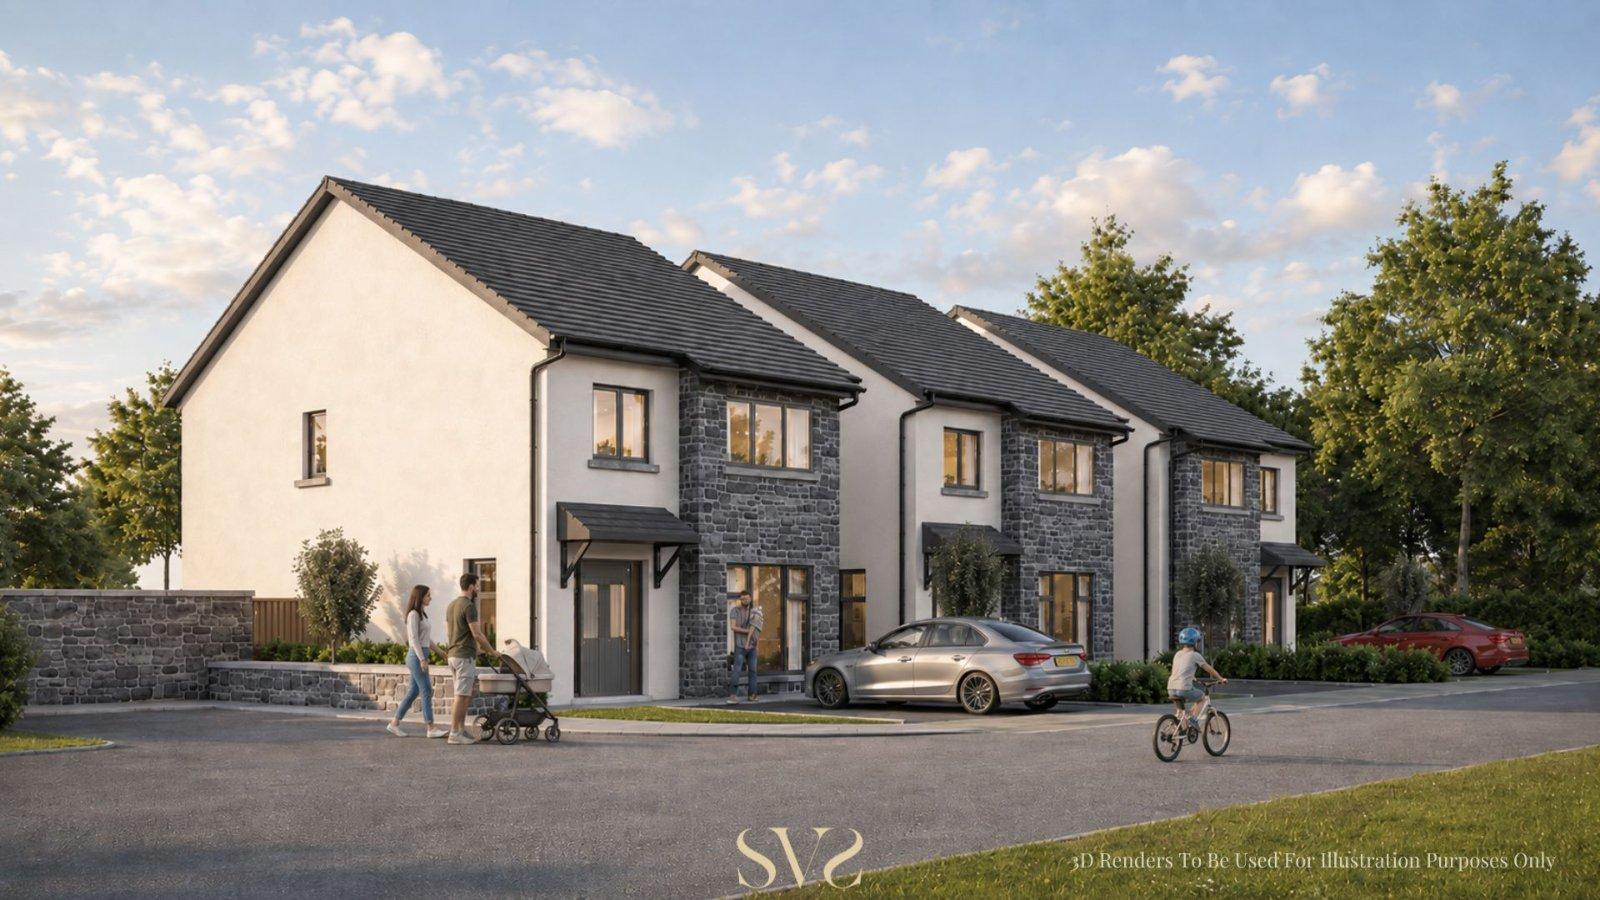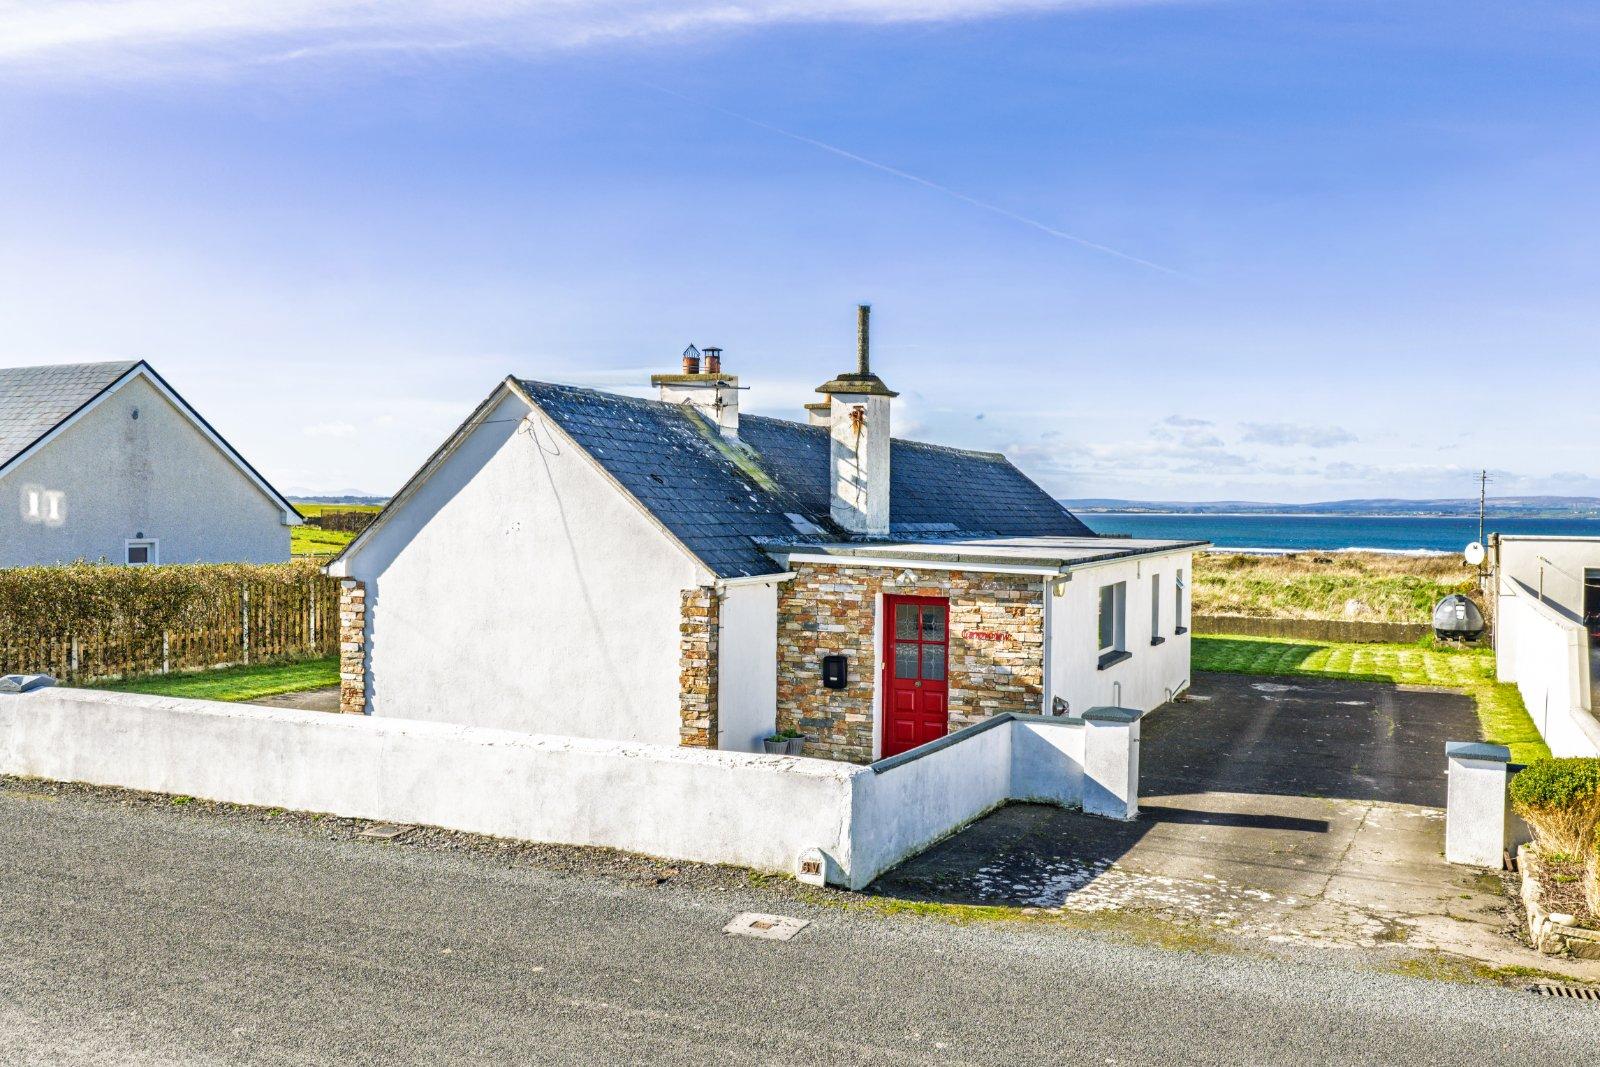
DNG O'Sullivan Hurley are delighted to present Riverwood, an exciting new development of 49 beaut...
Description & Accommodation
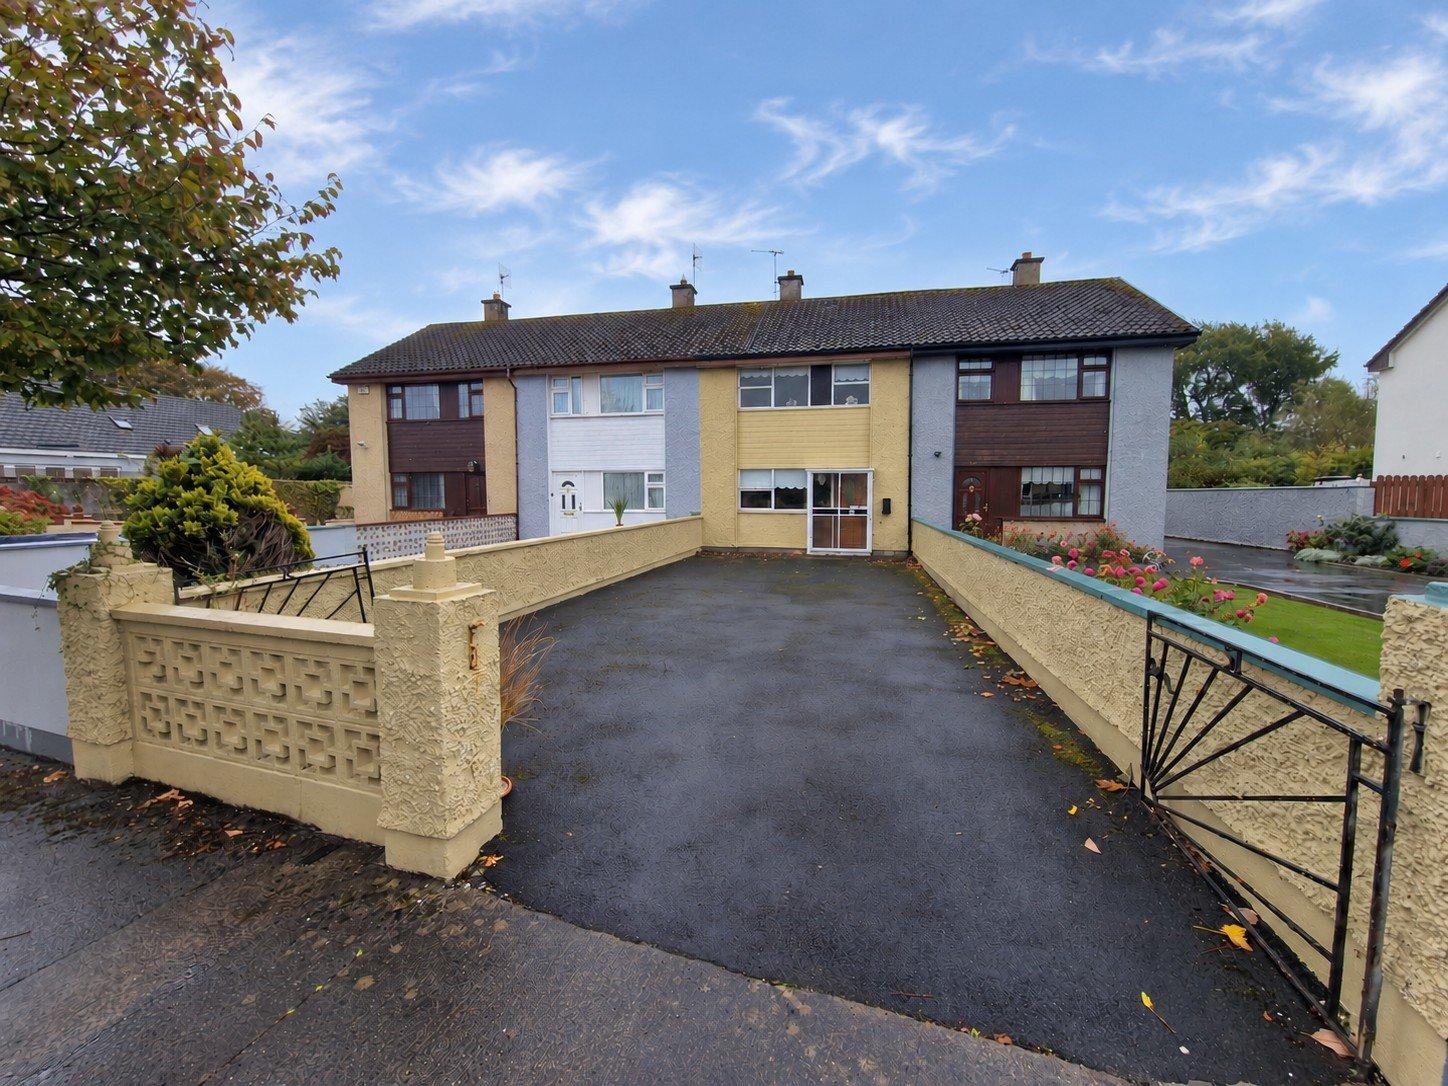
DNG O’Sullivan Hurley are delighted to present for sale this extended three-bedroom mid-terrace property in Fergus Park, ideally located within walking distance of all local amenities in Ennis town centre and with easy access to the M18 Limerick–Shannon–Galway motorway. The property offers off-street parking to the front with block wall boundaries. To the rear, the garden is complete with concrete paving in place, an outdoor w.c. and block built storage shed with gated pedestrian access from the rear. Internally, the ground floor comprises a front sitting room with the original kitchen/dining now offering a spacious living/dining area with kitchen extension to the rear. On the first floor there are three bedrooms along with a showe...
Features
- Eircode V95RPX7
- Built 1970's
- Total Floor Area 91sq.m. (980sq.ft.)
- Mains Water
- Mains Sewage
- Oil Fired Cental Heating
- Access to Fibre Broadband
- Within Walking Distance of Ennis Town Centre
- Within Minutes Drive of the M18 Motorway
- Views Over River Fergus
- NameDimensionDescription
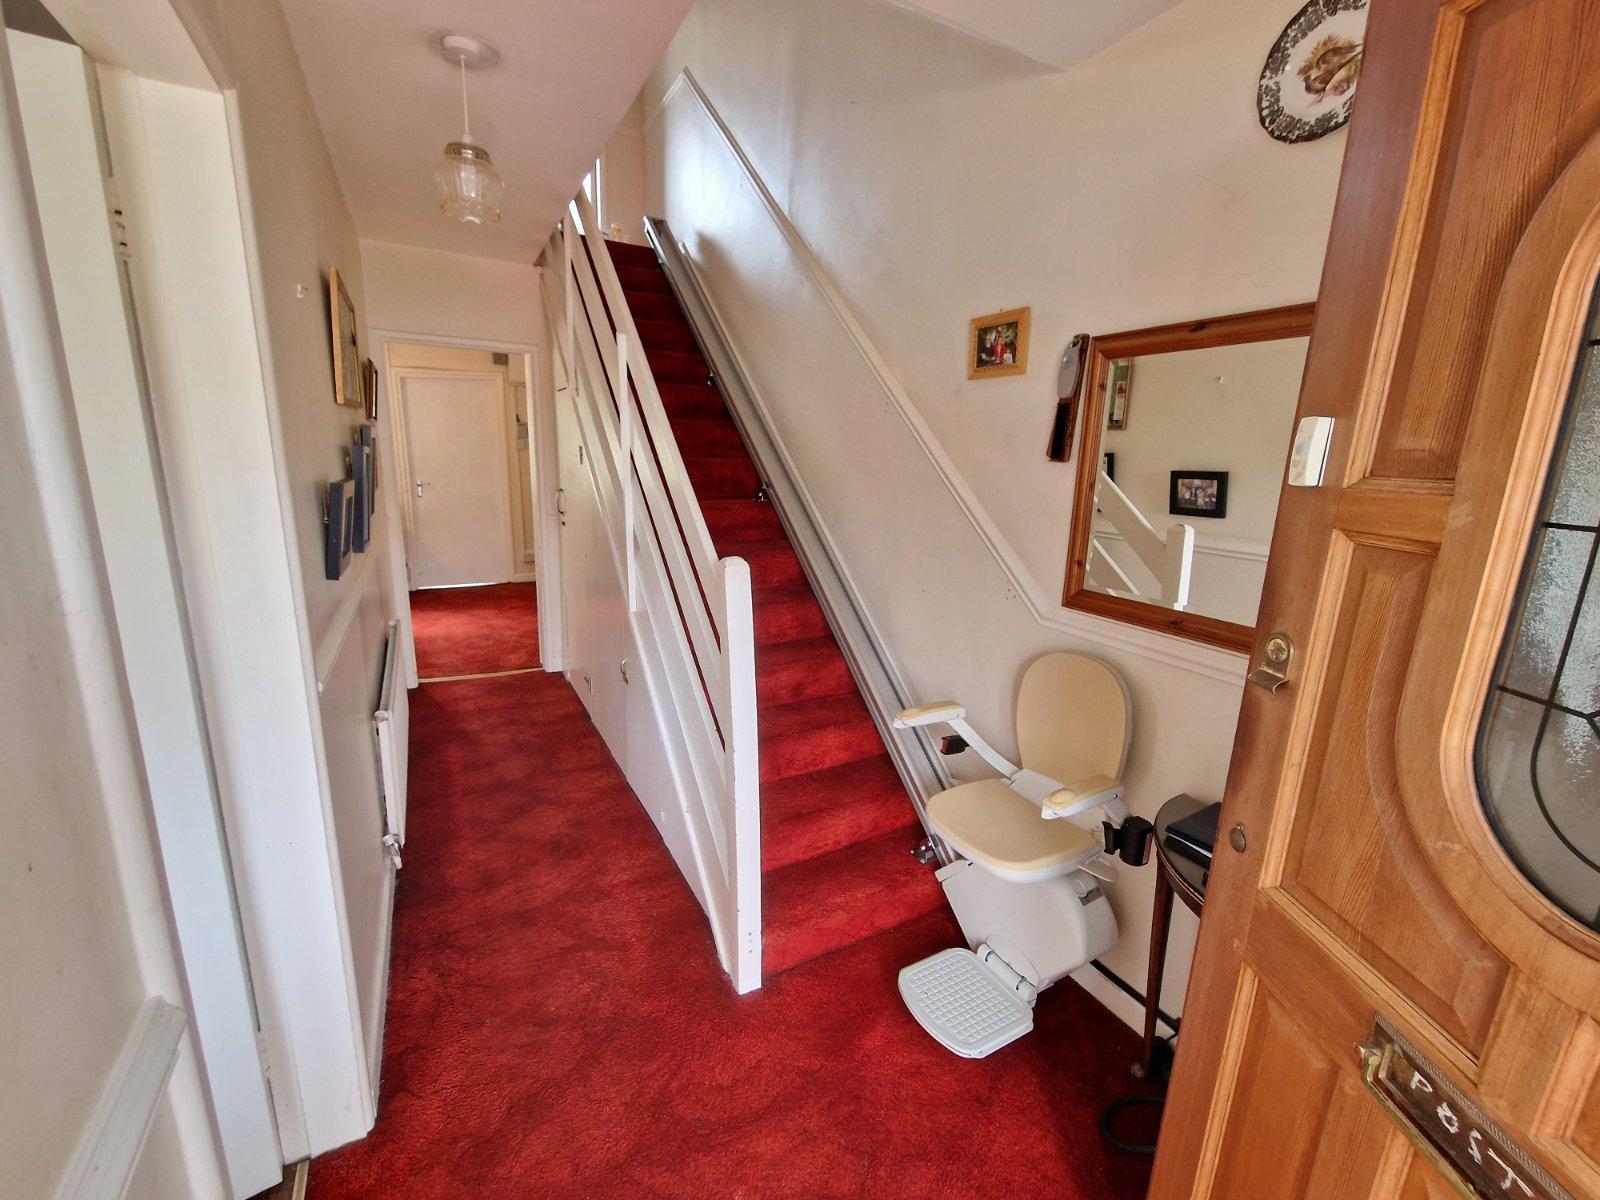
- Entrance Hall4.70m x 1.80mSheltered entrance porch to hallway complete with carpet flooring and stairs to first floor landing with understairs storage space.
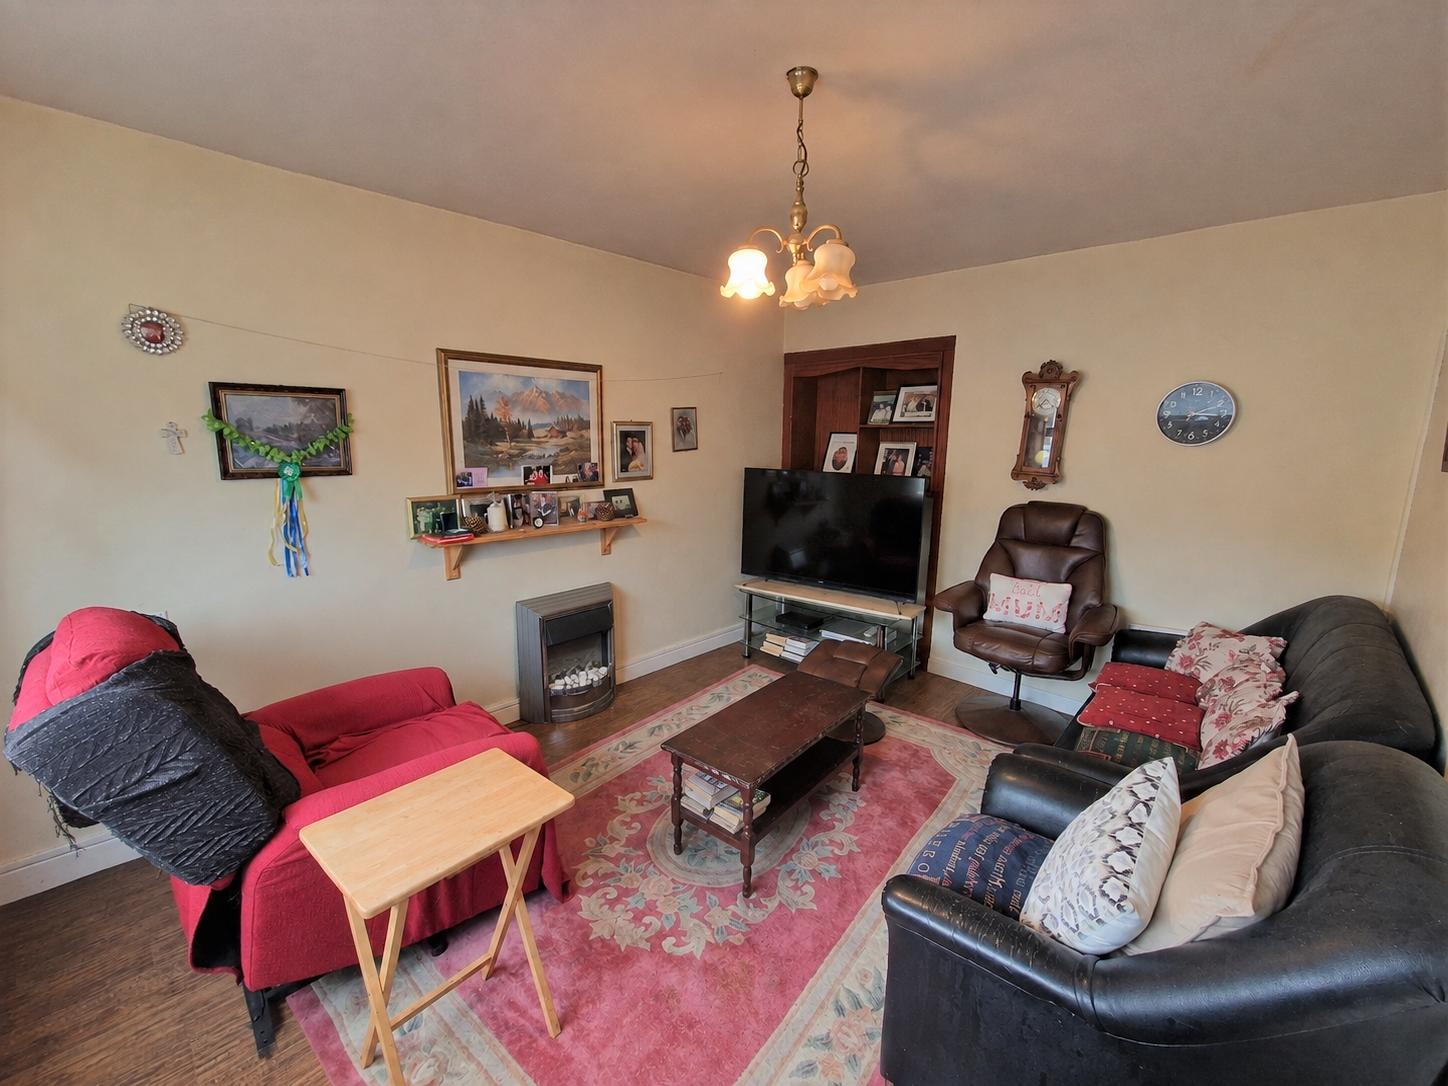
- Living Room4.20m x 3.20mLino flooring and a front aspect window in the main living room.
- Dining/Sitting Room5.20m x 3.50mCarpet flooring throughout expanding the full width of the main dwelling offering living and dining space. Large rear aspect window and door to kitchen extension. Hot press storage closet and recessed wall shelving.
- Kitchen4.5m x 2.2mExtension to the rear with tiled flooring and excellent natural light from both side and rear aspect windows along with glass inset door to garden space. Wall and floor built in units offering excellent work and storage space with plumbing and space for washing machine, dishwasher, electric oven with overhead hob and extractor and further space for fridge freezer.
- Landing1.9m x 2.3mCarpeted flooring and attic access.
- Bedroom One3.40m x 3.20mDouble bedroom with carpet flooring, rear aspect window and built in wardrobes.
- Bedroom Two4.20m x 2.80mLarge room complete with carpet flooring, front aspect window.
- Bedroom Three3.30m x 2.30mSingle bedroom with carpet flooring, front aspect window and built in wardrobe units.
- Shower Room2.0m x 1.90mFully tiled complete with wc, wash hand basin vanity unit, large electric shower unit and a rear aspect window.
- GardenOff street parking to front on tarmac driveway with block wall boundaries. Pedestrian gated access to the rear garden complete with paved concrete outdoor dining spaces, outdoor w.c. and block built storage unit.
- BER: CBER No: 103116679Performance Indicator: 156
Find out how much you will have to pay by using our Stamp Duty Calculator.
Stamp Duty: €2,150
You have to pay stamp duty:1% between €0 and €215,000Your effective stamp duty rate is 1%.

PSRA Licence No : 002295

PSRA Licence No : 002295