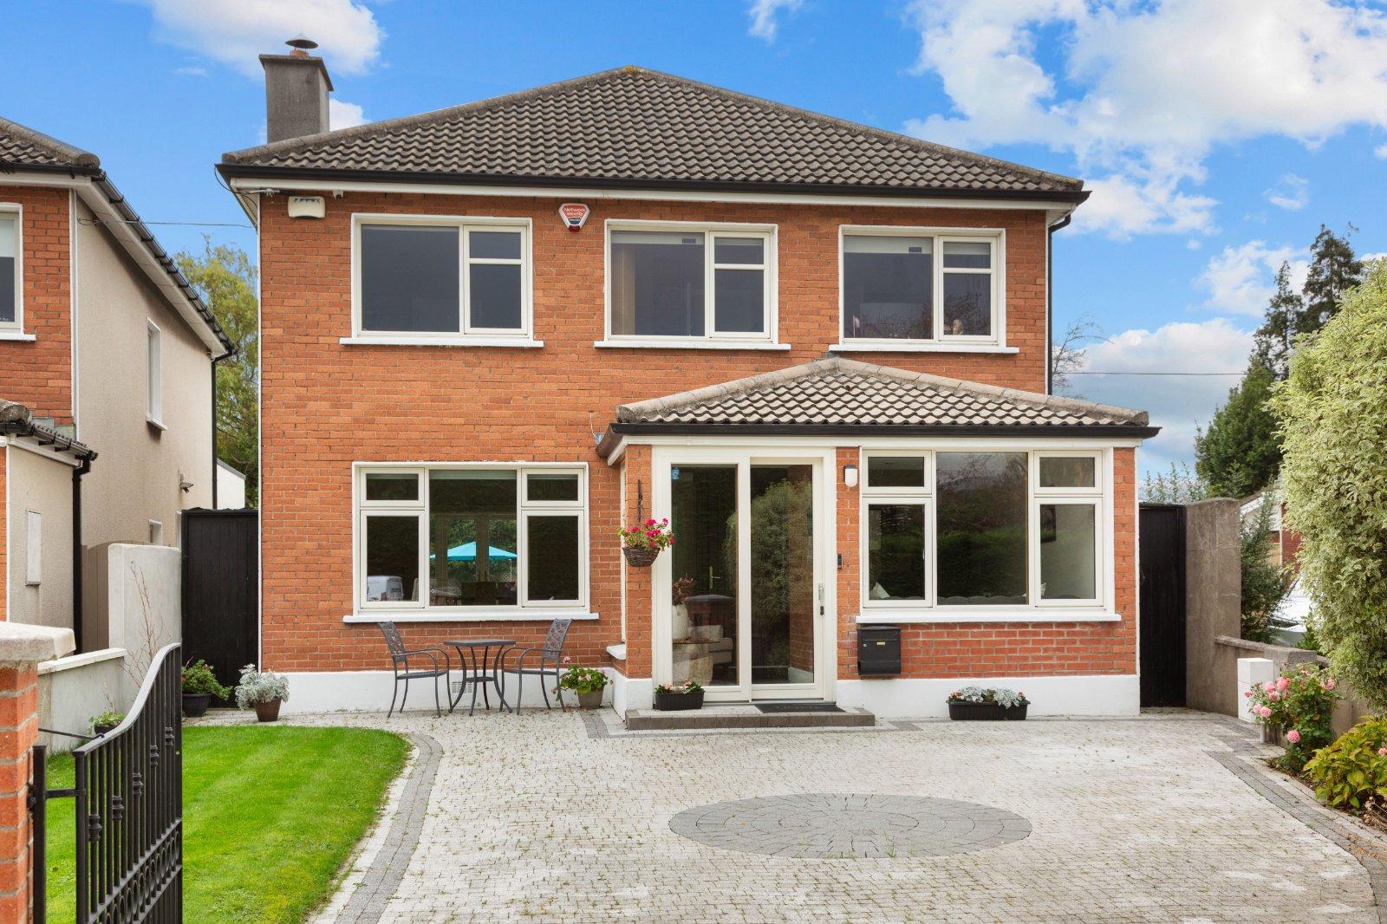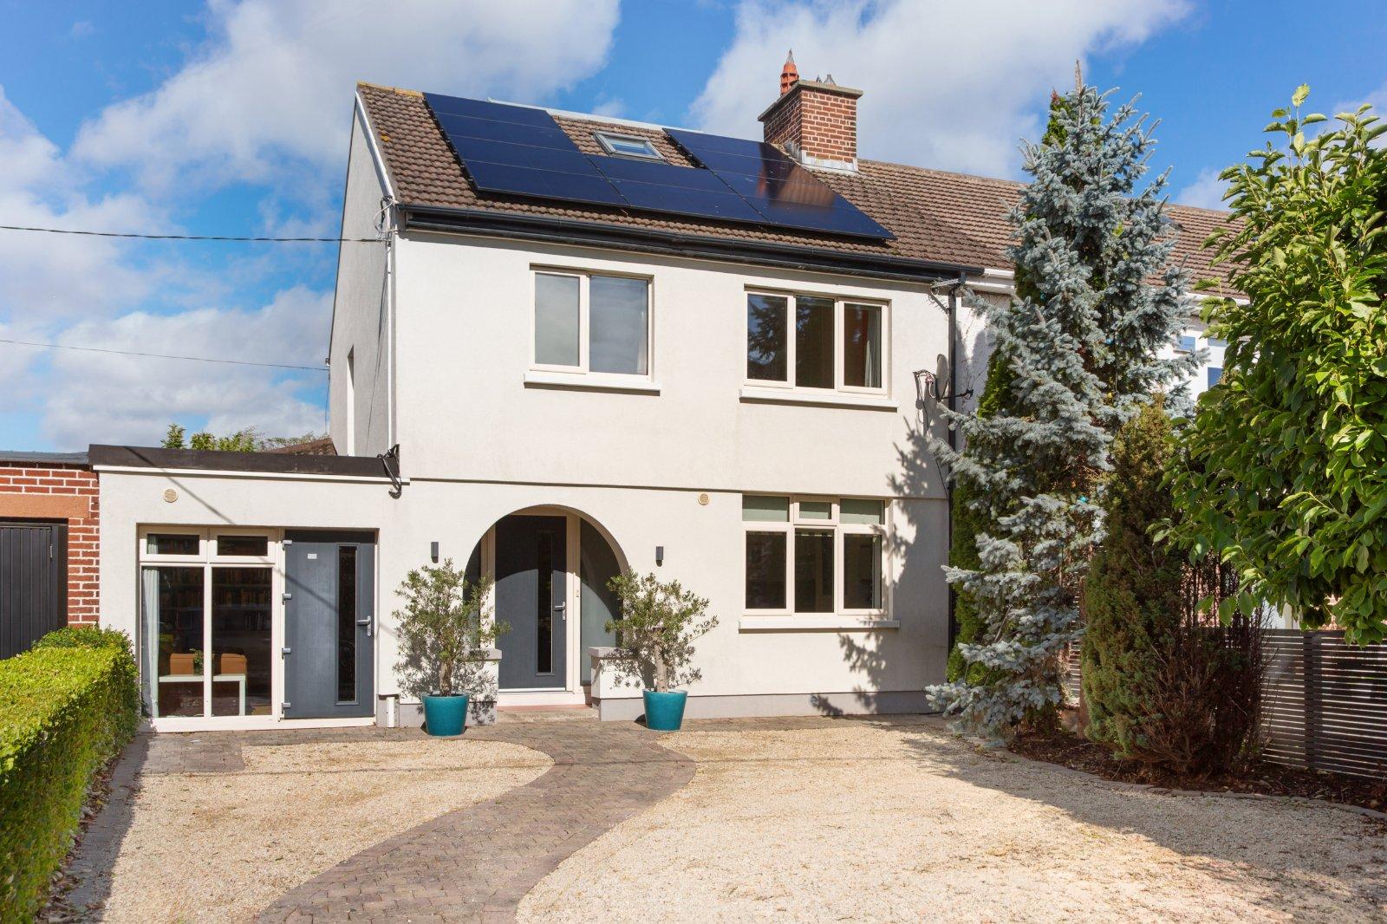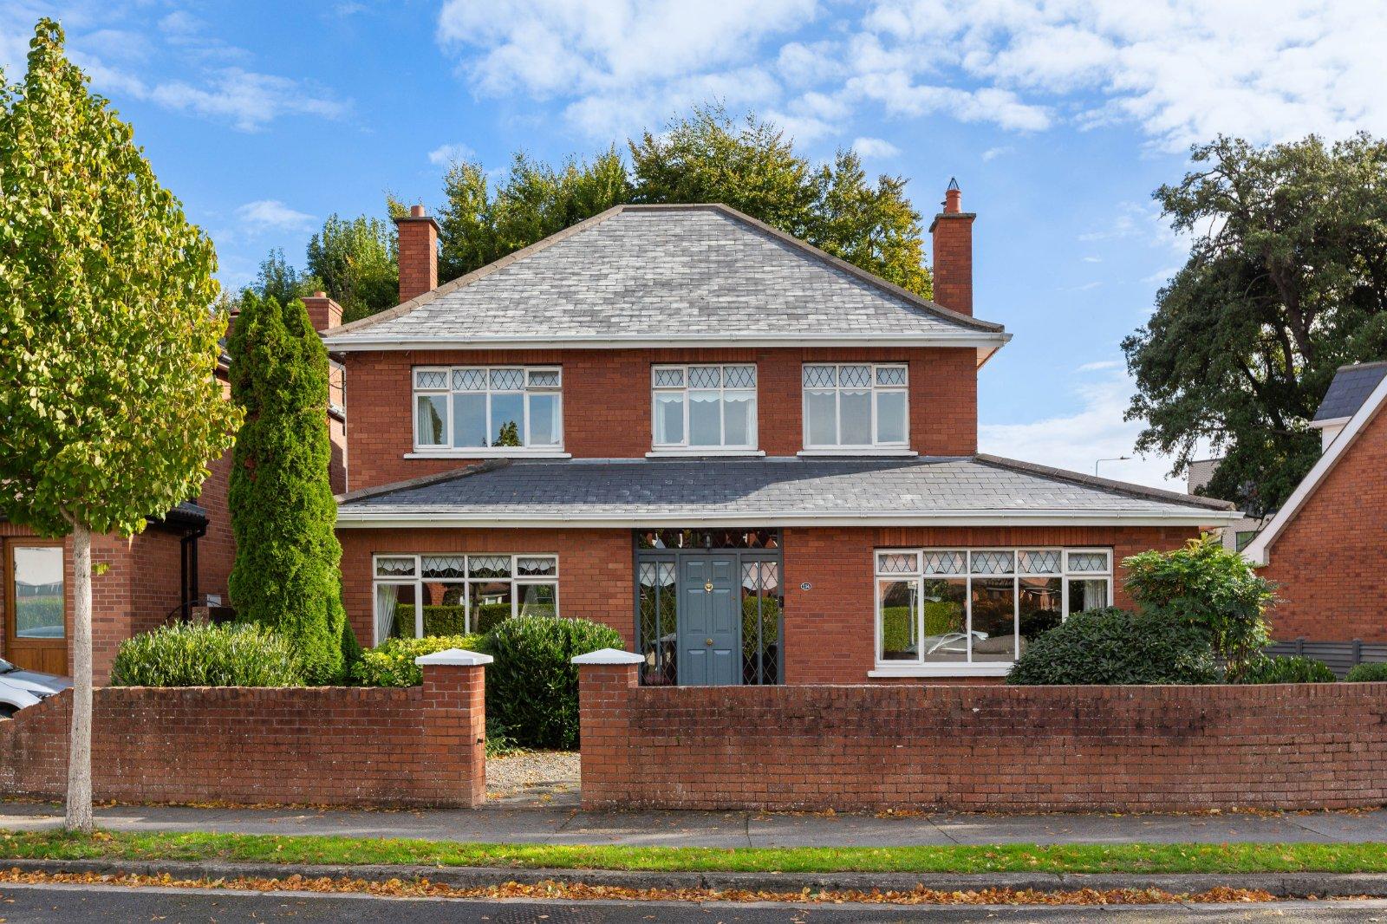
DNG Rathfarnham are delighted to present 114 Rathfarnham Wood to the market. This exceptional hom...
Description & Accommodation
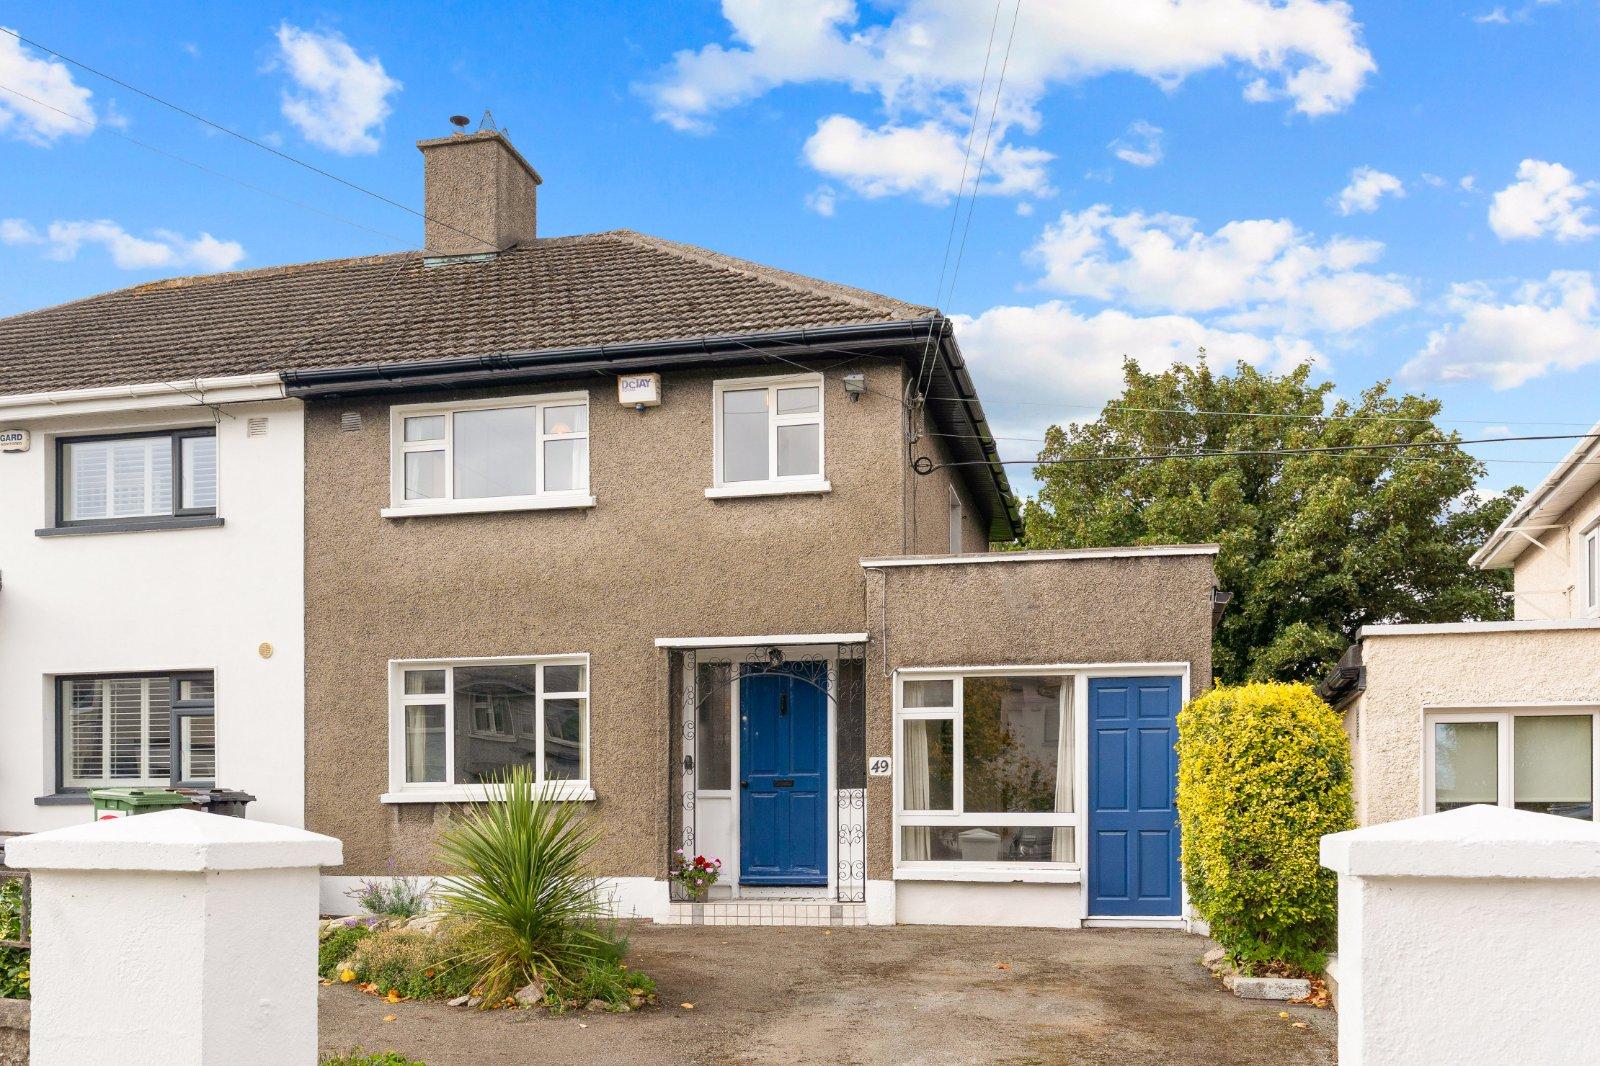
DNG Rathfarnham are pleased to present 49 Weston Road to the market. This fine three-bedroom semi-detached property has been well maintained and comes to the market ready for new owners seeking a home with excellent potential to upgrade to their own personal requirements. Positioned on a mature family-friendly road 49 Weston Road is ideally situated close to a wealth of amenities. With both Nutgrove and Dundrum shopping centres nearby there is no shortage of shopping, food, and entertainment venues on the doorstep while nearby parks at Marlay, Saint Enda’s and Bushy Park all offer excellent recreation options. The local area is well served by schools at all levels and a huge selection of sports clubs including golf at The Castle &...
Features
- Three-bedroom semi-detached family home
- Exceptionally large south-west facing rear garden
- Well laid out accommodation approximately 115 sqm.
- Well minded home ready for new owners
- Excellent location close to a wealth of amenities
- Great potential for extension & upgrading
- Ready for new owners seeking immediate vacant possession with no onward chain
- G BER rating with A potential
- Oil fired central heating
- Generous driveway
- NameDimensionDescription
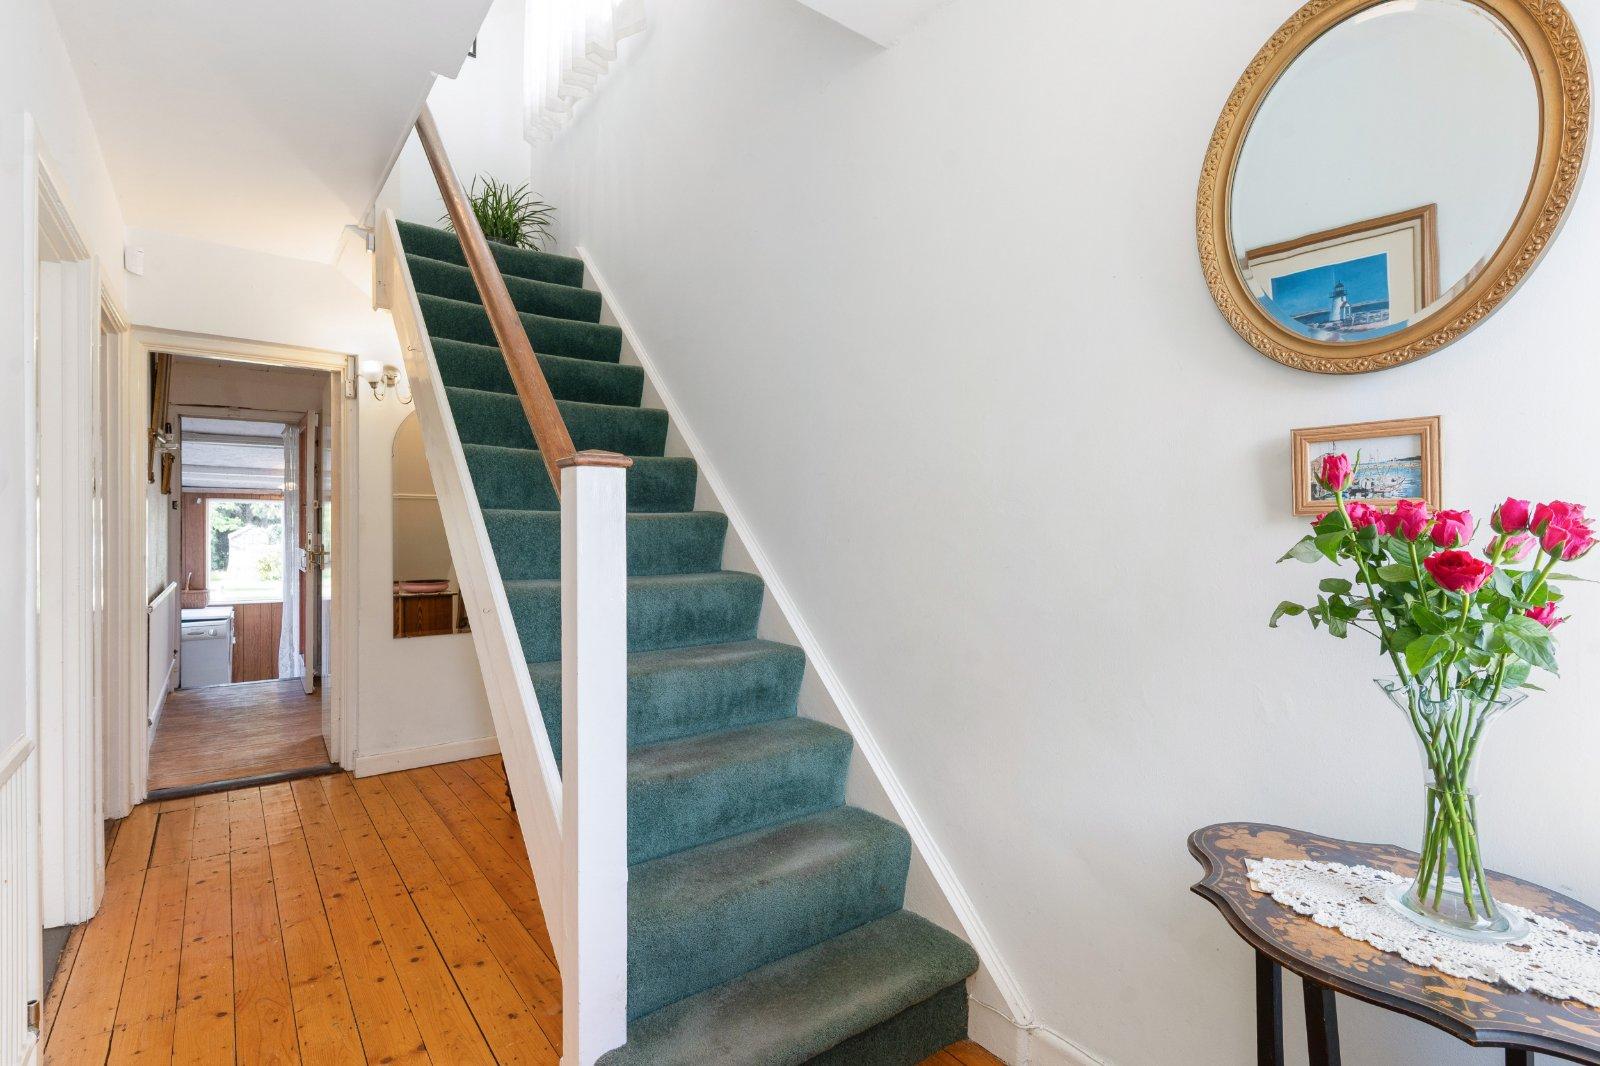
- Entrance Hall4.45m x 1.75mWelcoming entrance hall with original stained wooden floorboards, burglar alarm panel and lobby off.
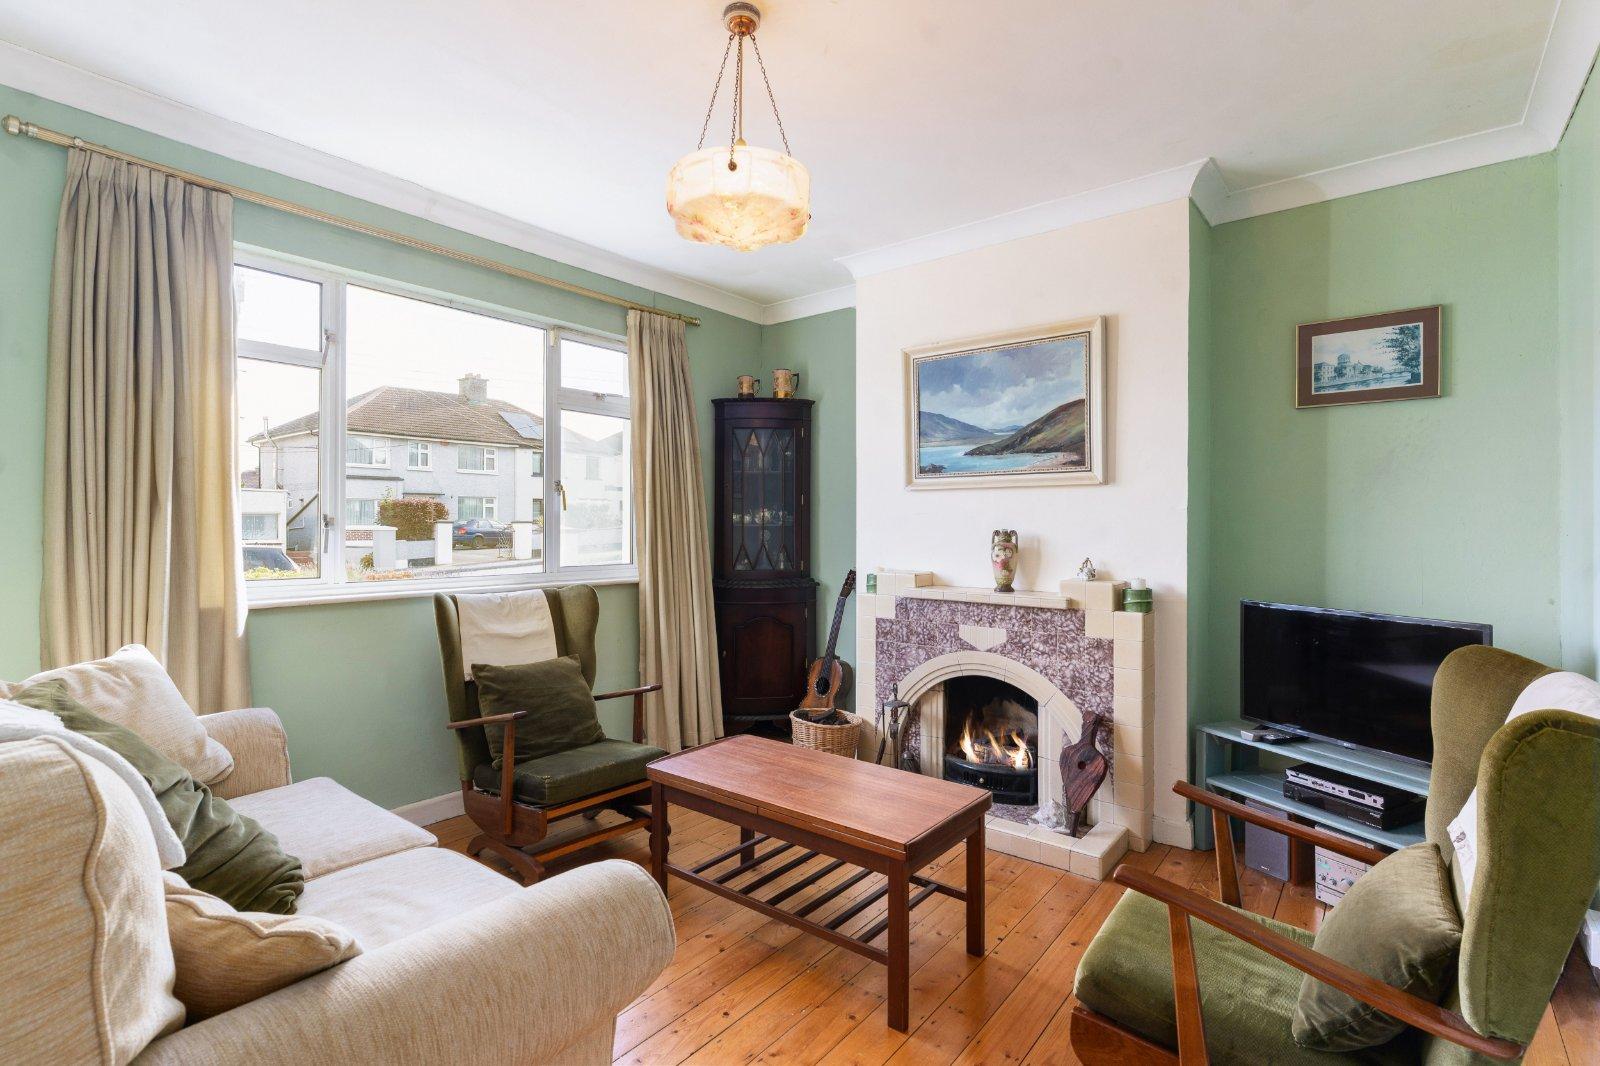
- Lounge3.65m x 3.4mBright front-facing reception room with original stained wooden floorboards and attractive tiled fireplace with open fire.
- Lobby2.0m x 1.75mInternal lobby with access to guest w.c. and home office/playroom.
- Guest W.C1.5m x 1.0mPractical guest w.c. with wash basin and carpet flooring.
- Home Office/Playroom3.75m x 2.45mFully converted garage space with laminate wood flooring. Suited to a number of uses the room benefits from its own door direct to the driveway ideal for those with a home business or plans to offer the space as a rent-a-room option.
- Living Room4.0m x 3.65mGenerous rear-facing reception room with carpet flooring and attractive red brick fireplace with gas fire insert.
- Kitchen/Breakfast Room4.35m x 2.85mBright rear-facing kitchen/breakfast room with wood effect vinyl flooring, built-in kitchen cabinets and a selection of appliances including Indesit cooker and Bosch fridge-freezer.
- Utility Room2.75m x 2.15mBasic but highly practical dual aspect lean-to utility room with laminate wood floor and selection of appliances including White Knight dryer, Tricity Bendix dishwasher and Zanussi washing machine. Door to rear garden.
- Landing2.0m x 1.8mBright landing space with carpet flooring and attic access hatch above.
- Bedroom 14.0m x 3.6mLarge rear-facing double bedroom with original stained wooden floorboards and built-in wardrobes.
- Bedroom 23.4m x 3.0mBright front-facing double bedroom with original stained wooden floorboards and built-in wardrobes.
- Bedroom 32.5m x 2.4mLarge front-facing single bedroom with carpet flooring and built-in wardrobe.
- Bathroom2.85m x 1.8mFamily bathroom with vinyl floor covering, w.c., wash basin, bidet, and full-size bath with shower attachment.
- Rear Garden32m x 10mExceptionally large rear garden stretching to over 32 metres in length. Wonderful south-westerly orientation ensuring excellent sunshine. Large lawn, mature planted borders, hedging and specimen trees. Large block-built storage shed with power. separate wooden potting shed and block-built boiler house. Massive potential for the construction of a sizeable rear extension to the house and/or a large garden house to the rear while still maintaining a generous garden. Gated side entrance leads to front driveway.
- Driveway8.6m x 8.6mGenerous tarmacadam driveway with off-street parking for multiple cars. Attractive planted rock gardens and gated side entrance to rear garden.
- BER: GBER No: 119942787Performance Indicator: 470.95
Find out how much you will have to pay by using our Stamp Duty Calculator.
Stamp Duty: €7,950
You have to pay stamp duty:1% between €0 and €795,000Your effective stamp duty rate is 1%.


PSRA Licence No : 004017