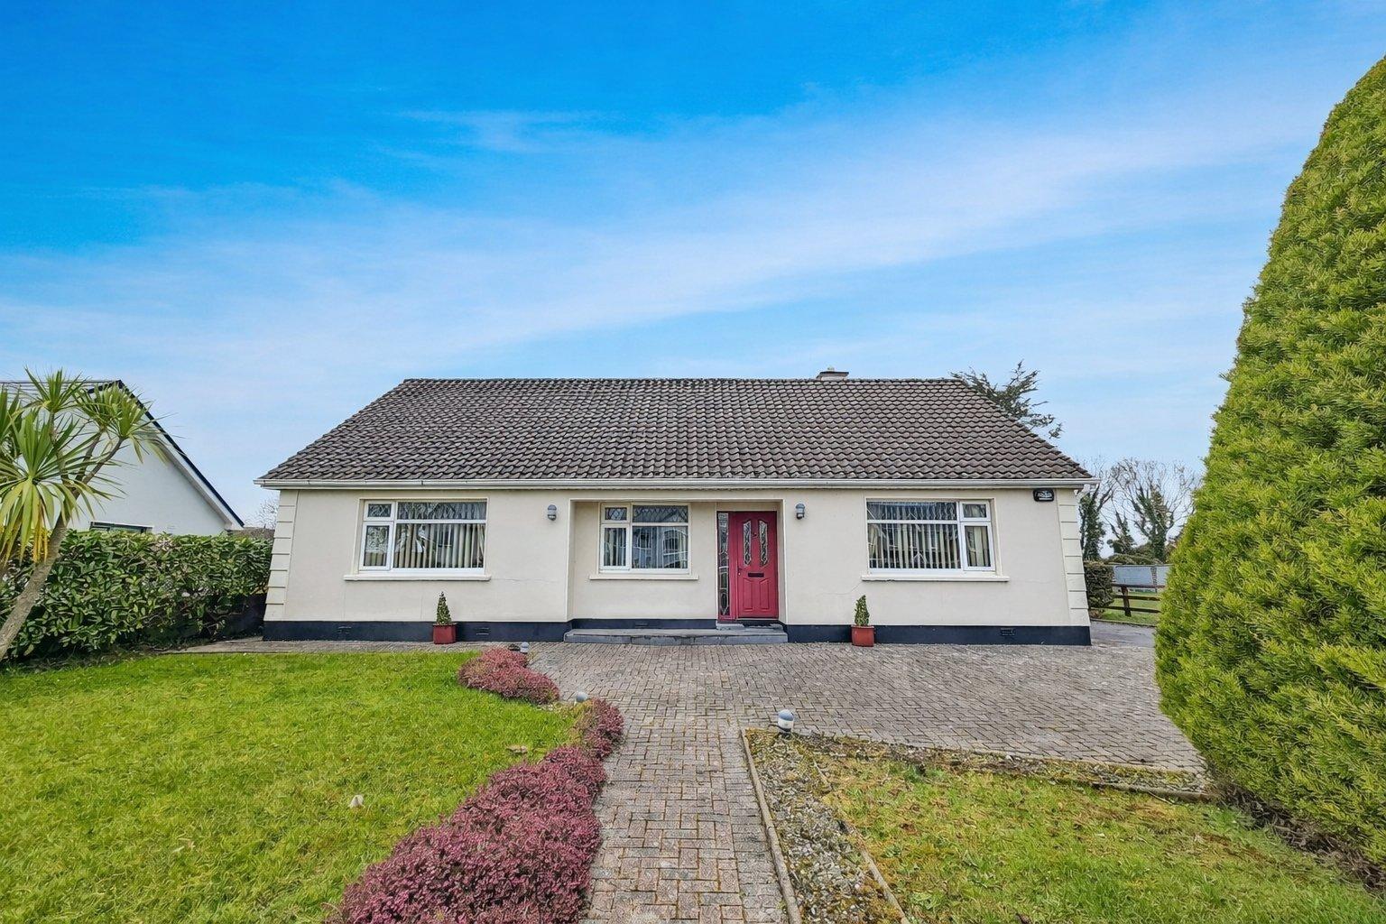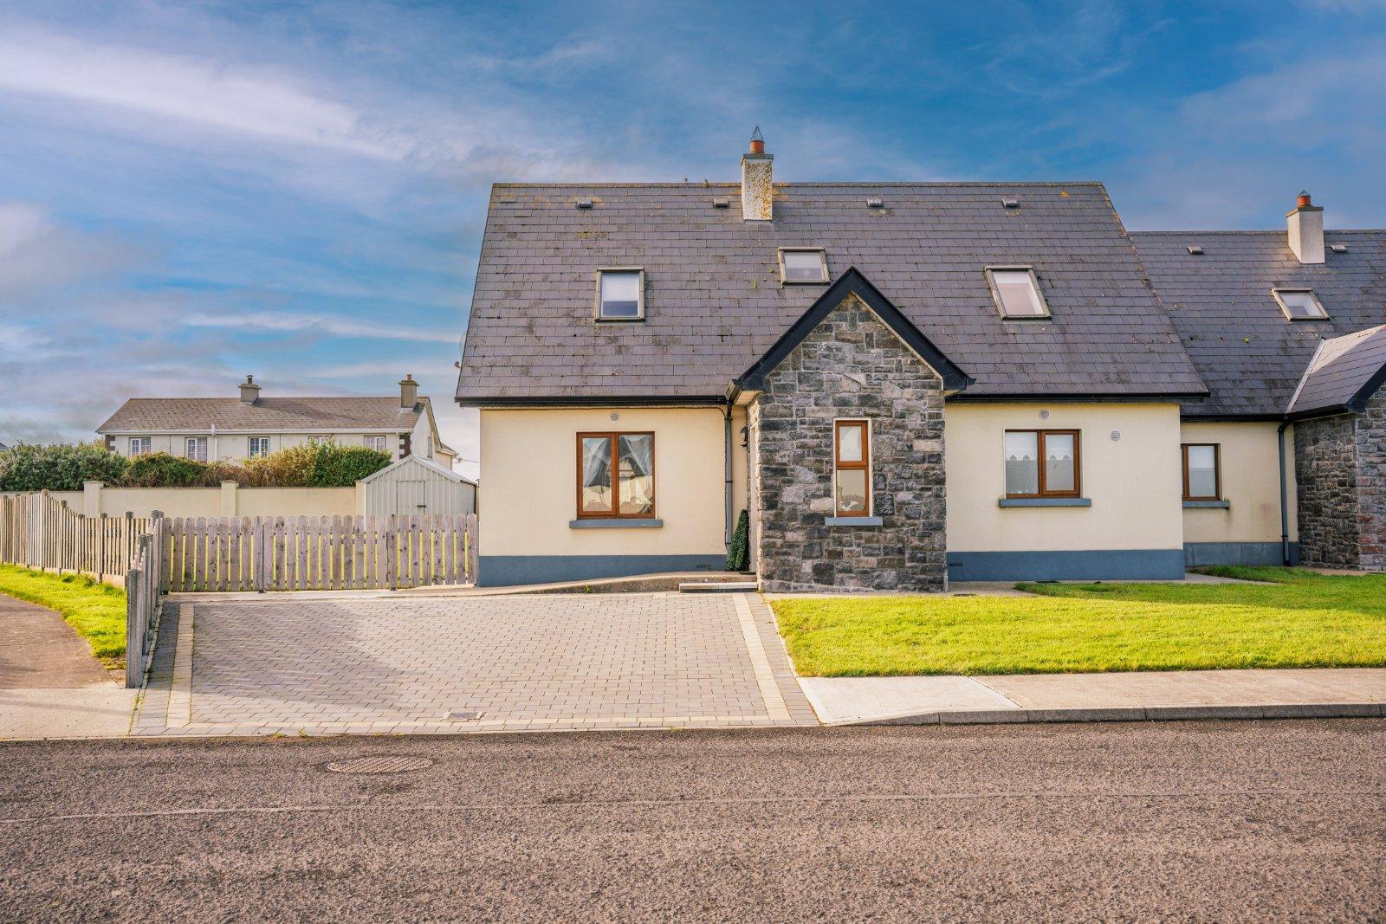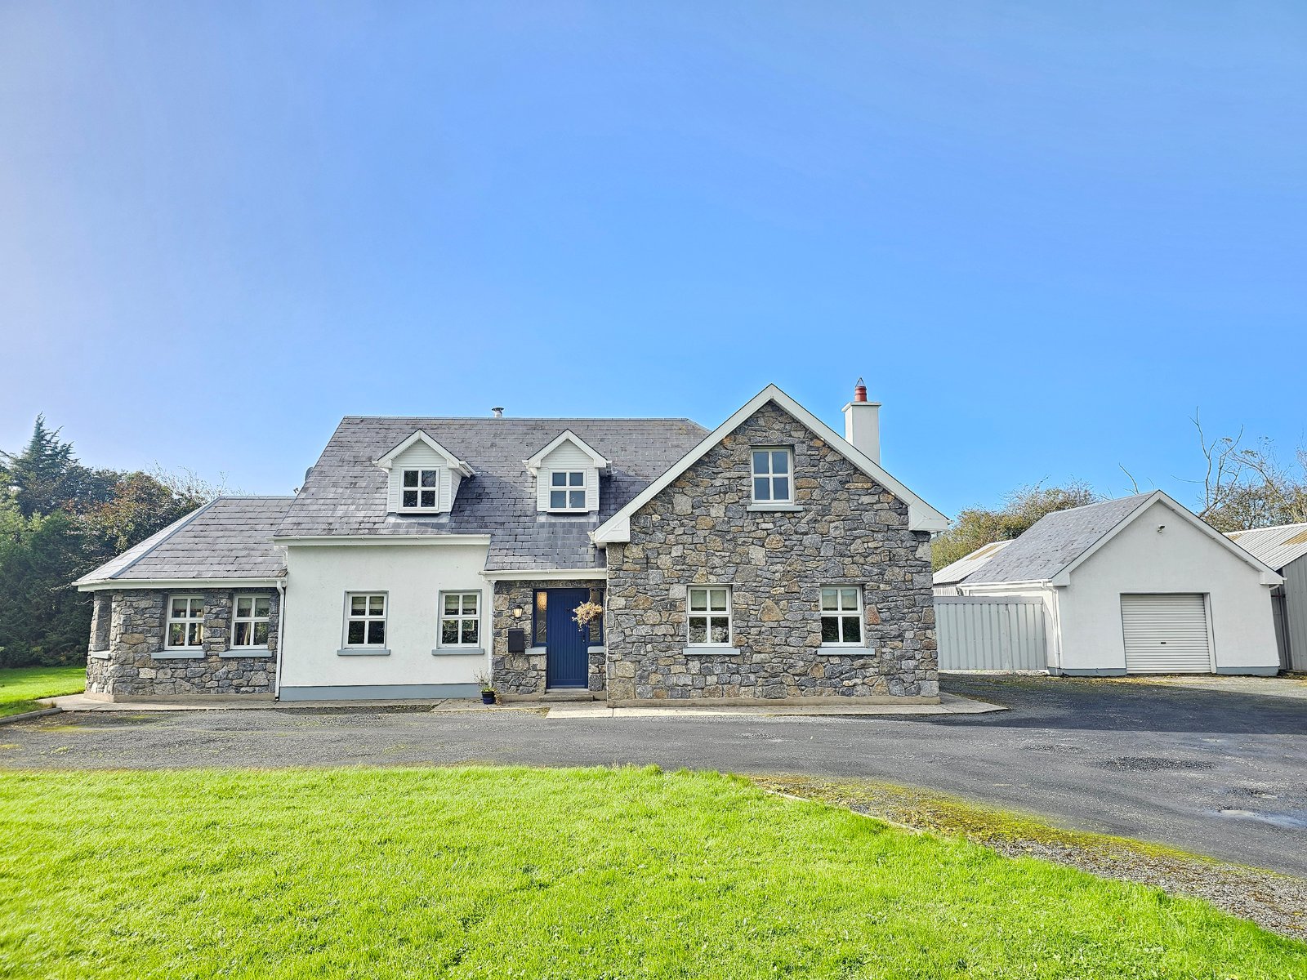
Set on an exceptional site of approximately one acre, just 2km from the village of Crusheen, boas...
Sale Agreed
Description & Accommodation
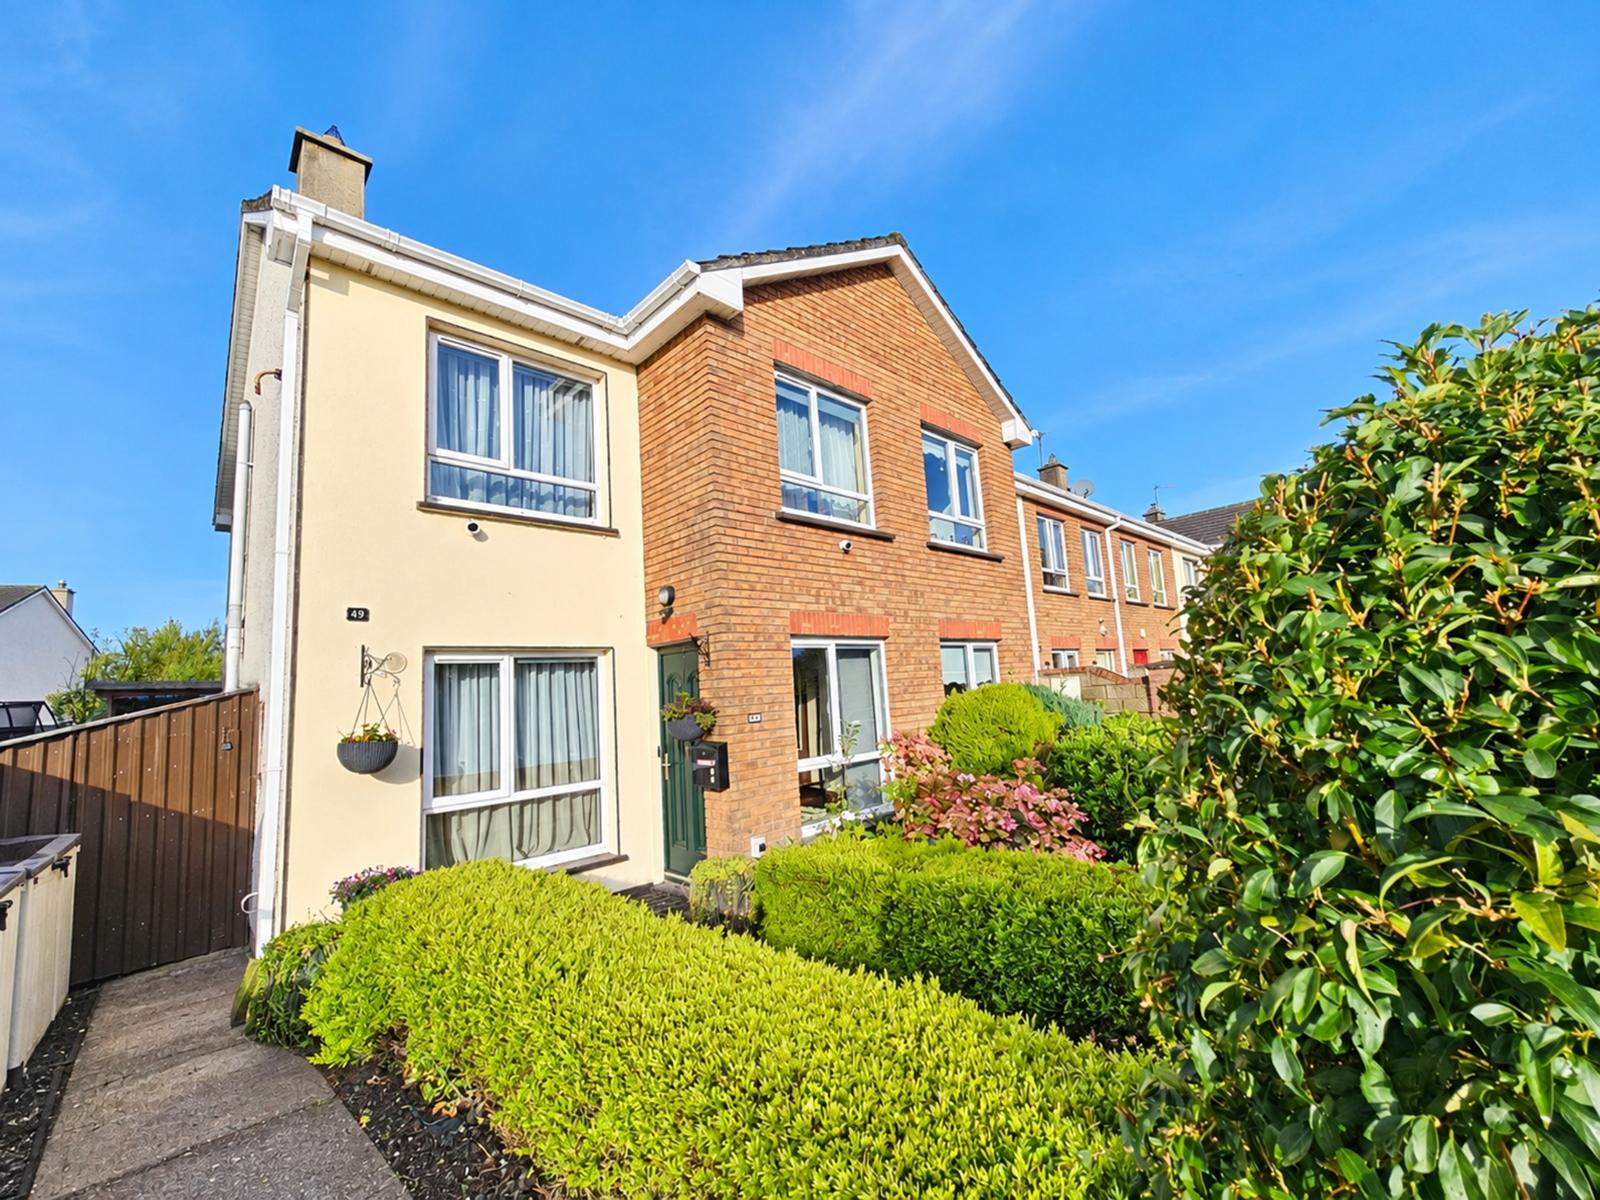
Located just off Lees Road/Lahinch Road, this bright, spacious and well-proportioned three-bedroom end of terrace family home is presented for sale in excellent condition throughout. The property boasts a host of attractive features, including extensive timber flooring and tiling, a quality fitted kitchen, a marble-surround feature fireplace, built-in wardrobes to all bedrooms and fully tiled bathrooms. The accommodation is further enhanced by a converted attic room, accessed via a staircase from bedroom three, providing valuable additional living or storage space. Outside, the property benefits from an extended rear paved patio with covered canopy, leading to mature, fully enclosed gardens. There is also the added convenienc...
Features
- Eircode V95F7P2
- Total Floor Space 95.28 Sq. Mt
- Built 2003
- Mains Water
- Mains Sewage
- Huawei Solar System
- Electric Car Charger
- New Hot Water Pressure System
- Security Cameras
- Oil Central Heating
- NameDimensionDescription
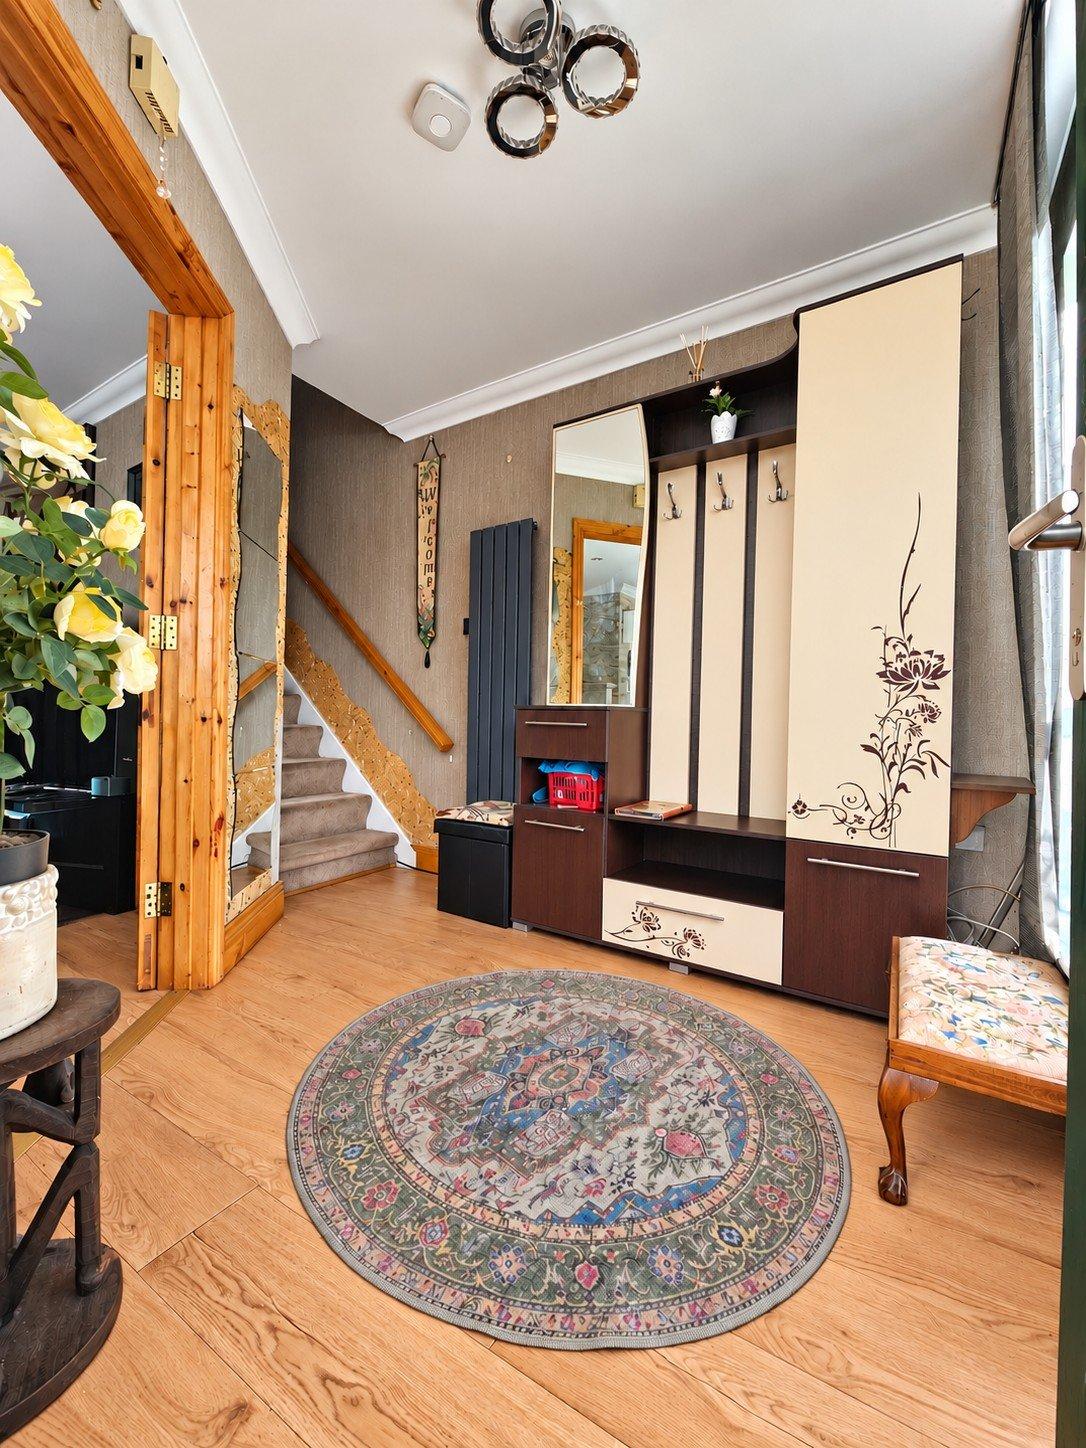
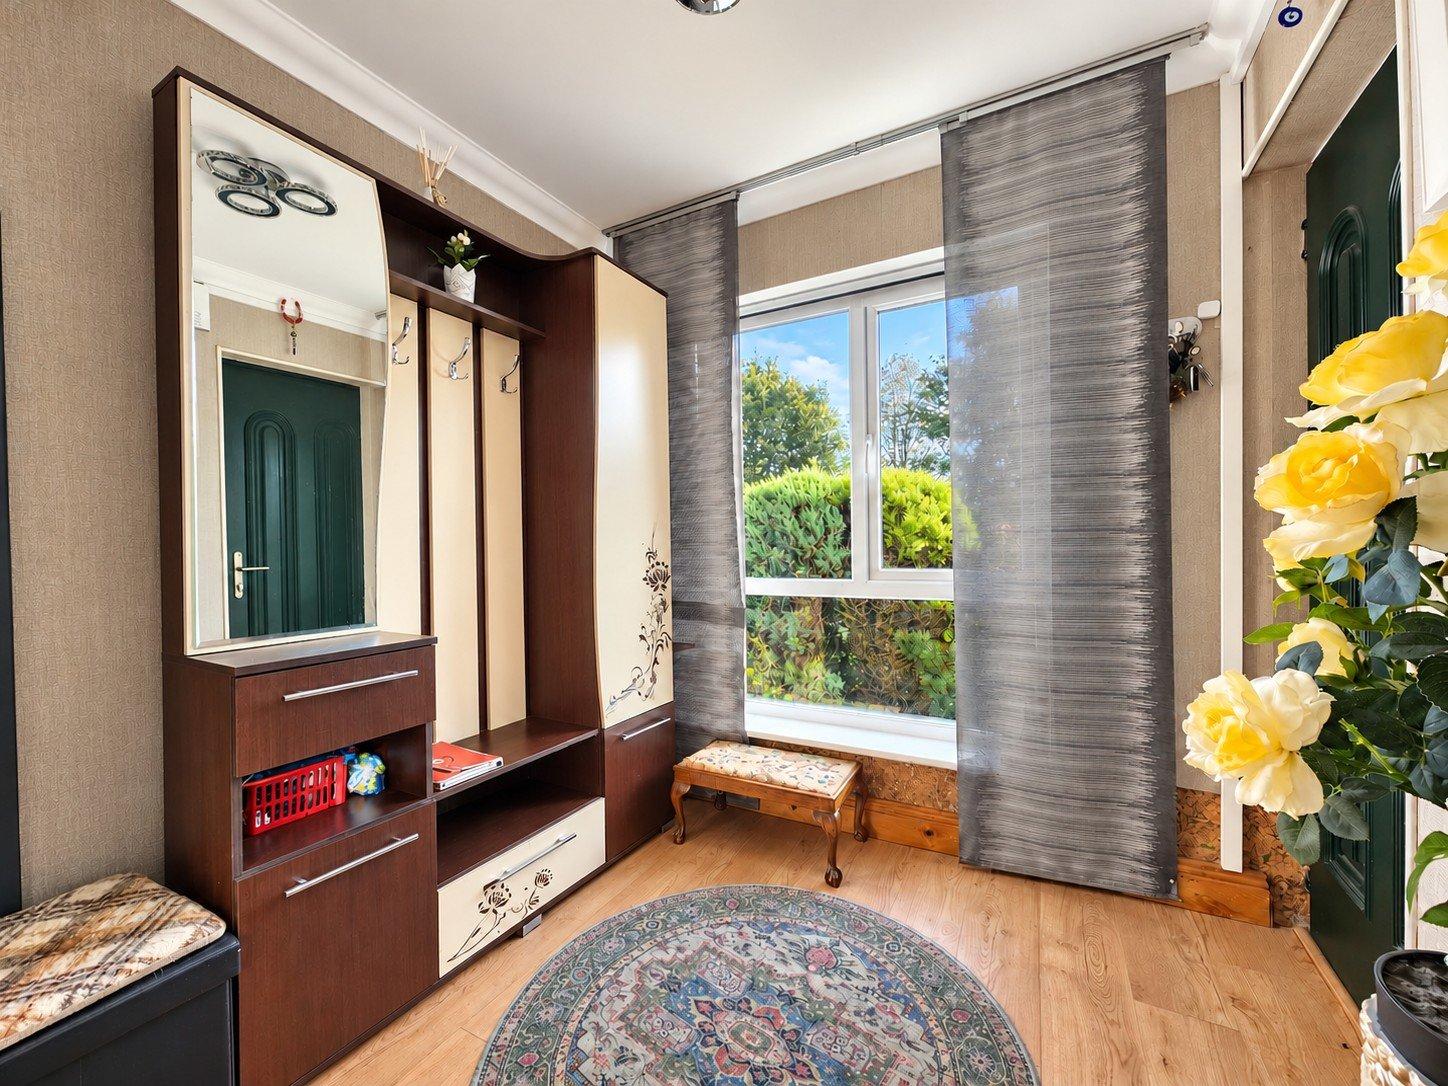
- Entrance Hallway2.65m x 2.32mOak style timber flooring, carpeted polished rail stairs leading to first floor landing, decorative ceiling coving, telephone point and glass panel door to main reception.
- Reception Room5.1m x 3.95mOak style timber flooring, marble surround feature fireplace with marble insert and polished marble flag with integrated solid fuel stove, decorative ceiling coving, wall mounted display and storage units with exposed shelving, recessed ceiling lighting and double open arch to kitchen/dining.
- Kitchen/Dining4.95m x 3mKitchen area – modern two tone wall and base units with ample work surfaces, single drainer sink with mixer tap, integrated fan assisted oven and ceramic hob with built in extractor, space for fridge freezer, decorative ceiling coving and open plan to dining area. Dining area - oak style timber flooring, decorative ceiling coving, corner fitted shelving, access to understairs storage and sliding patio door leading to extensive rear decking and fully enclosed gardens.
- First Floor Landing3.35m x 1.95mQuality carpeted flooring, decorative ceiling coving, door to hotpress housing immersion tank and shelving and doors to main bathroom and bedrooms one, two and three.
- Bathroom2.7m x 1.8mLow level WC, integrated wash hand basin with overhead wall mounted mirror and lighting, built in base unit with drawers and cabinets, double shower tray with overhead rain shower attachment and steam facility and sliding glass panel shower door, decorative ceiling coving and quality wall and floor tiling.
- Bedroom One Ensuite3.72m x 3mQuality carpeted flooring, built in wardrobes with ample hanging rails and additional overhead and base storage with integrated shelving and door to ensuite.
- Ensuite2.23m x 1.6mLow level WC, integrated wash hand basin with overhead wall mounted mirror unit with extended lighting with built in double press storage cabinet, wet room style shower tray with overhead electric shower with body jets, wall mounted shelving with glass panel shower door and quality ceiling to floor tiling.
- Bedroom Two3.45m x 2.9mQuality carpeted flooring, built in wardrobes with ample hanging rails and additional overhead and base storage and decorative wall décor.
- Bedroom Three3.35m x 2.15mBuilt in wardrobes with ample hanging rails and additional overhead and base storage, wall mounted lighting and extended wall mounted shelving, additional built in shoe rack with further drawers and carpeted stairs leading to attic room.
- Attic Room4.35m x 4.2mOak style timber flooring, timber cladding to ceiling, ample built in storage units, overbed reading lighting, wall mounted shelving and double connecting mirrored glass doors to connecting services.
- BER: B1BER No: 102816956Performance Indicator: 85.18
Find out how much you will have to pay by using our Stamp Duty Calculator.
Stamp Duty: €2,750
You have to pay stamp duty:1% between €0 and €275,000Your effective stamp duty rate is 1%.

PSRA Licence No : 002295

PSRA Licence No : 002295