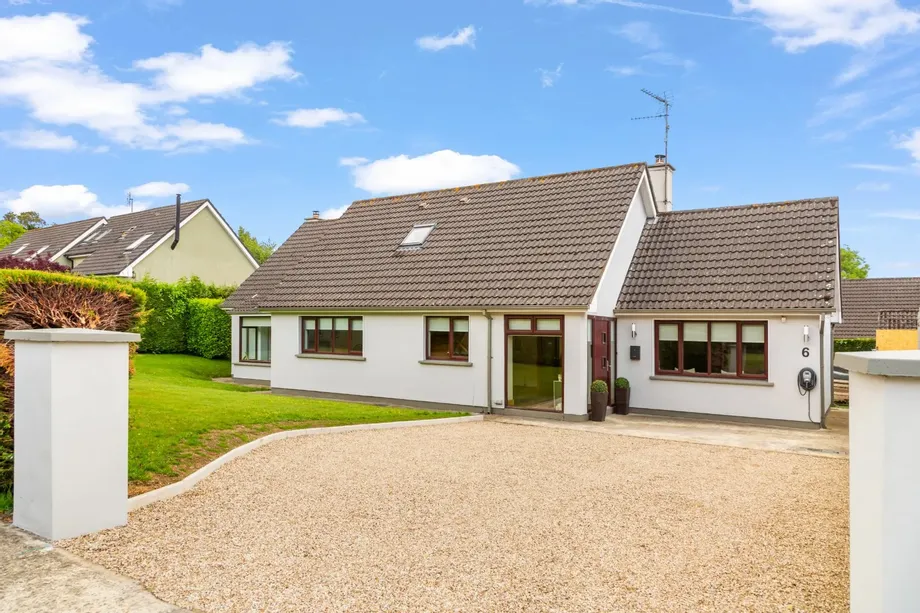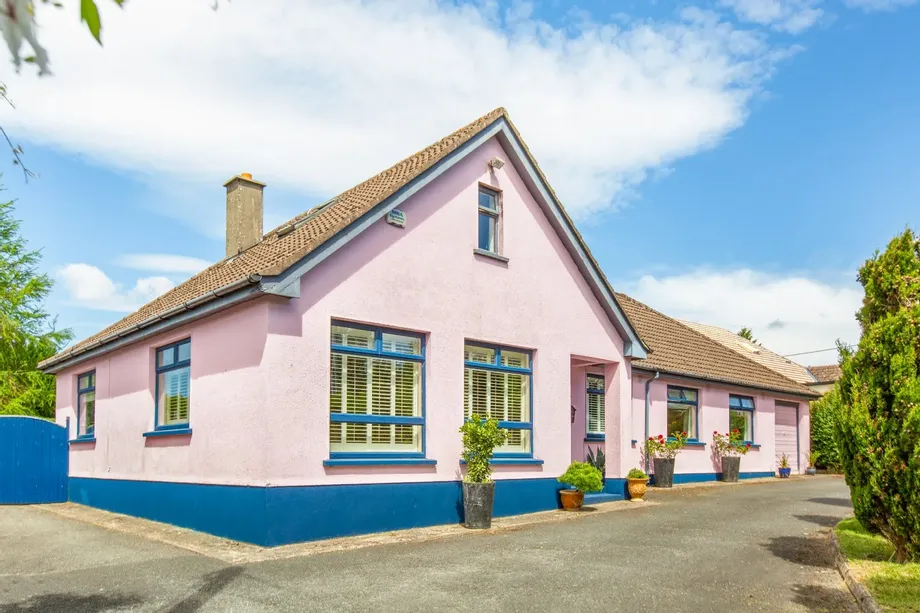
Excellent opportunity to acquire a development site of 0.43 hectares (1.06 acres), Zoned WZ (Waterf...
Sale Agreed
Description & Accommodation
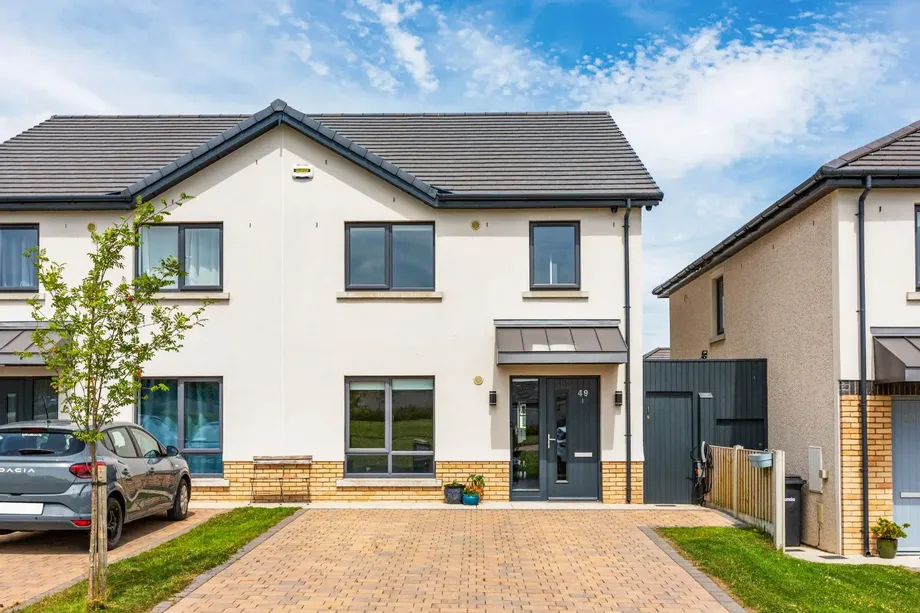
49 Avonmore View is a superb modern residence ideally positioned within this exclusive development of just 52 homes. Extending to approximately 109.4 sq.m (1,177 sq.ft.), this is a property that immediately stands out for its bright, well-balanced accommodation, high level of energy efficiency, and excellent presentation throughout.
The accommodation has been thoughtfully designed with modern family living in mind. At ground floor level, the heart of the home is a bright and spacious open-plan kitchen and dining area, providing an ideal setting for both everyday living and entertaining. Double doors open directly onto the rear garden, creating a seamless connection between indoor and outdoor space and allowing natural light to flow thro...
Show More- NameDimensionDescription
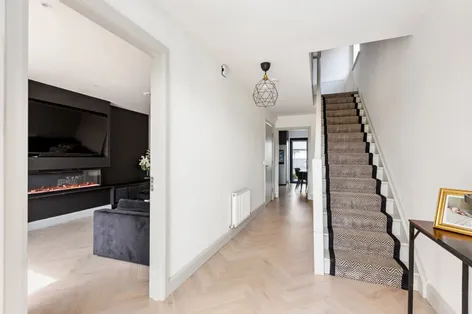
- Entrance Hall6.15m x 2.08mA light-filled entrance hall creates a wonderful first impression, beautifully finished with elegant oak herringbone flooring that immediately conveys a sense of quality. A contemporary staircase, enhanced by a stylish carpet runner, leads to the first floor, while a guest WC and practical understairs storage ensure the space is as functional as it is beautifully presented.
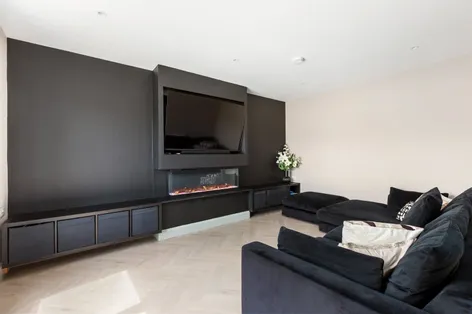
- Living Room4.58m x 3.31mA beautifully appointed living room where elegant oak herringbone flooring flows seamlessly from the entrance hall. A large window fills the room with natural light, complemented by recessed spotlights. A striking bespoke media wall incorporating an electric fireplace, integrated television recess and built-in storage creates a stylish focal point.
- Kitchen/Dining Room3.58m x 5.48mAn exceptional open-plan kitchen and dining area finished with elegant oak herringbone flooring. This modern kitchen features floor-to-ceiling cabinetry, a central island with breakfast bar seating, and Bosch and Whirlpool integrated appliances. Double doors open onto the rear garden, flooding the space with natural light and creating a seamless connection between indoor and outdoor living. Further benefits include a granite sink, space for an American-style fridge freezer, Sonoff smart lighting, and a separate utility room.
- Utility Room1.45m x 1.75mAccessed directly from the kitchen, the utility room provides dedicated space for both a washing machine and tumble dryer.
- WC1.45m x 1.45mConveniently located on the ground floor, the guest WC features tiled flooring, wash hand basin and WC.
- Bedroom 14.00m x 3.30mA well-proportioned principal bedroom with a large window overlooking the front garden, creating a bright atmosphere. Complete with built-in wardrobes, laminate flooring, floor sockets, and an en-suite.
- En-suite2.33m x 2.10mThe fully tiled en-suite offers a WC, wash hand basin, and a sleek shower enclosure featuring both a rainfall shower head and handheld shower attachment.
- Bedroom 24.62m x 3.17mOverlooking the rear garden, this generous double bedroom offers laminate flooring, built-in wardrobes, and an abundance of natural light through a large window.
- Bedroom 33.42m x 2.25mA versatile room offering flexibility for modern living, ideal as a third bedroom, nursery, or home office. Featuring laminate flooring and a large window overlooking the rear garden, the room enjoys an abundance of natural light.
- Bathroom1.96m x 3.30mThe well-appointed family bathroom is finished in modern tiling and comprises a WC, wash hand basin, and bath with shower.
- BER: A2BER No: 116577818Performance Indicator: 34.92
Find out how much you will have to pay by using our Stamp Duty Calculator.
Stamp Duty: €3,900
You have to pay stamp duty:1% between €0 and €390,000Your effective stamp duty rate is 1%.

DNG Thornton PropertiesUnit 4, Supervalu Complex, Wicklow Town, Co. Wicklow, A67 C448+353 40 425565 / Email
PSRA Licence No : 004635