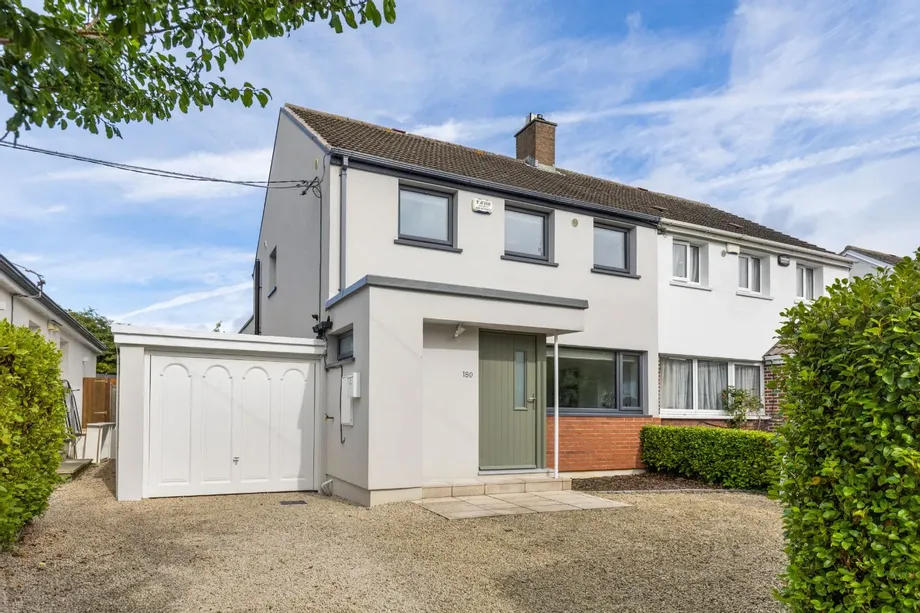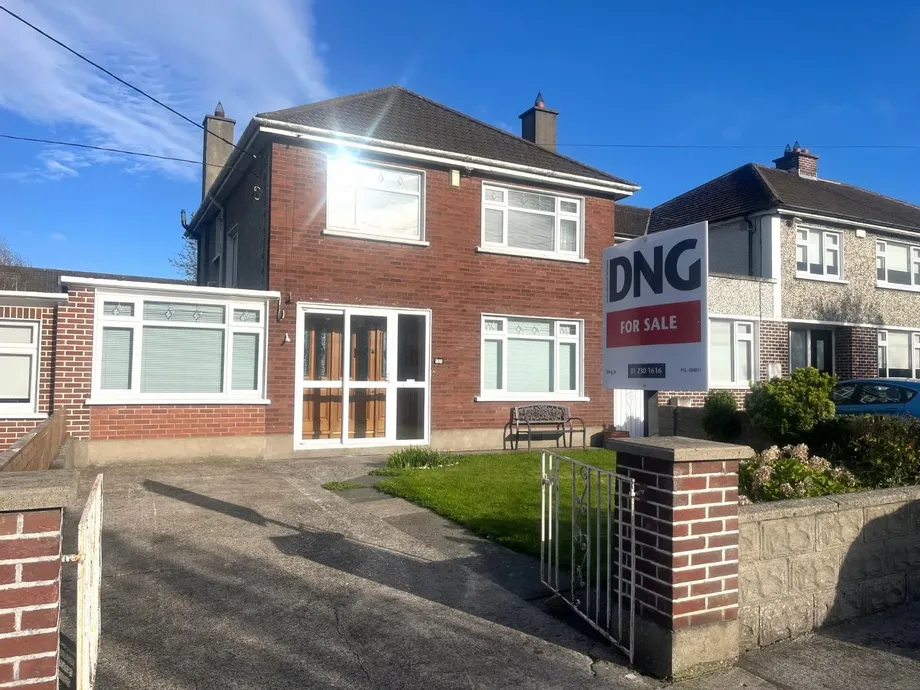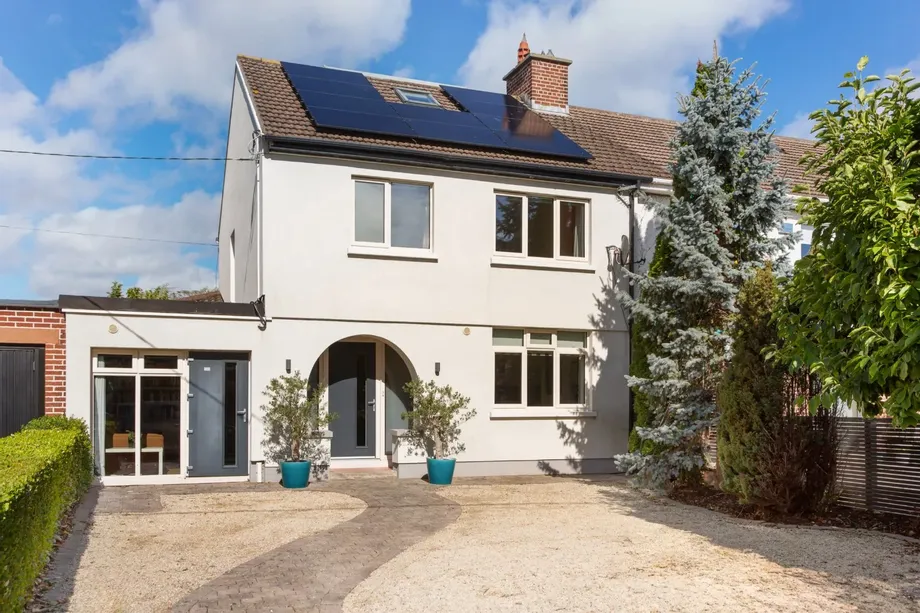
DNG are delighted to present 71 Churchtown Road Upper, a most attractive four-bedroom semi-detached ...
Description & Accommodation
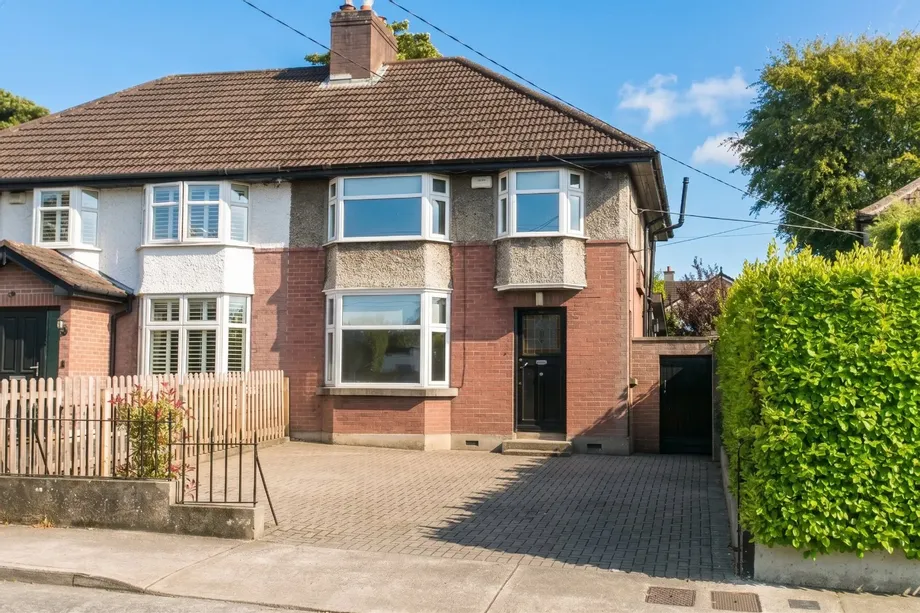
First Viewing Saturday September 12th 9 - 9.30am - DNG is delighted to present 42 Annaville Park to the market, a most attractive three-bedroom semi-detached family home quietly positioned in a highly sought-after residential setting. Despite being in move-in condition this home has been vacant for 2 years so eligible for the 'Vacant Property Grant from Dun Laoghaire / Rathdown Co Co. This exceptionally bright home is offered in turn-key, walk-in condition, boasting light-filled accommodation throughout thanks to its enviable southerly aspect.
Carefully updated while retaining its timeless character, the home showcases numerous original features from its vintage design, including an authentic front door, high picture rails, a classic bay w...
Show MoreFeatures
- Choice location close to all amenities
- Luas & schools nearby
- Off street parking
- South facing
- Double Glazed windows
- Gas fired central heating
- Large, convertible attic
- NameDimensionDescription
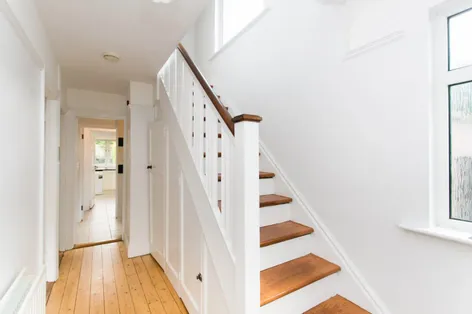
- Hall4.6m x 1.85mBright and inviting entrance hall with hardwood floors, stairs to first floor level, understairs storage and accommodation off.
- Guest Cloak Room2.25m x 1.85m (furthest pointsWith shower, toilet and wash hand basin. Tiled floor.
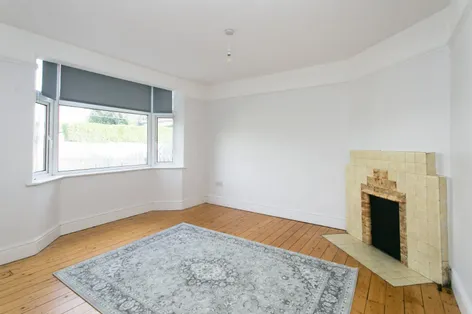
- Living Room3.7m x 3.6mFront facing reception room with a bay window, Tongue & Groove hardwood floors, picture rail and tiled mantle.
- Dining Room3.7m x 3.55mWood burning stove, laminate floors and opening to the breakfast room and kitchen.
- Kitchen / Breakfast Room5.2m x 3mOverlooking the rear garden and with doors leading to same. Twin Velux roof windows soaking the area in natural light. Floor and eye level, cream fitted units, tiled floor and splashback and appliances included.
- Utility Room1.85m x 1mWith washing machine and Ideal Gas boiler. Tiled floor. Fitted units.
- Guest Cloak Room2.25m x 1.85m (furthest points)Shower, toilet and wash hand basin. Tiled floor.
- Landing2.4m x 2.1m (furthest points)With accommodation and bathroom off. Newly installed Stira leading to a large attic, easily convertible.
- Bedroom 13.6m x 2.95mFront facing double bedroom with T&G floors, bay window and fitted wardrobes.
- Bedroom 23.6m x 3.4mRear facing double bedroom with T&G floors and fitted wardrobes. Picture rail.
- Bedroom 32.65m x 2.65mFront facing single bedroom with built in storage.
- Bathroom2.2m x 2mBath with shower over. Sink. Part tiled. Separate wc.
- OutsideCobble-blocked driveway with off street parking for two cars. Gated side entrance leading to a south facing, landscaped rear garden with paved suntraps, feature lawns, plants and shrubs.
- BER: C3BER No: 102836624Performance Indicator: 221.44
Find out how much you will have to pay by using our Stamp Duty Calculator.
Stamp Duty: €7,950
You have to pay stamp duty:1% between €0 and €795,000Your effective stamp duty rate is 1%.


PSRA Licence No : 004017