DNG Rathfarnham are delighted to present Ardevin to the market. This most impressive detached bungal...
Description & Accommodation
VIEWING SATURDAY 19TH SEPTEMBER 12.00 -12.30PM. PLEASE REGISTER YOUR INTEREST TO ATTEND AT STILLORGAN@DNG.IE
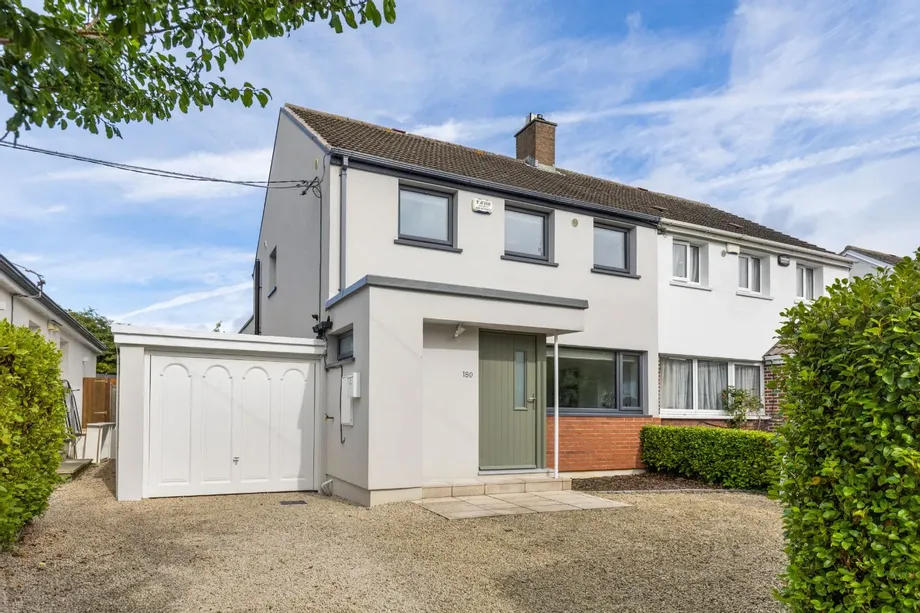
DNG is delighted to present 180 Meadow Grove to the market, a beautifully appointed family home that has been thoughtfully extended by its current owner and is presented in excellent condition throughout.
Extending to approximately 125 sq. m. / 1,345 sq. ft., this impressive property offers bright, well-proportioned accommodation ideally situated within this mature and highly sought-after family-friendly development.
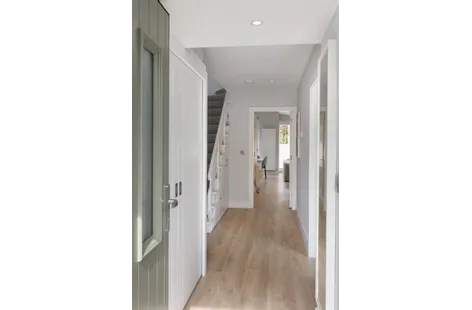
The property is approached via a gravelled driveway providing ample off-street parking. On entering, the stylish interiors immediately impress, combining tasteful colour tones with a warm and welcoming atm...
Show MoreFeatures
- Superbly presented, bright and spacious family home, cleverly extended in recent years
- Most appealing landscaped rear garden with raised composite decking
- Ample off-street parking
- High-quality fixtures and fittings throughout
- B BER rating – eligible for a Green Mortgage
- Gas-fired central heating
- Security alarm system
- Excellent transport links within minutes’ walk, including the LUAS and multiple bus routes
- Easy access to the M50 and N11 road networks
- Within a short walk of Dundrum Village and Dundrum Town Centre
- A short drive from Nutgrove Shopping Centre
- Extending to approximately 125 sq. m. / 1,345 sq. ft.
- NameDimensionDescription
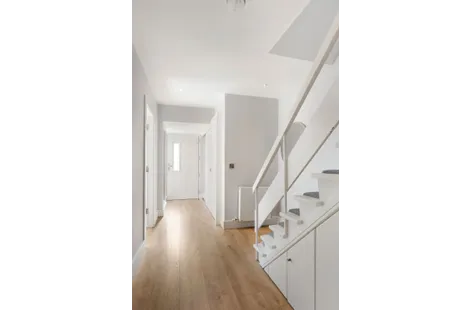
- Entrance Hall4.02m x 2.32mLaminate flooring, recessed lighting, understairs storage, cloakroom.
- Sitting Room4.02m x 3.31mLaminate flooring, recessed lighting.
- Open Plan Living/Dining/Kitchen7.58m x 4.42mLaminate flooring, recessed lighting, t.v. point, sliding door out to raised deck and garden.
- KitchenRange of fitted units, worktop, tiled splashback, stainless steel sink unit, breakfast bar, 4 ring gas hob, extractor fan, oven, integrated microwave, provision for fridge freezer, dishwasher, recessed lighting.
- Shower Room3.19m x 1.21mTiled shower unit, w.c., vanity unit with wash hand basin, tiled splashback, heated towel rail, extractor fan, tiled flooring.
- Utility RoomWorktop, shelving, plumbed for washing machine.
- Bedroom 13.31m x 3.18mOverlooking the front, door to...
- EnsuiteStep-in tiled shower unit, pedestal wash hand basin, w.c., fitted wall cabinet, extractor fan, partly tiled walls, tiled flooring.
- Bedroom 23.95m x 2.8mOverlooking rear garden, access to attic.
- Bedroom 33.08m x 2.28mOverlooking front garden, hotpress.
- Bathroom1.85m x 1.68mBath with shower attachment. w.c., pedestal wash hand basin, partly tiled walls, tiled flooring.
- Garage5.06m x 2.53mwith door to front.
- BER: BBER No: 104147020
Find out how much you will have to pay by using our Stamp Duty Calculator.
Stamp Duty: €8,450
You have to pay stamp duty:1% between €0 and €845,000Your effective stamp duty rate is 1%.


PSRA Licence No : 004017