OPEN VIEWING SATURDAY SEPTEMBER 19th FROM 2:00pm - 2:30pm DNG Rathfarnham are delighted to ...
Description & Accommodation
OPEN VIEWING SATURDAY SEPTEMBER 19th FROM 10:00am - 10:30am
DNG 3D VIRTUAL TOUR OF THIS PROPERTY AVAILABLE
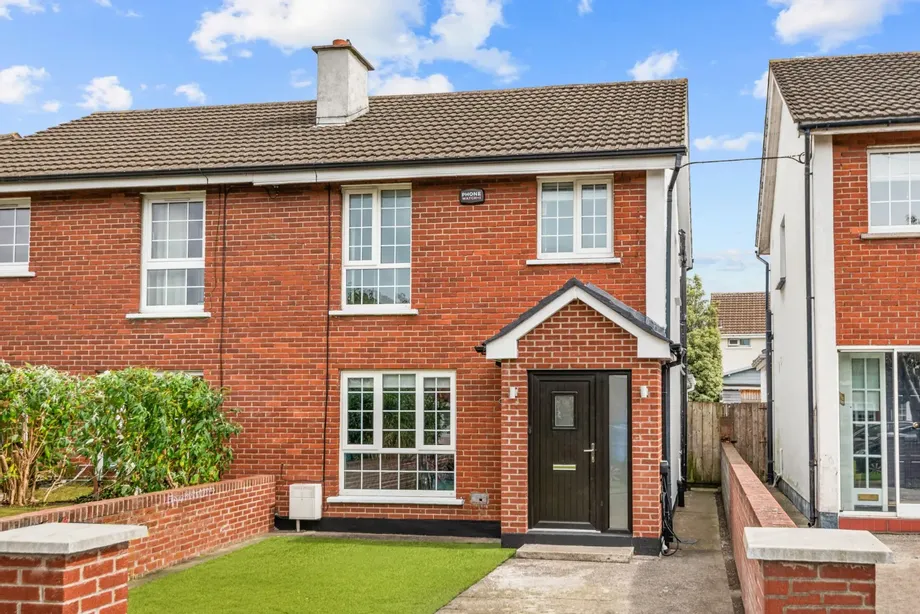
DNG are delighted to present to the market 37 Llewellyn Court, a superb three-bedroom family home which has been thoughtfully upgraded and extended by its current owners.
Ideally positioned in a quiet cul-de-sac, within this mature and highly regarded residential development, this impressive property offers well-proportioned accommodation throughout, complemented by a stylish interior, excellent living space and a number of valuable additions, including a converted attic and a recently added garden room currently in use as a home office.
The accommodation comprises a welcoming entrance hall with guest WC off, a...
Show MoreFeatures
- Outstanding three-bedroom semi-detached family home
- Fully modernised and extended in recent years.
- Converted attic providing additional versatile space.
- Recently installed garden room currently in use as a home office
- Turnkey condition
- Stylish and very tasteful décor
- Off-street parking
- GFCH
- Total overall floor area c. 118 sqm to include attic.
- Highly regarded development with a number of green areas
- Double-glazed windows
- Side Access
- Quiet cul de sac - peaceful setting
- Just a stroll to Marley Park
- Approx. 20 Minute walk to Dundrum & Luas
- Excellent location close to all amenities
- Quick and easy access to the M50
- NameDimensionDescription
- GROUND FLOOR
- Entrance HallWith timber floor and Guest WC & understairs storage off
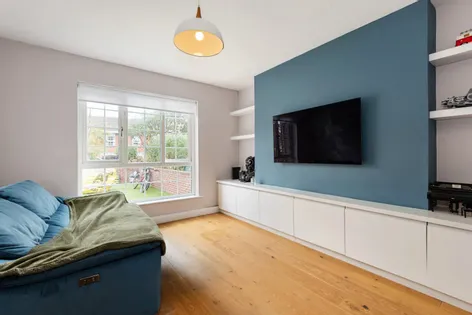
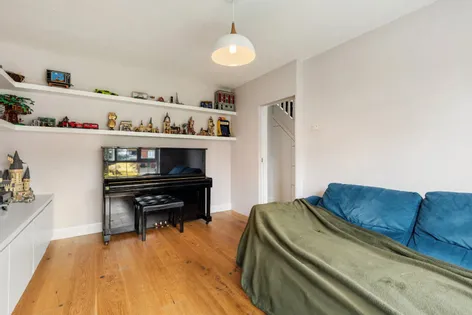
- Living Room4.29m x 3.31mOverlooking front garden with timber floor and stylish built-in unit
- Kitchen/Living/Dining Room6.82m x 5.26mImpressive open-plan family space with high ceilings and direct access to rear garden via sliding doors. Bespoke fitted kitchen with quartz worktops, premium integrated appliances, large central island, timber floors, skylights, and stylish vertical radiator
- Utility RoomWith built-in units
- FIRST FLOOR
- LandingWith stairs to attic
- Bedroom 13.91m x 3.18mLarge double bedroom with built-in wardrobes
- Bedroom 23.47m x 3.18mLarge double bedroom with built-in wardrobes
- Bedroom 32.06m x 1.97mSpacious single bedroom, overlooking front garden
- Family Bathroom1.79m x 2.51mFully tiled bathroom with WC, WHB and bath; heated towel rail
- SECOND FLOOR
- Attic Room3.46m x 5.26mConverted to a high standard in recent years and would lend itself to any number of uses.
- WCFully tiled with WC & WHB
- BER: BBER No: 103527677Performance Indicator: 145.5
Find out how much you will have to pay by using our Stamp Duty Calculator.
Stamp Duty: €6,500
You have to pay stamp duty:1% between €0 and €650,000Your effective stamp duty rate is 1%.


PSRA Licence No : 004017