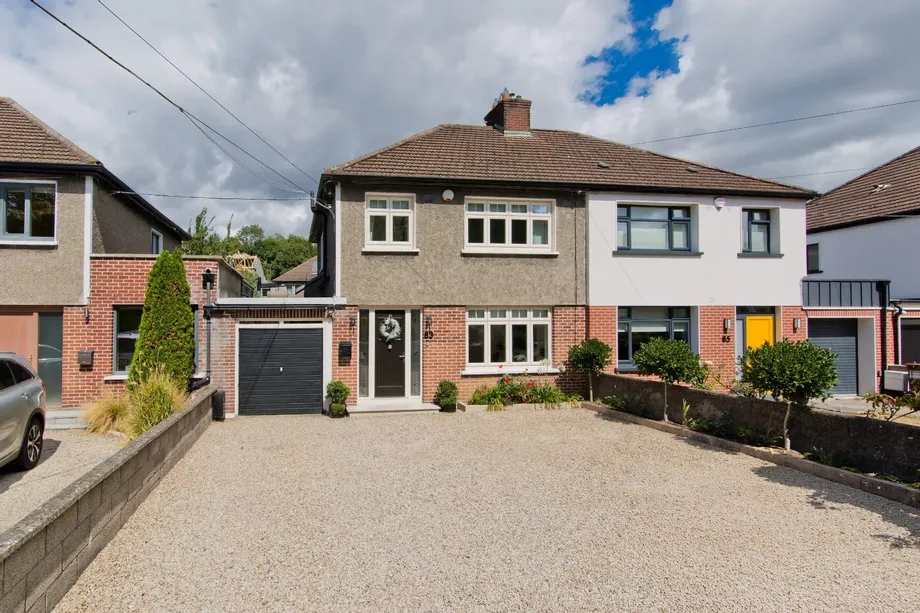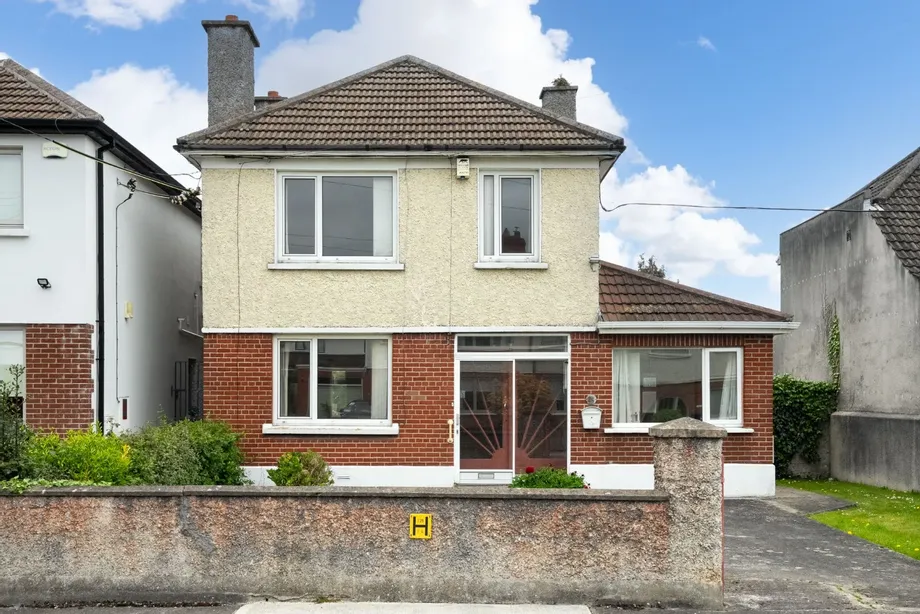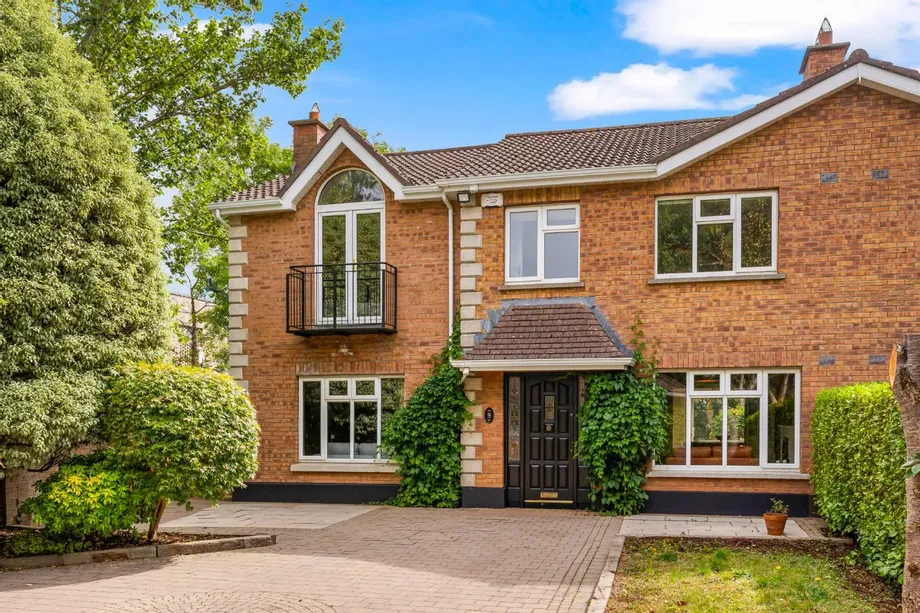
DNG Rathfarnham are delighted to present 9 Prospect Heath to the market. This most impressive four-b...
Description & Accommodation
DNG 3D VIRTUAL TOUR OF THIS PROPERTY AVAILABLE
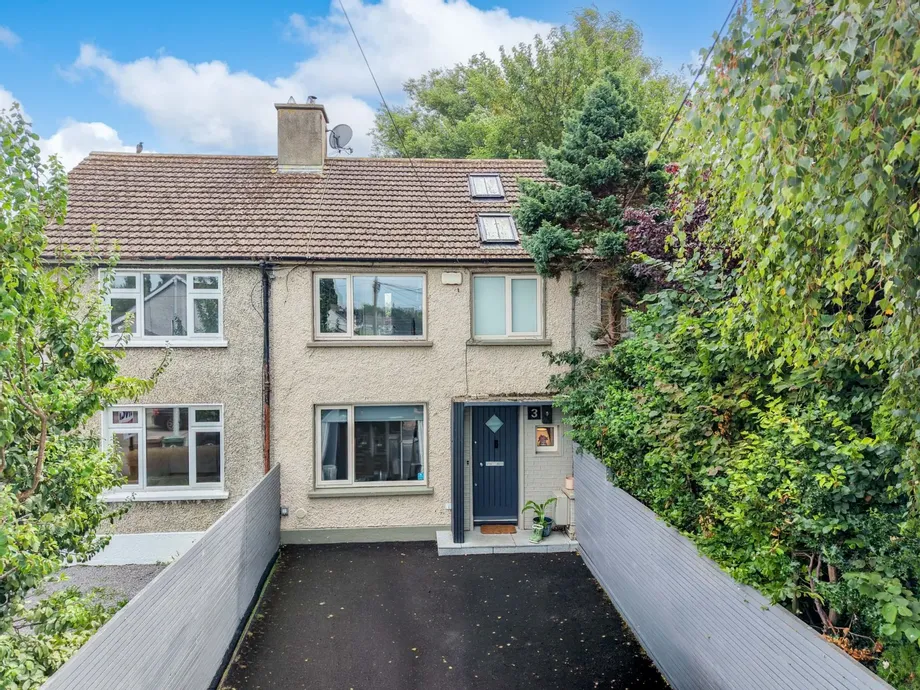
This beautifully presented and thoughtfully extended three-bedroom family home, complete with a converted attic, combines stylish contemporary finishes with a practical layout designed for modern family living. With flexible accommodation, a beautifully landscaped rear garden, and a very high standard of finish throughout, it offers a superb opportunity for any buyer to acquire a turnkey property, developed to its full potential in the Rathfarnham area.
The accommodation comprises an entrance hall with guest WC off, a bright living room and to the rear, an impressive open-plan kitchen, dining and living area forms the heart of the home. Flooded with natural light from multiple roof...
Show MoreFeatures
- Total overall floor area c.98 sqm to include attic
- Beautifully presented three-bedroom family home with converted attic
- Thoughtfully extended to the rear
- Bright open-plan kitchen, dining and living area
- Contemporary fitted kitchen with large central island and quartz worktops
- Rooflights providing excellent natural light
- Converted attic suitable for a variety of uses
- Beautifully landscaped, low-maintenance rear garden
- Raised patio and covered outdoor seating area
- Off-street parking to the front
- Gas-fired central heating
- Double-glazed windows throughout
- Turnkey condition
- Extended and upgraded to maximise the property's potential
- Great location
- Rathfarnham Village & Nutgrove Shopping Centre both just a short stroll away
- Within walking distance of Marlay Park & St. Enda’s Park
- NameDimensionDescription
- GROUND FLOOR
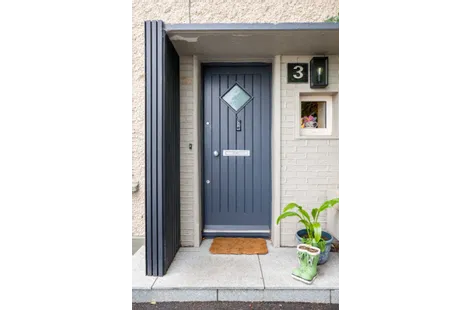
- Entrance HallWelcoming entrance hall with timber flooring and understairs storage.
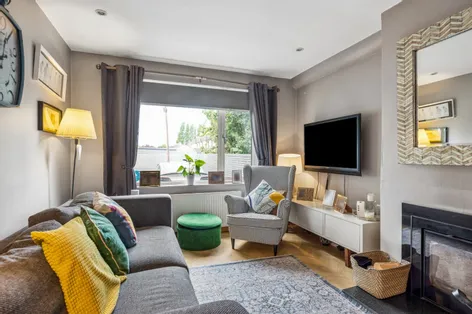
- Family Room3.19m x 4.50mBright reception room to the front with integrated solid fuel burning stove & timber flooring
- Kitchen4.65m x 4.04mModern fitted kitchen featuring an excellent range of floor and wall units, large central island with breakfast bar, integrated appliances and quartz worktops. Rooflights flood the room with natural light.
- Dining/Living Area1.74m x 4.05mOpen-plan dining area overlooking the rear garden with direct access via “French doors”, ideal for both everyday dining and entertaining.
- Shower Room1.73m x 2.01mFully tiled ground floor shower room comprising walk-in shower, WC and wash hand basin.
- FIRST FLOOR
- LandingBright landing with access to all bedrooms, family bathroom and attic stairs.
- Bedroom 12.50m x 3.76mSpacious double bedroom to the front with fitted wardrobes.
- Bedroom 22.50m x 3.05mOverlooking the rear garden
- Bedroom 32.45m x 2081mSingle bedroom overlooking the front garden with built-in wardrobes
- Bathroom2.45m x 1.30mContemporary family bathroom with bath incorporating overhead shower, WC, wash hand basin and modern tiling.
- SECOND FLOOR
- Attic Room3.66m x 2.58mBright converted attic with Velux roof windows, fitted storage and eaves storage. A versatile space suitable which would lend itself to any number of uses
- BER: C
Find out how much you will have to pay by using our Stamp Duty Calculator.
Stamp Duty: €5,950
You have to pay stamp duty:1% between €0 and €595,000Your effective stamp duty rate is 1%.


PSRA Licence No : 004017