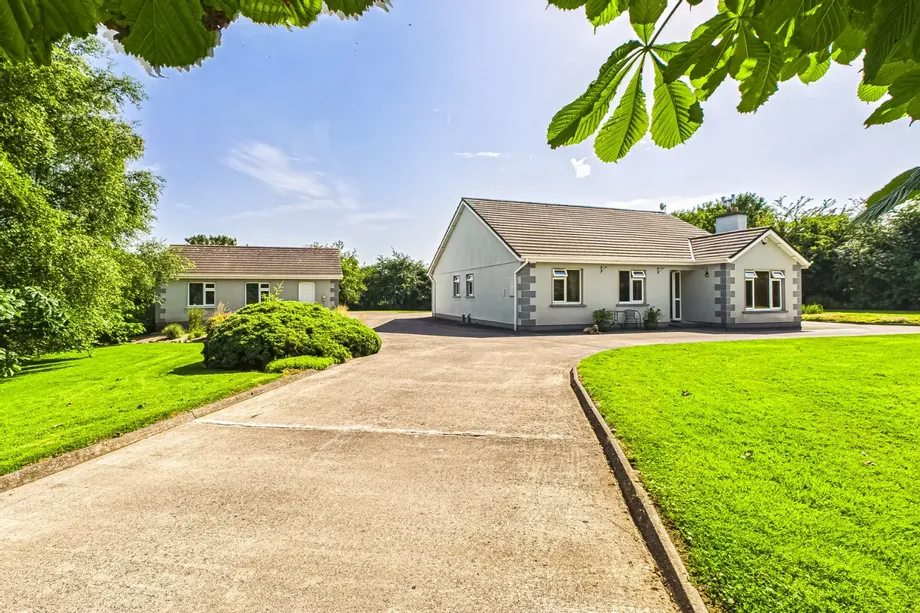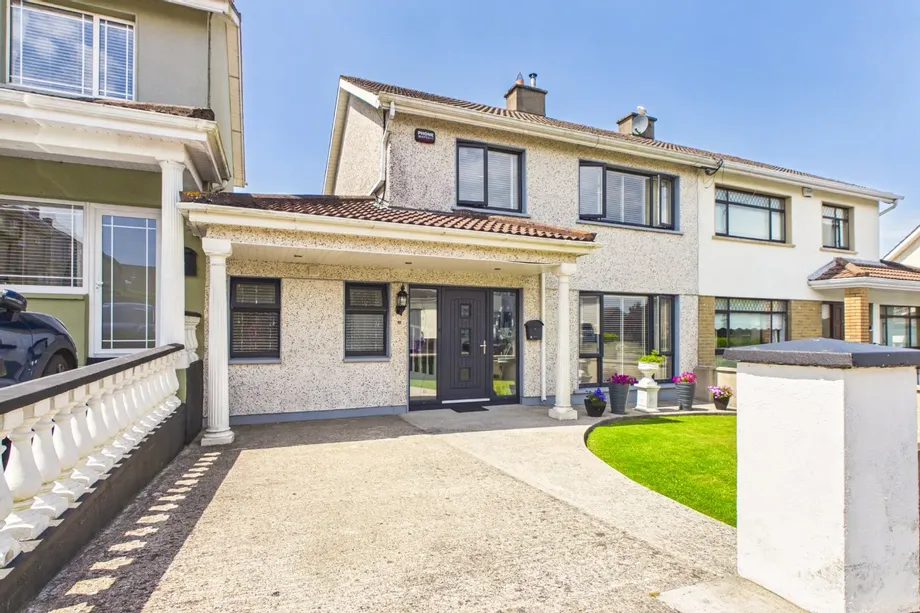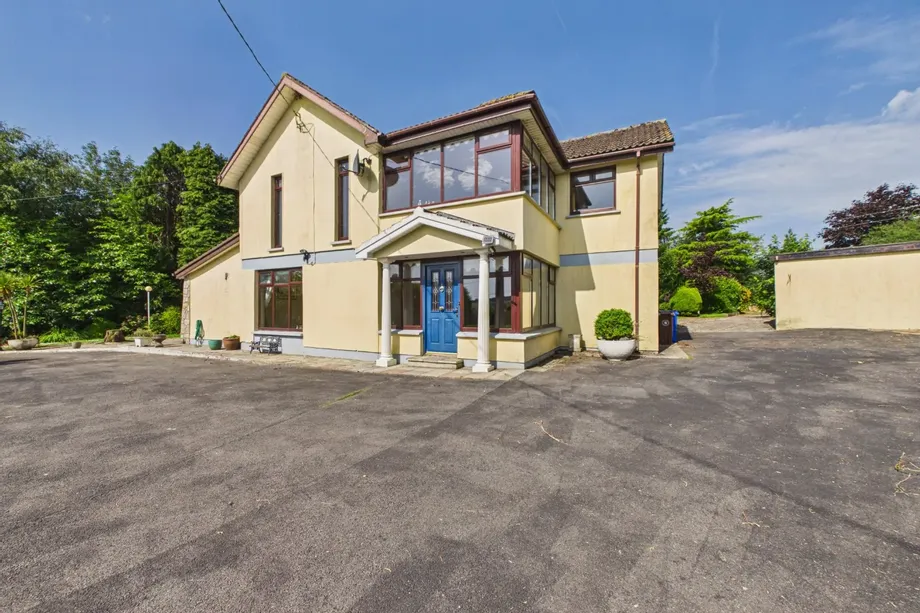
DNG Reid & Coppinger are delighted to bring to the market this spacious five-bedroomed detached two ...
Sale Agreed
Description & Accommodation
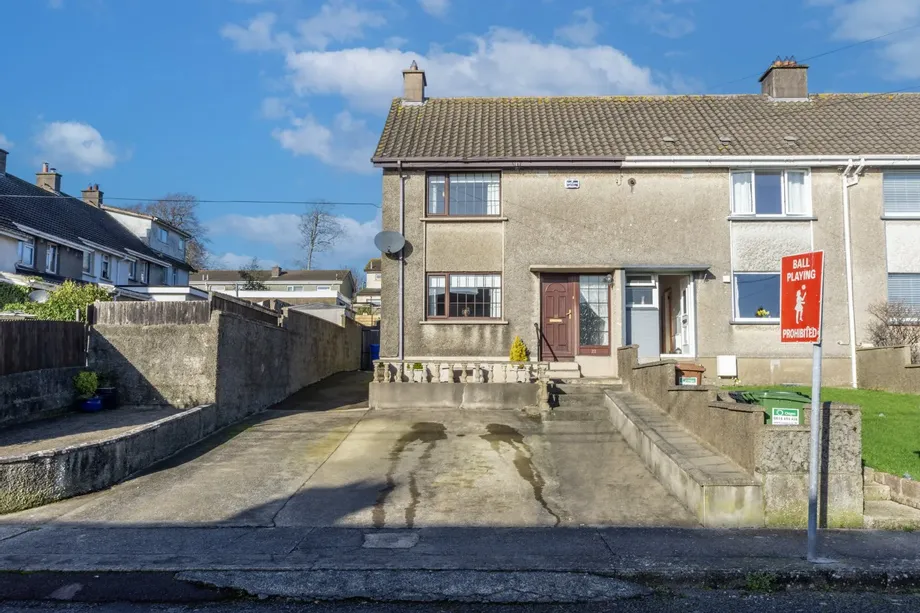
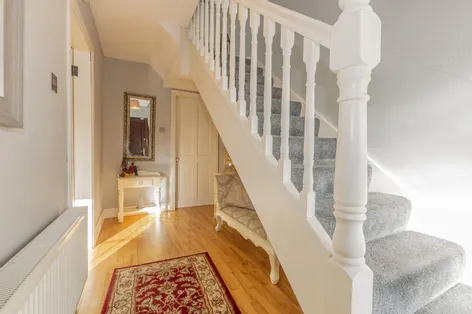
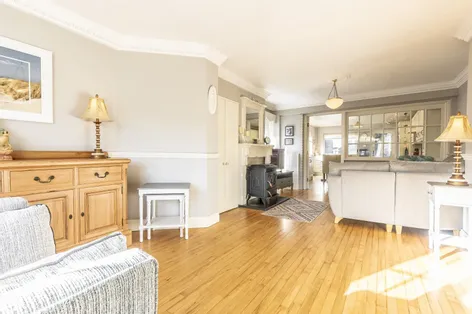
DESCRIPTION Spacious and well-proportioned three bedroom, two bathroom end of terrace home, located within the popular mature residential area of St. Killian’s Place, adjacent to Rockenham and Ferrybank Church. St. Killian’s place is also situated just off the Rockshire Road in Ferrybank near to the Ferrybank Primary Care Centre and the Ferrybank Library. Extending to c. 127 sqm the property comprises of entrance hall, large open plan living room, kitchen / diner, utility room and walk in shower room with wc. First floor has three double bedrooms, and a main bathroom. Second floor has an attic room with velux. This light filled family home is in excellent modern condition, with PVC double glazed windows and doors, and dual central heating....
Show MoreFeatures
- Dual central heating system – oil and solid fuel
- uPVC double glazed windows, fascia, and soffit
- C3 BER Rating
- Concrete rear garden shed with electricity
- Quite cul de sac
- NameDimensionDescription
- Entrance Hall1.82 x 4.29Wood flooring
- Living Room6.86 x3.49Wood flooring. Open firepalce with solid fuel Stanley Erin stove. Blinds and curtain to window. Coving to ceiling.
- Kitchen/Diner4.90 x 3.91Tiled flooring. Fitted kitchen with integrated oven, gas hob, and Belfast sink. Tiled splashbck. Recessed lighting.
- Utility Room2.69 x 3.15Tiled flooring. Fitted units. Plumbed for washing machine and dryer.
- Shower Room2.59 x 1.35Tiled flooring. WC, WHB with vanity unit. Walk in shower. Walls tiled from floor to ceiling.
- Bedroom 14.90 x 3.86Laminate wood flooring. Blind and curtains to window. Fitted wardrobes.
- Bedroom 23.80 x 2.93Laminate wood flooring. Blind and curtains to window.
- Bedroom 33.26 x 2.97Laimate wood flooring. Blind and curtains to window.
- Bathroom2.93 x 1.50Tiled flooring. WC, WHB with vanity unit. Corner shower with glass door and an electric T90.
- Attic Room4.65 x 3.86Wood flooring. Fitted wardrobe. Velux window.
- BER: C3BER No: 117137703Performance Indicator: 208.65
Find out how much you will have to pay by using our Stamp Duty Calculator.
Stamp Duty: €2,480
You have to pay stamp duty:1% between €0 and €248,000Your effective stamp duty rate is 1%.


PSRA Licence No : 004069