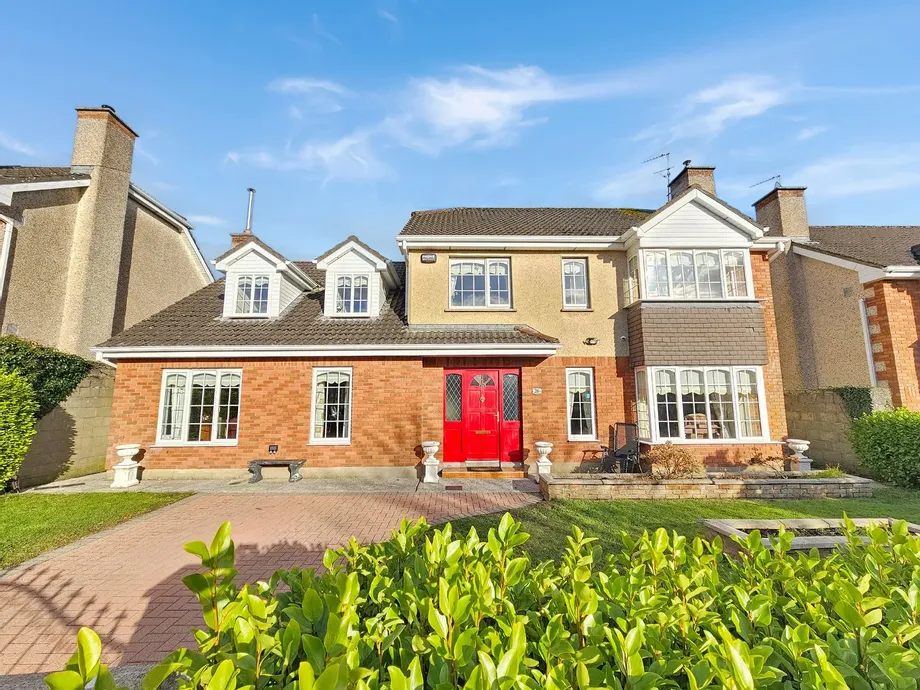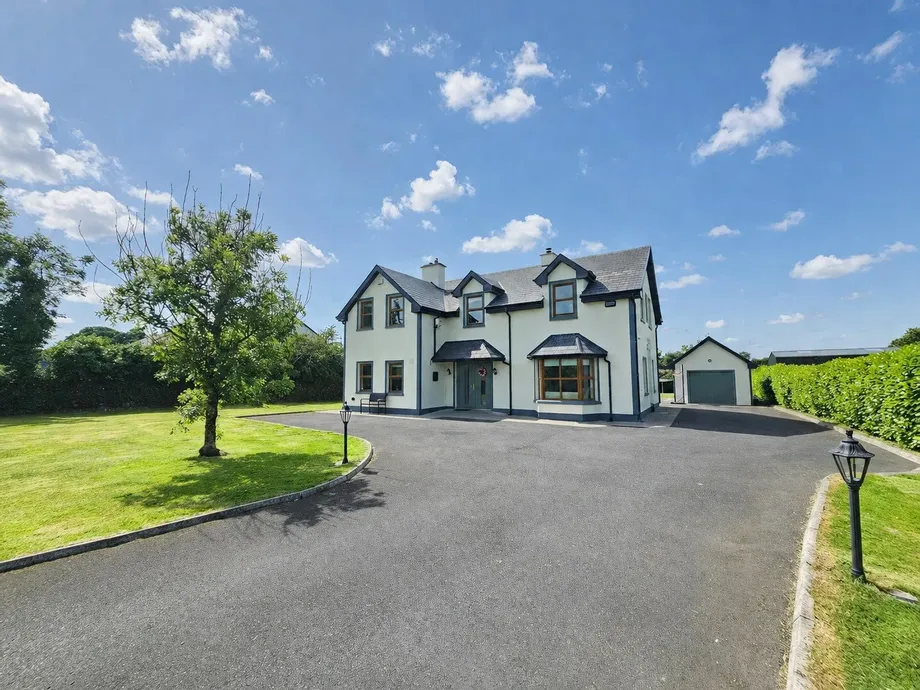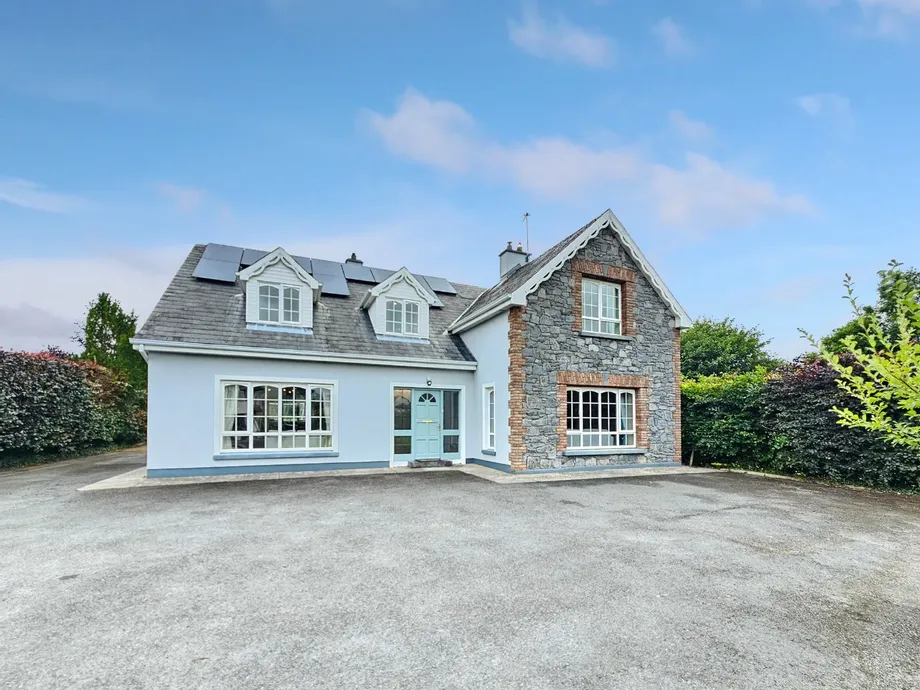
Located in the heart of the very much sought after Quin village with every local amenity within a sh...
Sale Agreed
Description & Accommodation
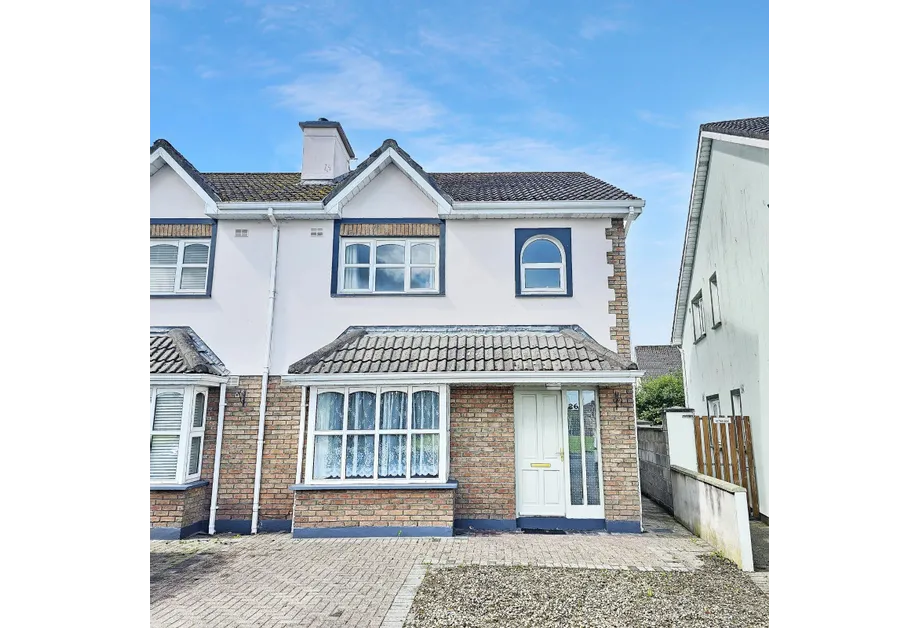
Fronting onto the vast mature green area just a short stroll to Ennis town centre, ease of access for those commuting to Shannon/Limerick/Galway via the M18 and all amenities on your doorstep this exceptional three bedroom (all ensuite) semi detached home is one to be viewed to truly appreciate the outstanding finishes expressed throughout and its ideal residential location. On arriving at the property the extensive brick paved front drive leads to gated side access to the fully walled rear garden and patio and with the interior finishes boasting extensive timber flooring and quality ceiling to floor tiling, solid wood surround feature fireplace, stunning modern fitted kitchen which is open plan to dining area and further connecting to the ...
Show MoreFeatures
- Eircode V95K5D0
- Total Floor Space 104.82 m2
- Built 1999
- Mains Water
- Mains Sewage
- Oil Central Heating
- Fibre Broadband
- NameDimensionDescription
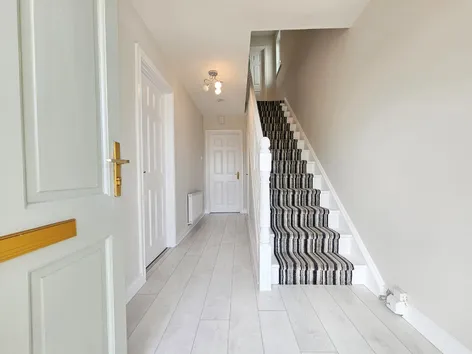
- Entrance Hall4.8m x 2mLimed oak style timber flooring, centre carpeted painted railed stairs leading to first floor landing incorporating understairs and ground floor WC, telephone point and connecting doors to main reception and kitchen/dining
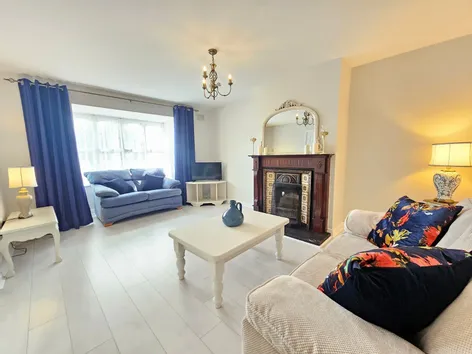
- Reception Room5.45m x 3.65mLimed oak style timber flooring, wood surround feature fireplace with cast iron insert and tiled flag, tv point and bay window feature fronting onto vast mature green area
- Kitchen Dining Room5.9m x 5.4m(L-shaped) Kitchen area – modern built in wall and base units with ample work surfaces, single drainer sink with mixer tap, tiled splashback surround, integrated fan assisted oven and ceramic hob with space and plumbing for all further appliances, eye level glass display unit, ceiling mounted spotlighting, limed oak style timber flooring, connecting door to rear patio and gardens and open plan to dining area Dining area – limed oak style timber flooring and sliding patio door leading to extensive rear paved patio and gardens
- Ground Floor WC1.45m x 0.75mLow level WC, wash hand basin with overhead wall mounted mirror unit with quality bordered ceiling to floor tiling
- First Floor Landing3.85m x 2mQuality carpeted flooring, access to additional attic storage, door to hotpress housing immersion tank and shelving and doors leading to all three ensuite bedrooms
- Bedroom One4.4m x 2.4mLimed oak style timber flooring, tv and telephone points, built in wardrobes with ample hanging rails with additional overhead and base storage with connecting door to ensuite
- Ensuite Bathroom2.33m x 0.8mLow level WC, wash hand basin with overhead wall mounted mirrored cabinet unit with electric shaver point and light, shower tray with overhead shower with foldaway glass panel shower door and quality bordered ceiling to floor tiling
- Bedroom Two3.86m x 3.66m(L-shaped) Oak style timber flooring, built in wardrobes with ample hanging rails with additional overhead and base storage with side vanity and three drawer base, tv and telephone points and connecting door to ensuite
- Ensuite Bathroom2.7m x 0.9mLow level WC, wash hand basin with overhead wall mounted mirrored cabinet unit with electric shaver point and light, shower tray with overhead shower with foldaway glass panel shower door and quality bordered ceiling to floor tiling
- Bedroom Three3.6m x 3.25mOak style timber flooring, built in wardrobes with ample hanging rails with additional overhead and base storage with further ceiling to floor side shelving, vanity unit with three drawer base with overhead display mirror, tv and telephone points and connecting door to ensuite
- Ensuite Bathroom2m x 1.7mLow level WC, wash hand basin with overhead wall mounted mirror unit with electric shaver point and light, panel bath with overhead shower attachment with glass panel shower door and quality bordered ceiling to floor tiling
- BER: CBER No: 119486215Performance Indicator: 219.09
Find out how much you will have to pay by using our Stamp Duty Calculator.
Stamp Duty: €2,850
You have to pay stamp duty:1% between €0 and €285,000Your effective stamp duty rate is 1%.


PSRA Licence No : 002295