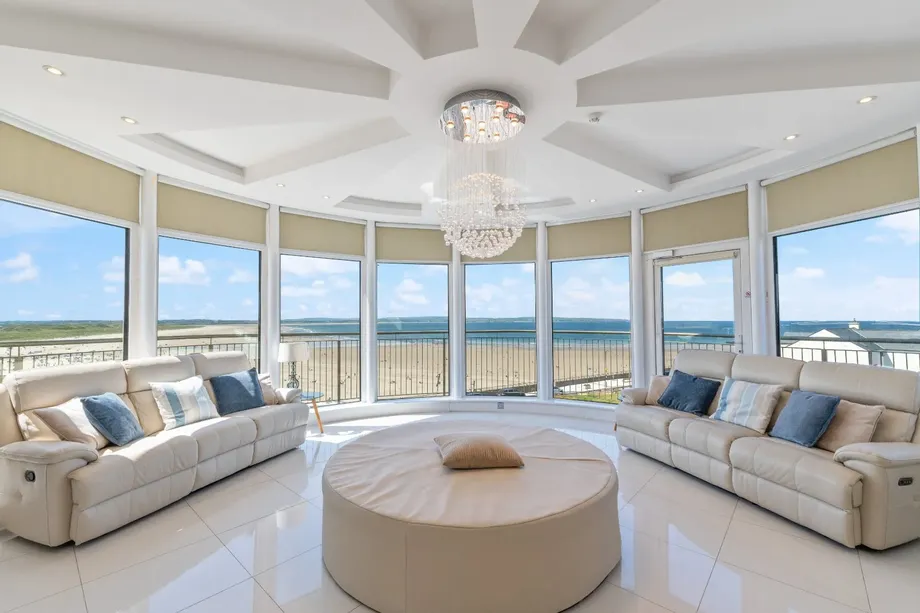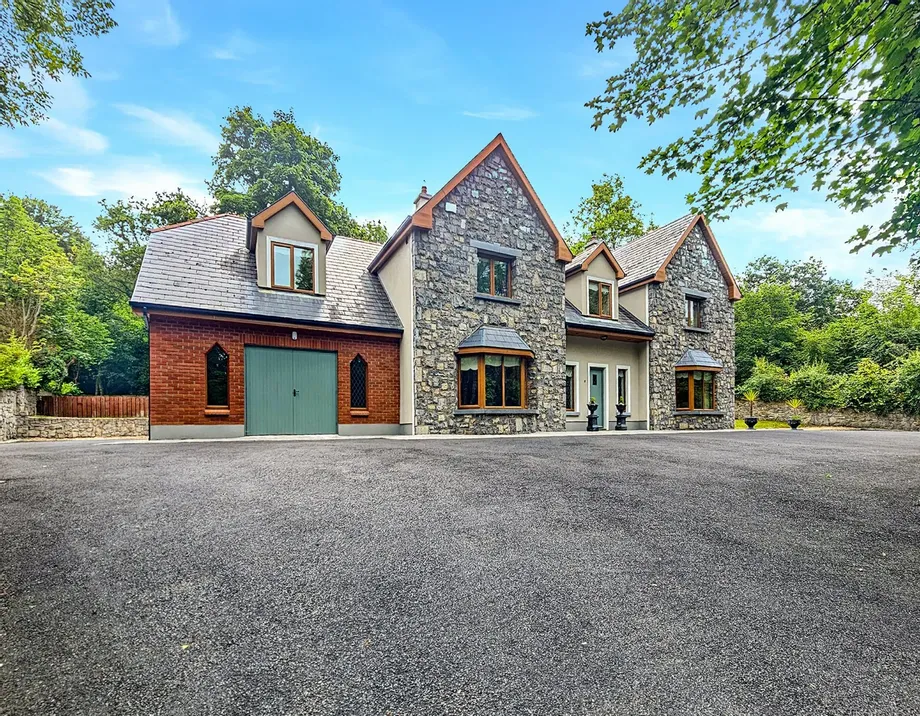
No. 22 The Marine Lighthouse, Cliff Road, Enniscrone, Co. Sligo, F26RK29. A truly spectacular fou...
Description & Accommodation
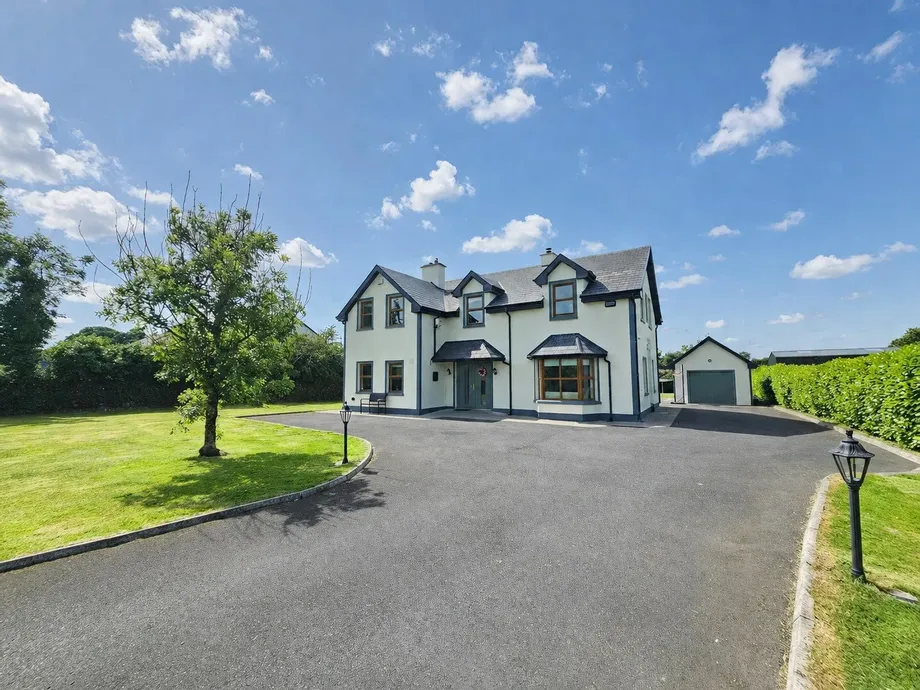
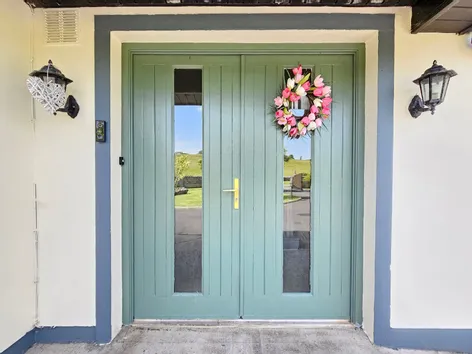
DNG O'Sullivan Hurley are delighted to present this impressive four-bedroom detached family home to the market for sale by private treaty. Ideally located less than a 15-minute drive from Ennis town centre, the property also enjoys convenient access to the M18 motorway, providing excellent connectivity to Limerick, Galway and Shannon. Constructed in 2005, this substantial block-built home boasts an excellent B Building Energy Rating, complemented by oil-fired central heating. Extending over two spacious floors, the property offers an abundance of bright, well-proportioned accommodation throughout, along with the added benefit of a detached block-built garage to the rear. The ground floor comprises an inviting entrance lobby and hallway, a s...
Show MoreFeatures
- Eircode V95V62W
- Total Floor Space 206.96 m2
- Built 2005
- Mains Water
- Private Sewage Treatment System
- Oil Central Heating
- Fibre Broadband
- NameDimensionDescription
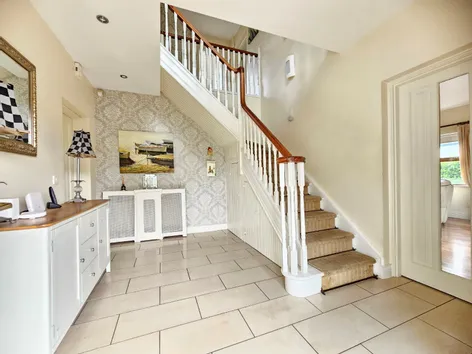
- Entrance Hallway3.8m x 3.2mQuality tiled flooring, painted rail and carpeted stairs leading to first floor landing, ceiling spotlights and doors to main reception and kitchen/living/dining.
- Reception Room7.7m x 4.2mTimber flooring, front, side and rear aspect windows, ceiling spotlights and centre rose feature, solid fuel fireplace with inset stove and decorative marble surround and bay style front window incorporating base storage.
- Kitchen/Living/Dining Room9.5m x 3.93mKitchen area – tiled flooring, built in wall and base units with ample work surfaces, Belfast sink with mixer tap, integrated electric oven with gas hob and extractor hood and fan, built in storage unit, space for fridge freezer, island with base storage and seating, ceiling spotlights with feature lighting over island and open plan to conservatory and living area. Living area – timber flooring, solid fuel stove with marble surround and timber mantle, ceiling spotlights and front and side aspect windows.
- Conservatory3.5m x 3.2mVaulted ceiling, wraparound windows, ceiling spotlights and doors leading to rear outside dining area.
- Utility Room3.6m x 1.6mTiled flooring, base storage unit with countertop workspace, tiled splashback, space and plumbing for washing machine and dryer, stable style door leading to rear garden and doors to ground floor WC and hotpress.
- Ground Floor WC2.1m x 1.5mTimber effect tiled flooring, tiled and panelled walls, rear aspect window, low level WC, wash hand basin and overhead wall mounted mirror with integrated lighting.
- First Floor LandingLaminate timber flooring, front aspect window and doors to all four bedrooms, bathroom and attic access.
- Bedroom One3.9m x 3.9mLaminate timber flooring and two front aspect windows.
- Bedroom Two Master Ensuite4m x 3.9mLaminate timber flooring, ceiling spotlights, door to Juliet style balcony, side aspect window and doors to walk in wardrobe and ensuite.
- Ensuite Bathroom2.2m x 1.3mLow level WC, wash hand basin vanity unit with base storage and overhead wall mounted mirror with integrated lighting, shower with inset shelving and sliding glass panel shower door, side aspect window and ceiling to floor tiling.
- Walk in Wardrobe1.79m x 1.29mAmple hanging rails and shelving.
- Bedroom Three4.2m x 3.2mLaminate timber flooring, side and rear aspect windows, door to jack and jill ensuite bathroom.
- Ensuite Bathroom3.6m x 0.9mLow level WC, wash hand basin, overhead wall mounted mirror with integrated lighting, shower unit with sliding glass panel shower door, side aspect window and ceiling to floor tiling.
- Bedroom Four4.2m x 3.2mLaminate timber flooring, front and side aspect windows and door to jack and jill ensuite bathroom.
- Bathroom3.2m x 2.5mTiled flooring, two rear aspect velux windows, low level WC, wash hand basin, overhead wall mounted mirror with integrated lighting and freestanding bath with overhead shower attachment.
- BER: BBER No: 104189022Performance Indicator: 111.75
Find out how much you will have to pay by using our Stamp Duty Calculator.
Stamp Duty: €4,750
You have to pay stamp duty:1% between €0 and €475,000Your effective stamp duty rate is 1%.


PSRA Licence No : 002295