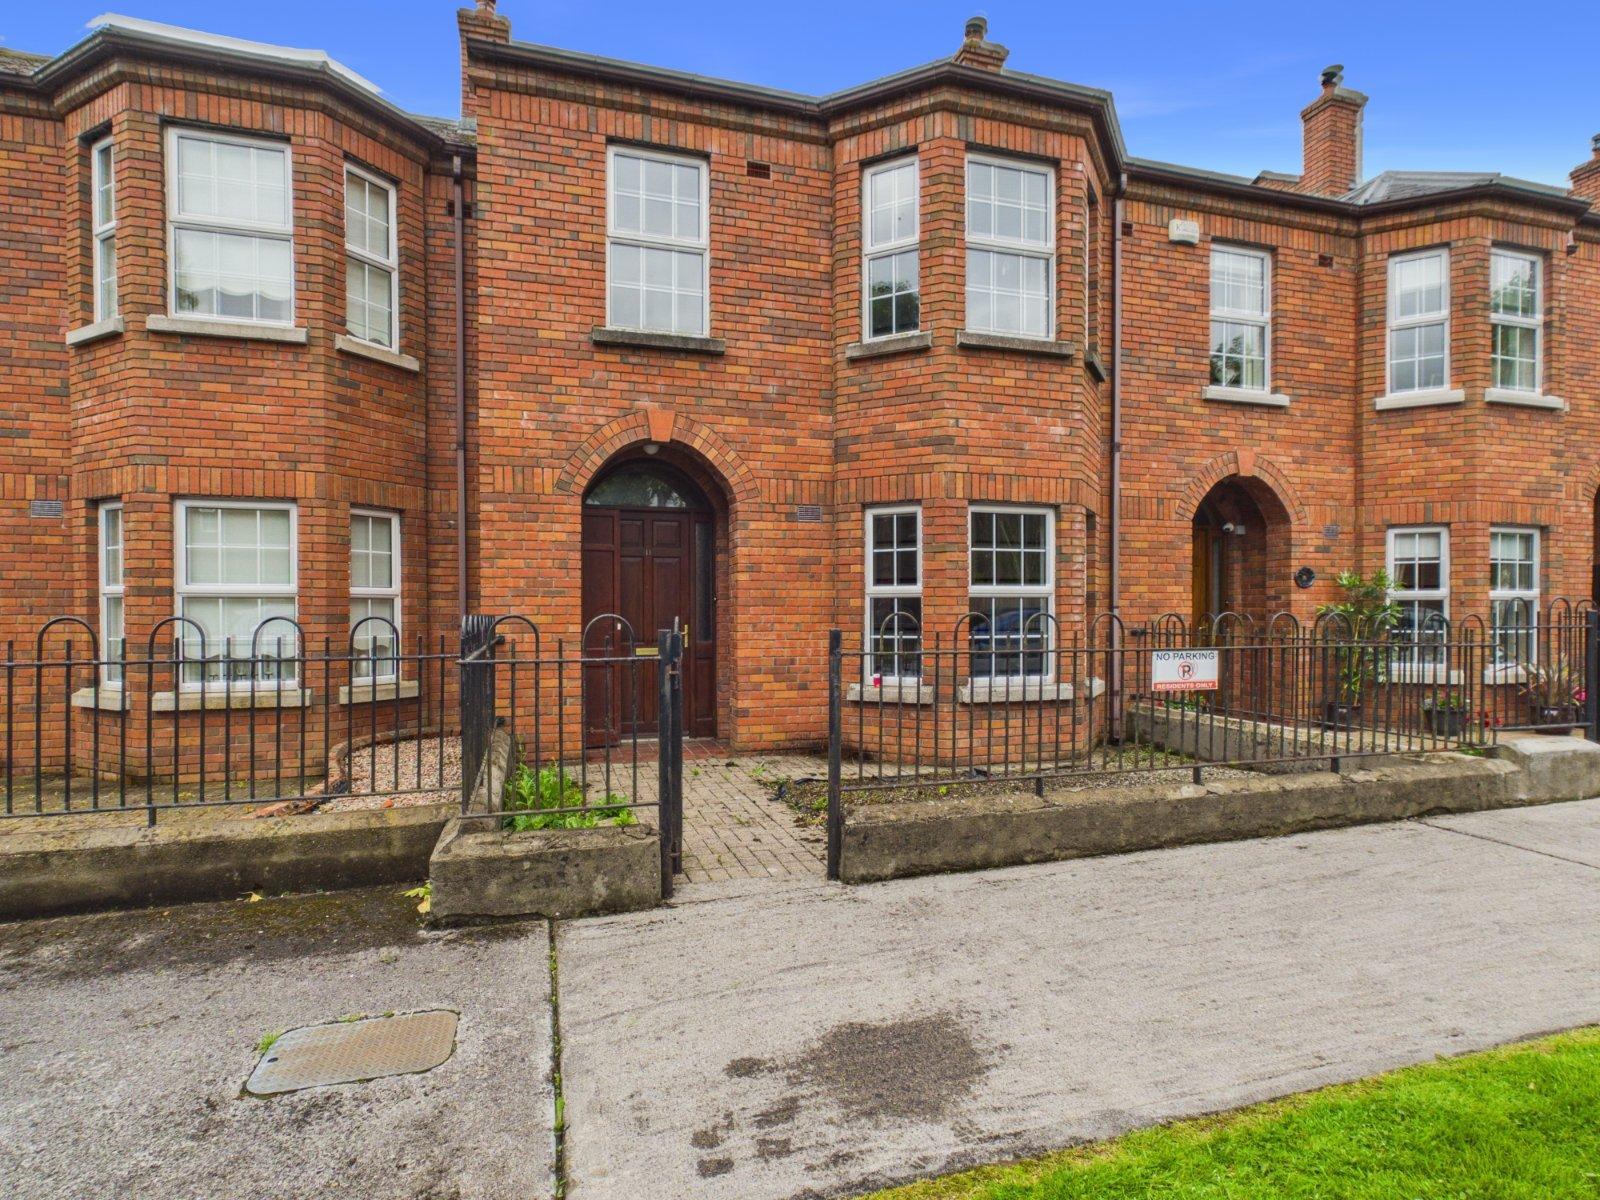
Welcome to No. 11 Central Park—a beautifully presented three-bedroom, two-bathroom home that perf...
Description & Accommodation
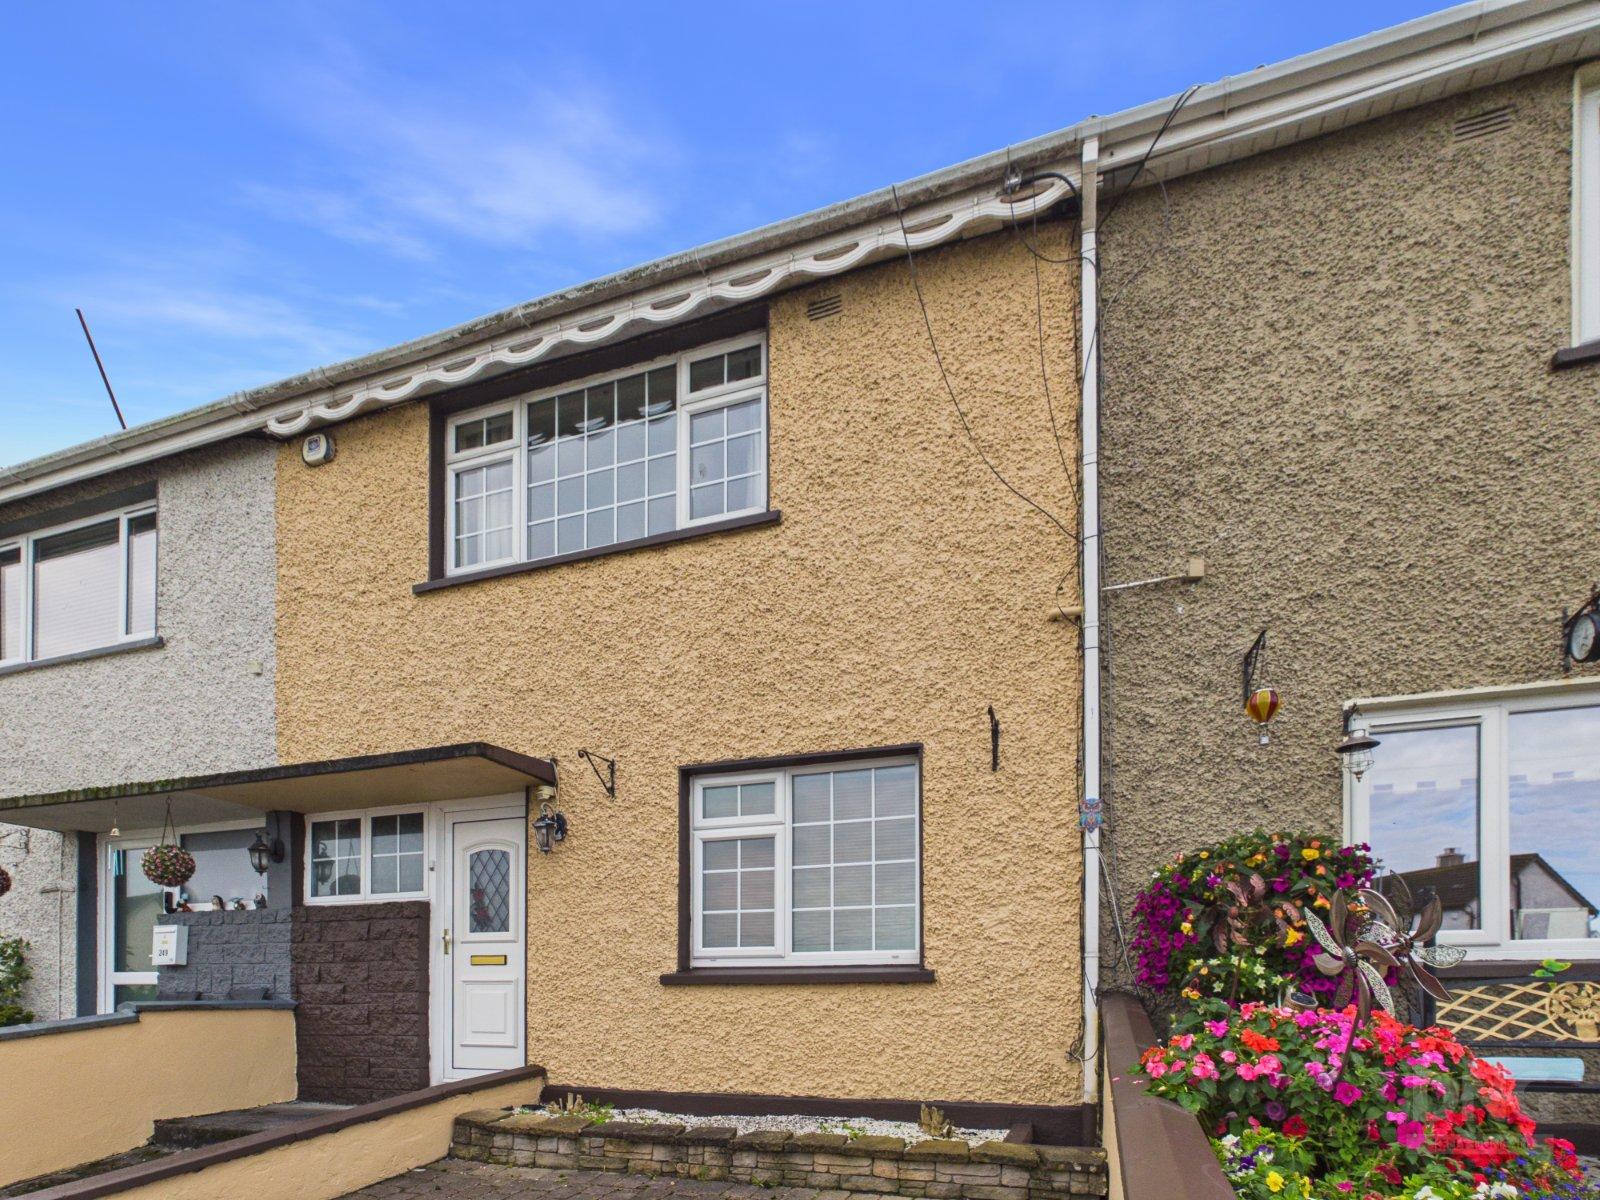
Extended Three-Bedroom Family Home | Established Residential Setting | Walking Distance Of Mullingar Town Centre DNG Kelly Duncan presents to the market for sale No. 250 Dalton Park, Mullingar, Co. Westmeath, N91 F9F5, an extended three-bedroom mid-terrace family home situated within a well-established residential development, within walking distance of Mullingar town centre and its many amenities. The property is presented in walk-in condition and offers a welcoming interior with thoughtfully extended ground-floor accommodation. Notable finishes include marble-tiled flooring, solid timber internal doors, an ornate marble fireplace and a solid oak kitchen with granite countertops. The accommodation comprises an entrance...
Features
- Extended Three-Bedroom Mid-Terrace Family Home
- Established Residential Development Within Walking Distance Of Mullingar Town Centre
- Presented In Walk-In Condition
- Recently Painted Internally And Externally
- Solid Oak Kitchen With Granite Countertops And Upstands
- Integrated Kitchen Appliances
- Bright Rear Dining Area With Velux Window And Patio Doors
- Ornate Marble Fireplace And Solid Timber Internal Doors
- Oil-Fired Central Heating And Solid-Fuel Stove With Back Boiler
- Double-Glazed Windows Throughout
- NameDimensionDescription
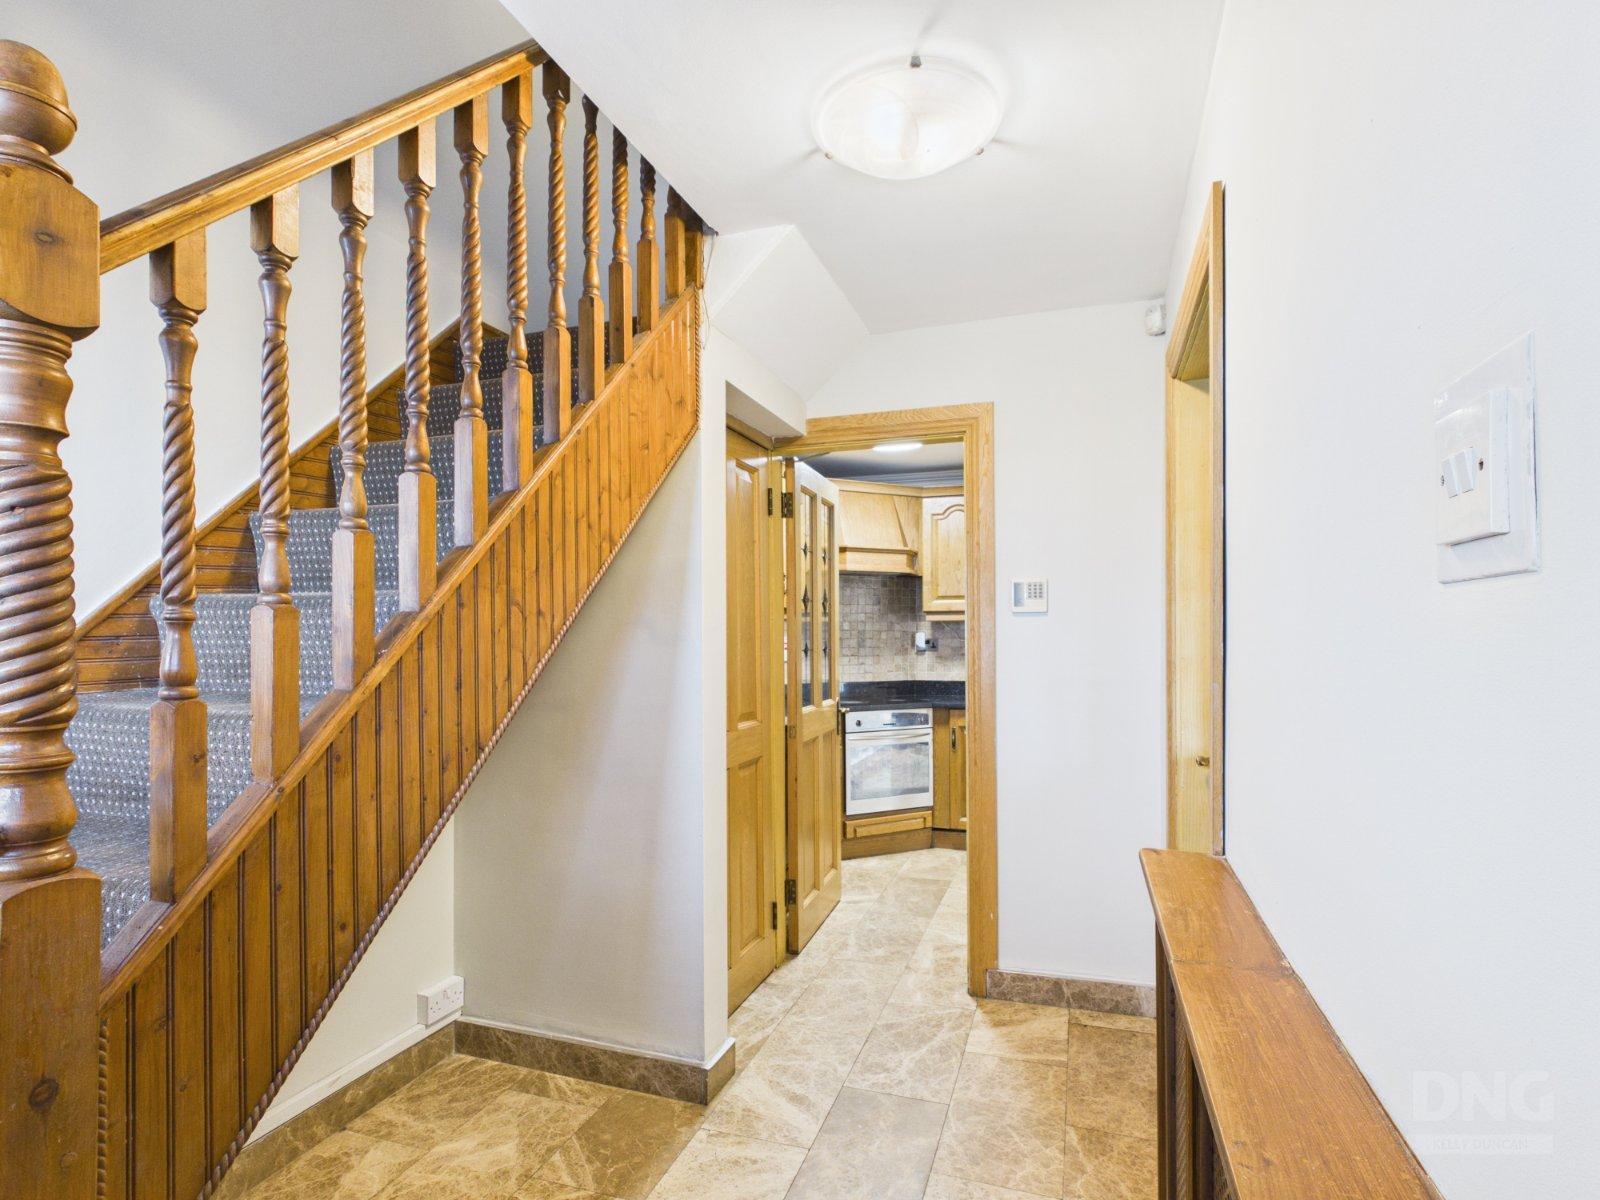
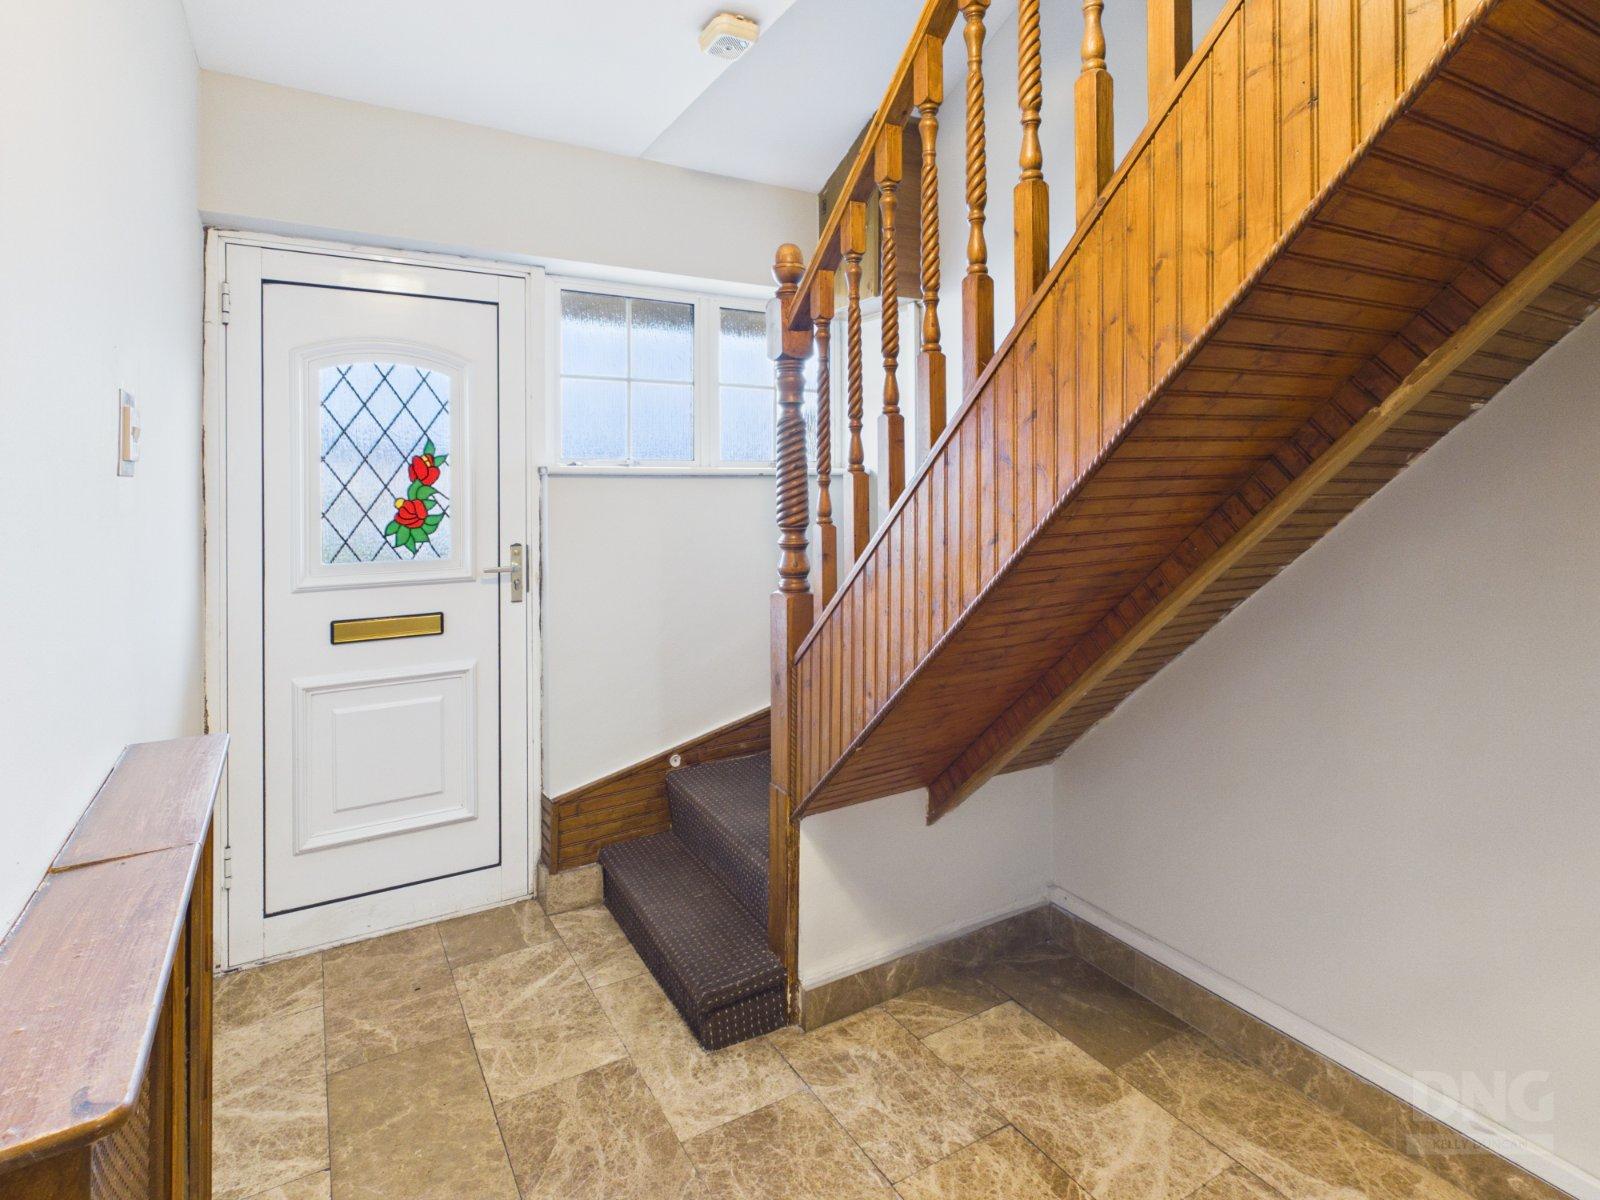
- Entrance Hall1.26m x 3.31mA uPVC entrance door opens into a hallway with a window providing natural light, marble-tiled flooring and fitted understairs storage.
- Sitting Room3.07m x 3.99mAn ornate marble fireplace forms the focal point of this reception room, complemented by laminate timber flooring and ceiling coving. A glazed-panel solid timber door connects with the entrance hallway. The room also includes a radiator, ample electrical sockets, a TV point and access to the hot press.
- Kitchen5.70m x 1.78mThe solid oak kitchen offers an extensive range of floor and eye-level cabinetry, finished with granite countertops and matching upstands. Appliances include an integrated oven, hob, extractor fan and dishwasher, with space for a fridge freezer and a bowl-and-a-half sink inset into the countertop. A solid-fuel stove with back boiler is set within an attractive brick surround with granite detailing.
- Dining Room2.34m x 2.78mMarble-tiled flooring continues seamlessly from the entrance hallway through the kitchen and dining area. Positioned to the rear, the dining space enjoys additional natural light from a Velux window, with patio doors opening directly onto the rear garden.
- Bathroom3.91m x 1.71mFully tiled with contrasting floor and wall tiles, the bathroom features a corner Jacuzzi bath, vanity-mounted wash-hand basin, toilet and an electric pump shower with rainfall shower head. Globe lighting and a window providing natural ventilation complete the room.
- Utility Room1.89m x 0.82mA practical utility room with marble-tiled flooring, space for a stacked washing machine and tumble dryer, and useful storage shelving.
- Landing2.11m x 0.88mCarpeted stairs lead to a landing finished with semi-solid timber flooring. A pull-down staircase provides access to the attic.
- Bedroom 14.47m x 2.42mFront-aspect bedroom with semi-solid timber flooring, a radiator and ample electrical sockets.
- Bedroom 22.40m x 3.48mRear-aspect bedroom featuring a built-in wardrobe, semi-solid timber flooring, a dado rail, a radiator and ample electrical sockets.
- Bedroom 32.87m x 3.02mAccessed through a walk-through wardrobe, this rear-aspect bedroom features semi-solid timber flooring, a dado rail and a radiator.
- Walk In Wardrobe2.97m x 2.53mThe wardrobe area also has semi-solid timber flooring, a Velux window, a radiator and ample electrical sockets.
- BER: D
Find out how much you will have to pay by using our Stamp Duty Calculator.
Stamp Duty: €2,100
You have to pay stamp duty:1% between €0 and €210,000Your effective stamp duty rate is 1%.
PSRA Licence No : 002289

PSRA Licence No : 002289