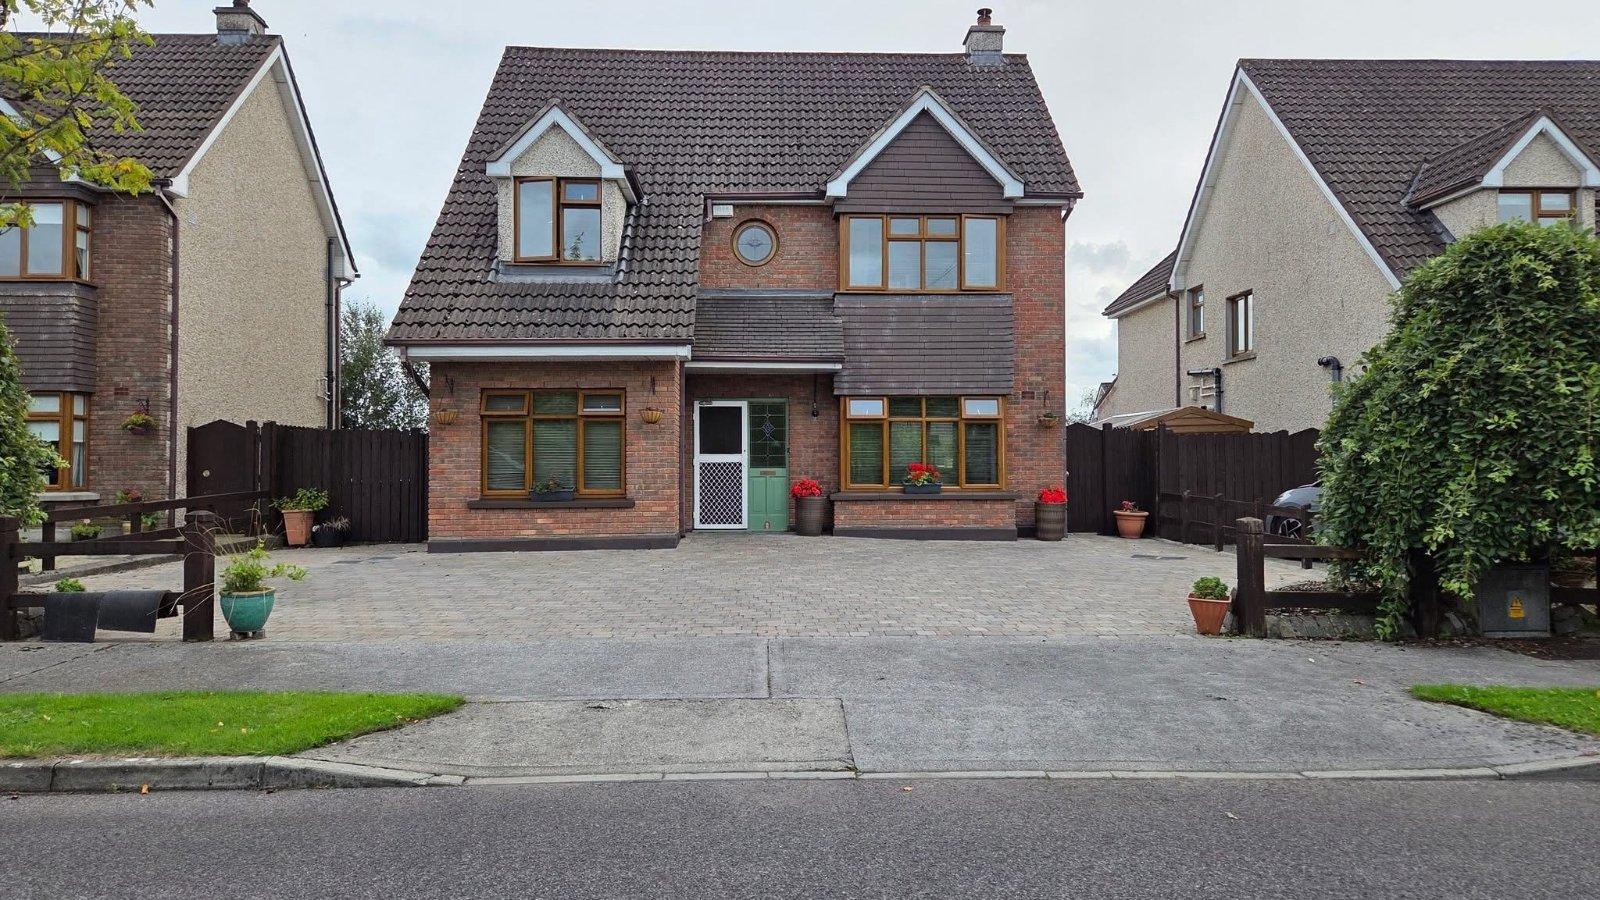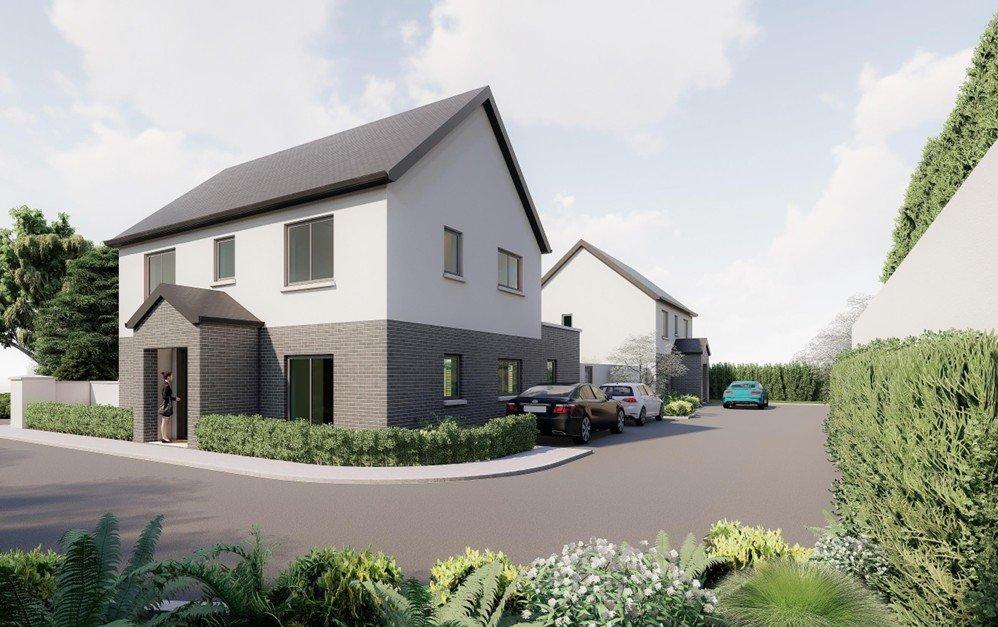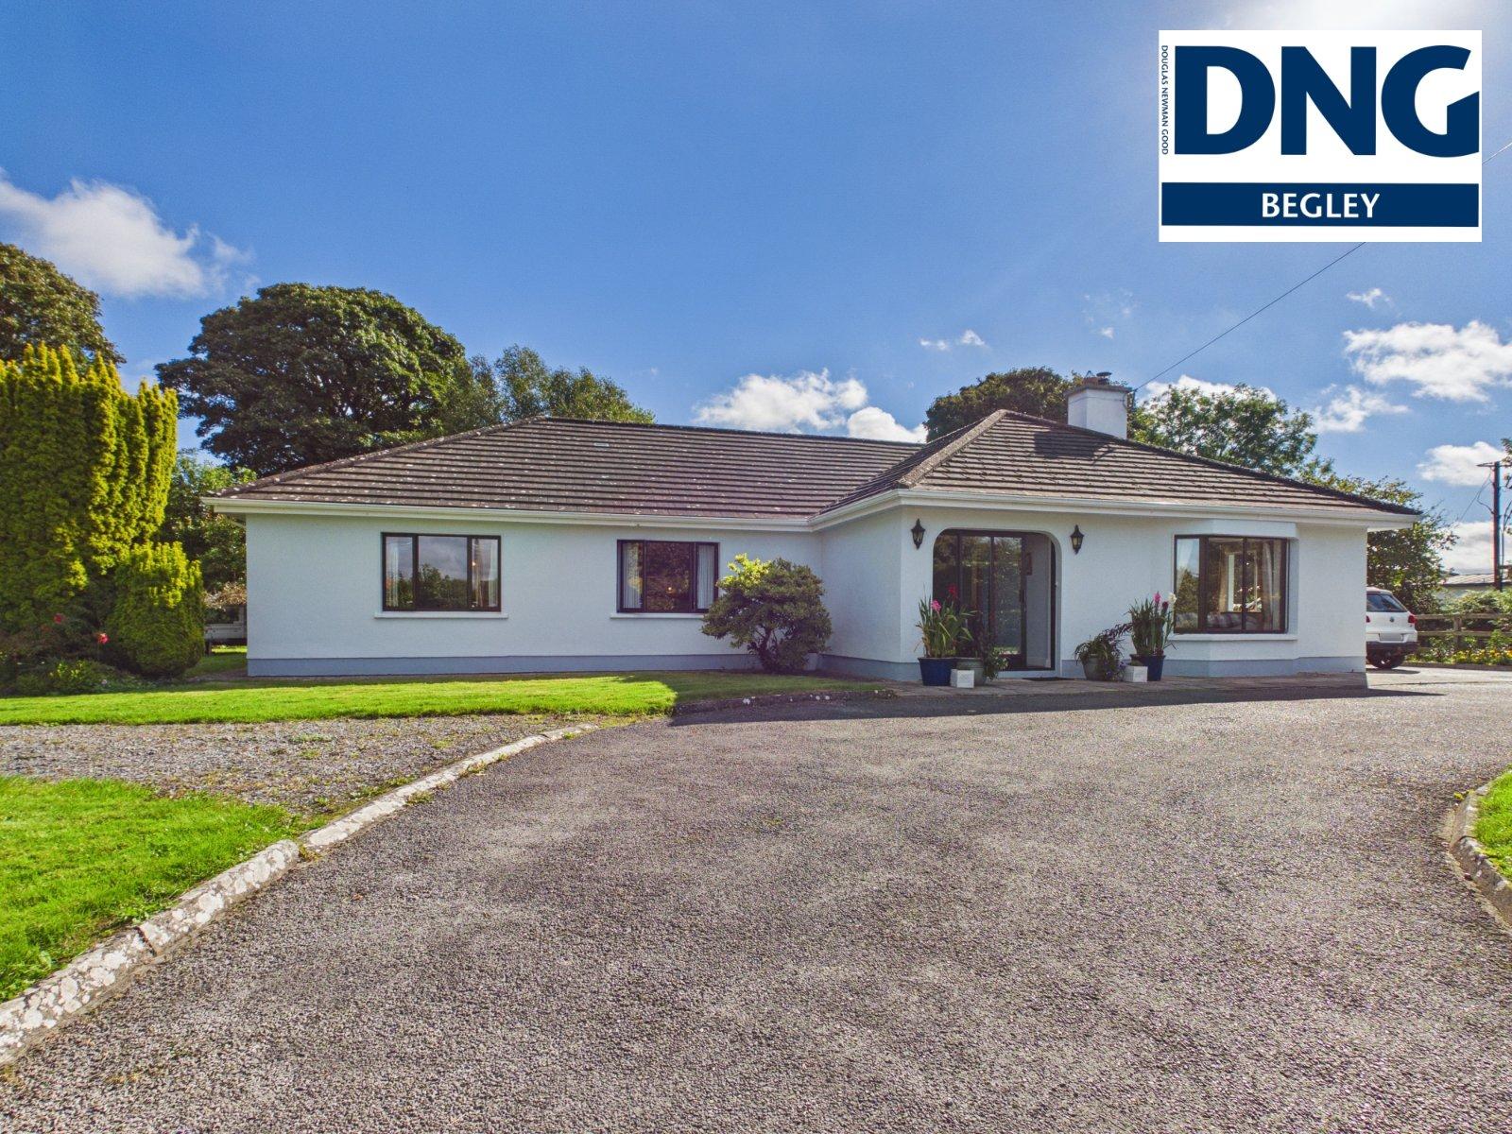
Set in the highly regarded area of Creaghduff, Coosan, Athlone, this superbly maintained four-bed...
Description & Accommodation
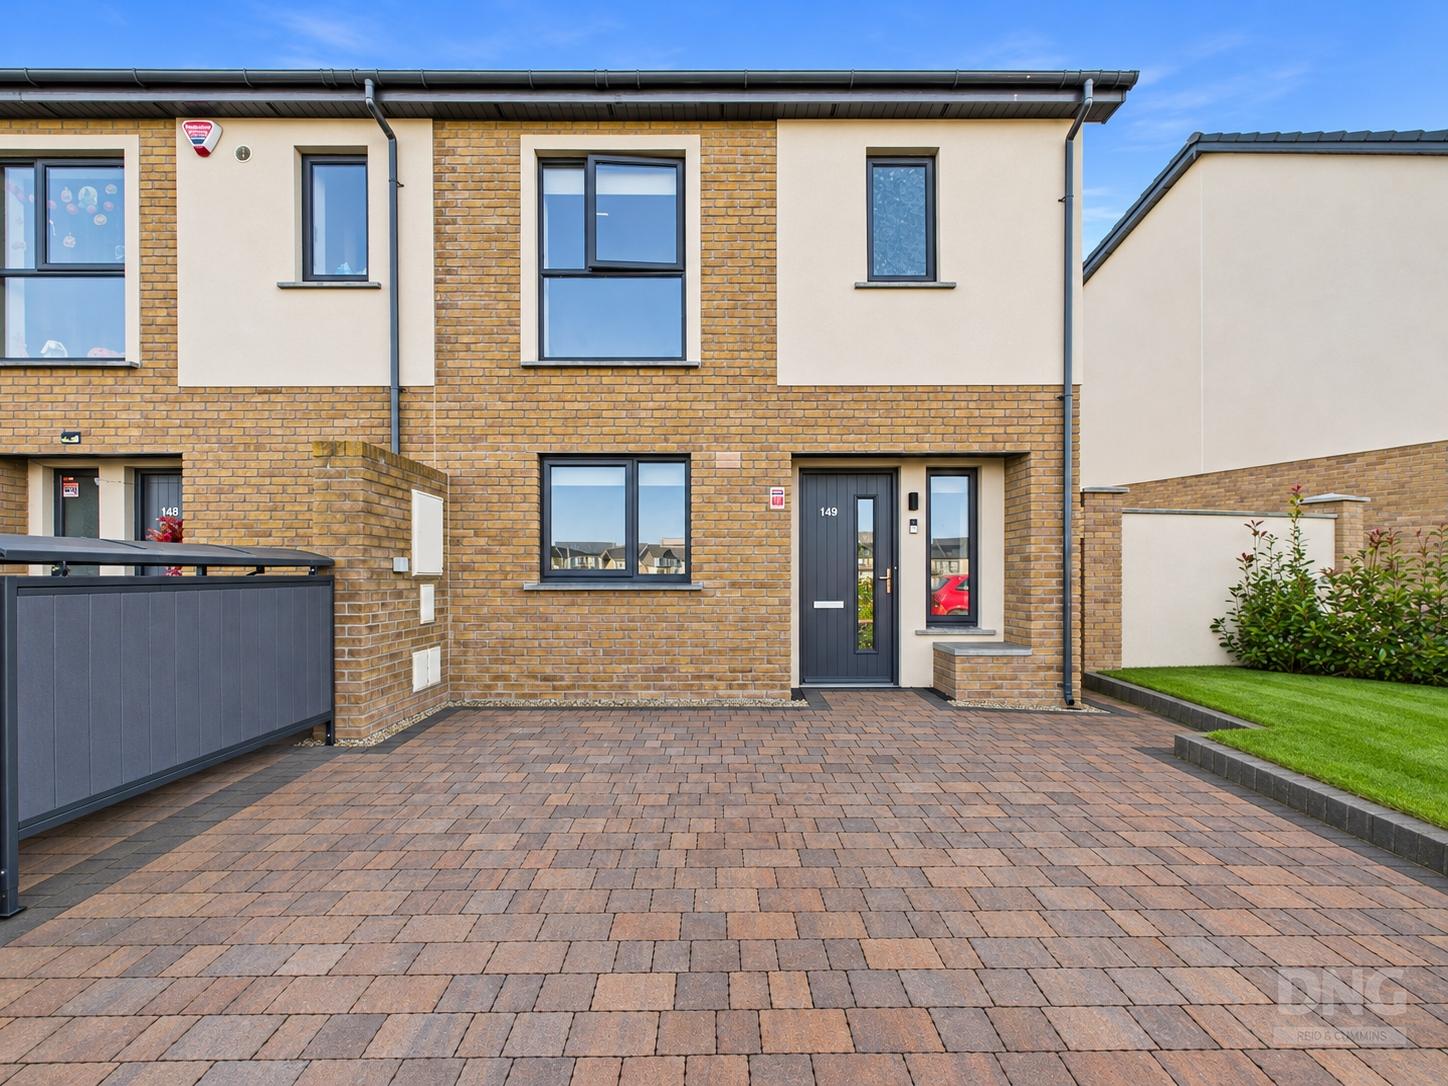
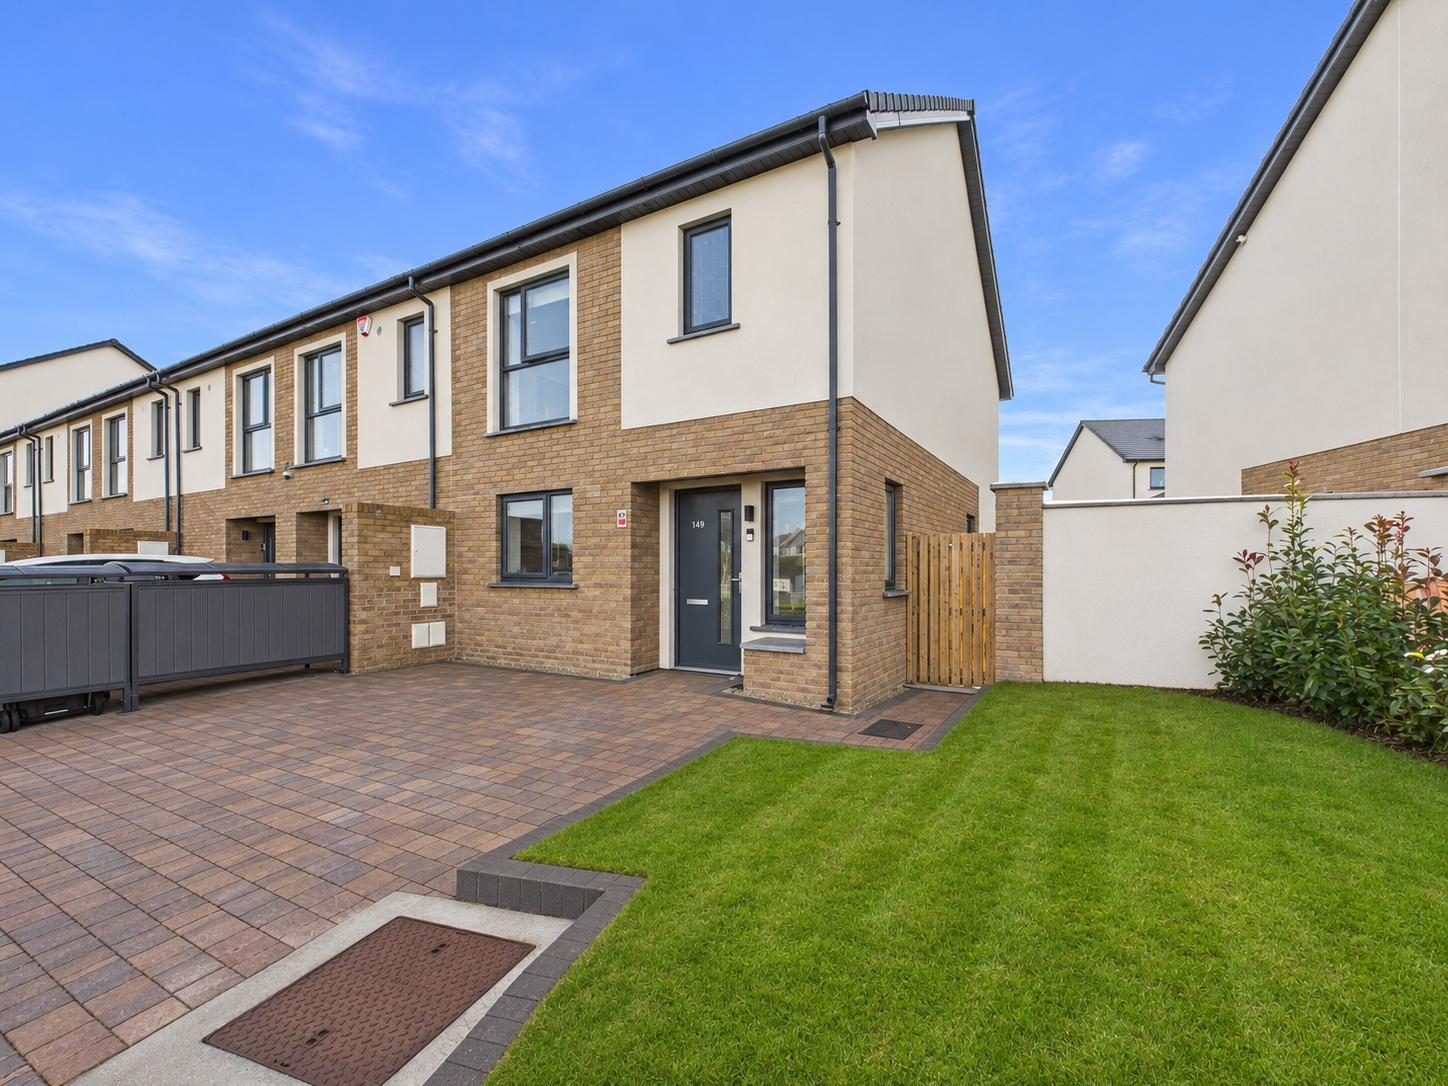
DNG Kelly Duncan proudly presents 149 Greville Park, a beautifully appointed three-bedroom end-of-terrace home constructed by Glenveagh in 2025. Extending to approximately 92 m² / 990 ft², the property combines an A1 BER rating, light-filled accommodation and a south-facing rear garden in a convenient location close to Mullingar town centre. Air-to-water heating and solar panels support the home’s excellent energy performance, with eligibility for green mortgage products subject to lender criteria. A SIRO broadband connection and pre-wiring for an electric vehicle charging point add to its practical appeal. The accommodation is thoughtfully arranged, with a dual-aspect entrance hallway leading to a fitted kitchen complete wit...
Features
- Three-Bedroom End-Of-Terrace Home Built By Glenveagh In 2025
- Floor Area Approximately 92 m² / 990 ft²
- Excellent A1 BER Rating
- Eligible For Green Mortgage Products, Subject To Lender Criteria
- Air-To-Water Heating And Modern Solar Panel Technology
- Pre-Wired For An Electric Vehicle Charging Point
- SIRO Broadband Connection
- South-Facing Rear Garden Laid To Lawn
- Cobblelock Driveway Providing Parking For Two Cars
- Gated Side Access
- NameDimensionDescription
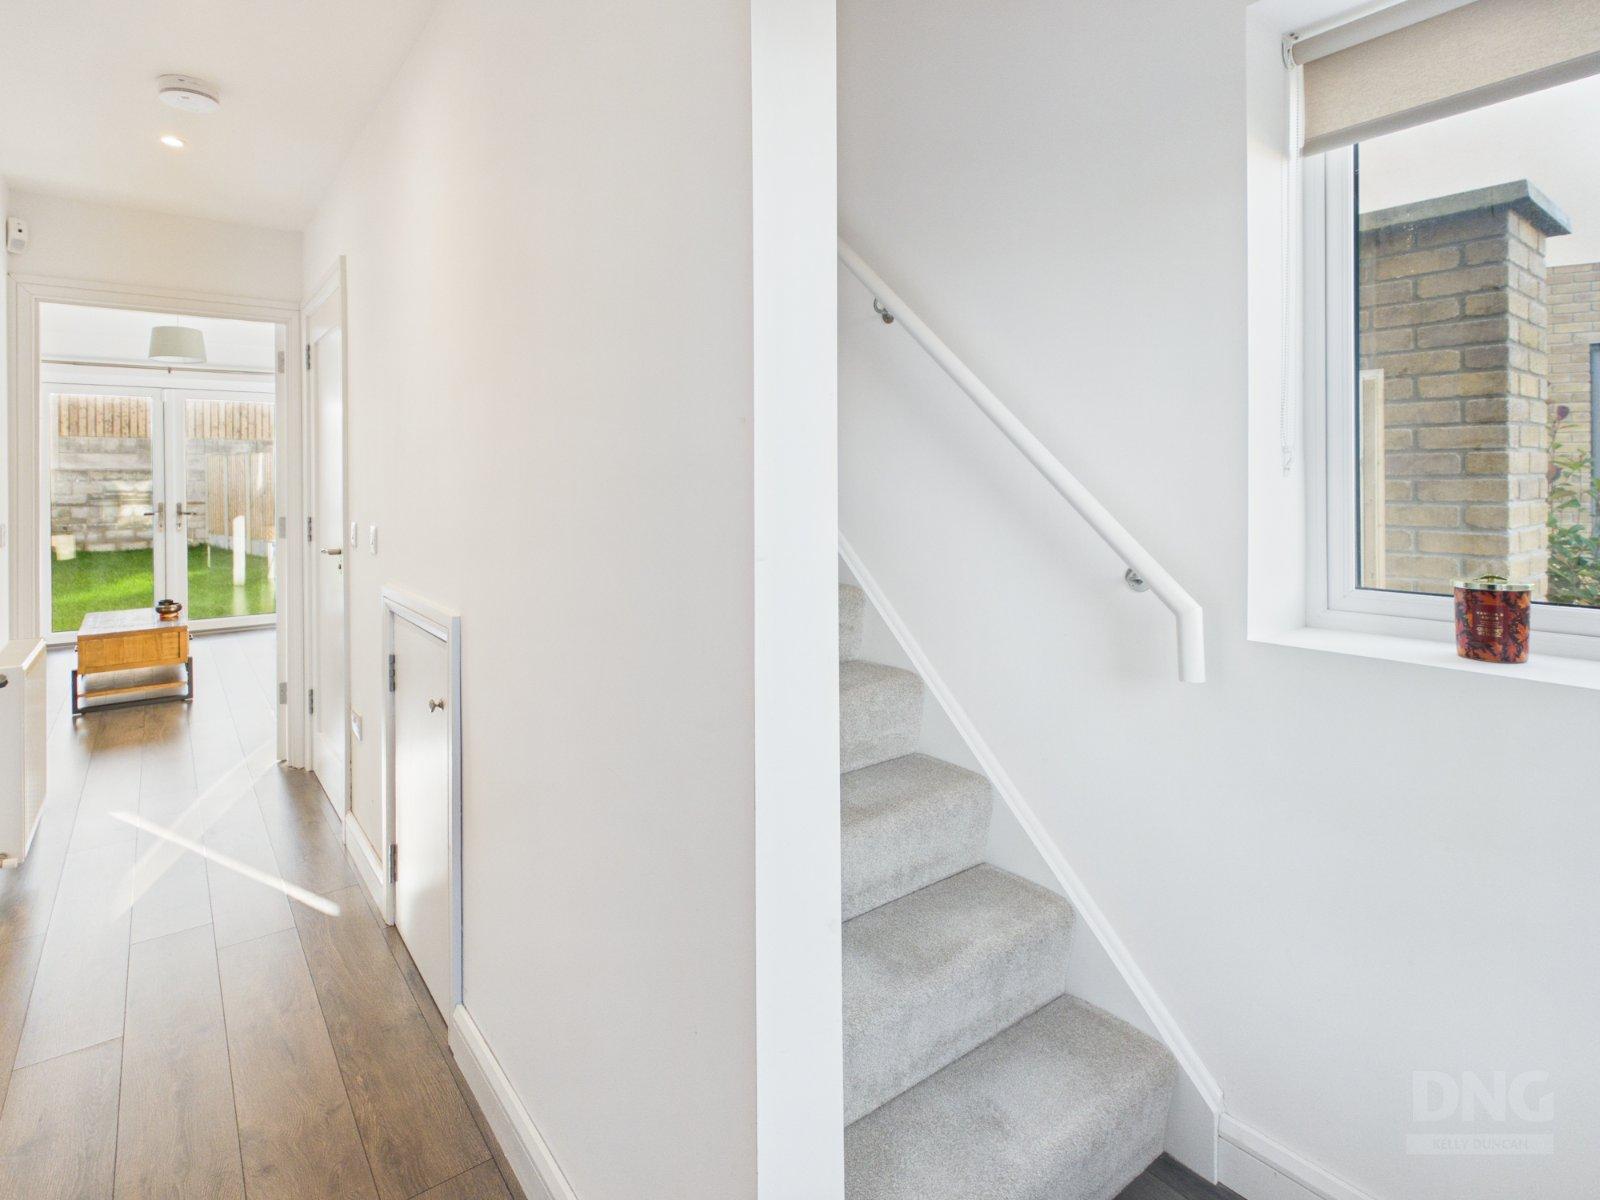
- Entrance Hall4.61m x 2.06mA light-filled, dual-aspect entrance hallway featuring a composite front door and laminate timber flooring. Includes under-stairs storage, access to the utility room, an alarm control panel and heating thermostat controls.
- Living/Dining Room3.96m x 5.16mA bright, dual-aspect living/dining area enjoying a southerly exposure, with laminate timber flooring continuing seamlessly from the kitchen. Features include a radiator, ample sockets, TV and data points, and glass-panelled French doors opening onto the south-facing rear garden.
- Kitchen5.27m x 2.93mLaminate timber flooring continues seamlessly from the entrance hallway into the contemporary fitted kitchen, which offers ample storage and integrated appliances, including a dishwasher, oven, hob, extractor fan and fridge freezer. Recessed downlighters and a radiator complete the space, with scope for additional fitted storage if required. The kitchen opens directly into the living/dining area.
- Guest Toilet1.59m x 0.90mFeaturing a tiled floor and tiled wet area, wash hand basin, toilet, radiator, LED lighting and extractor fan.
- Landing0.92m x 3.31mCarpet flooring continues from the stairs onto the landing, with a hot press off and attic access provided by a pull-down Stira staircase.
- Bedroom 13.36m x 3.57mA front-aspect double bedroom featuring built-in wardrobes, a radiator, ample sockets and a TV point, complete with an ensuite bathroom.
- Ensuite Bathroom1.44m x 1.93mFeaturing a tiled floor and tiled wet areas, with a mains power shower and rainfall shower head, wash hand basin and medicine cabinet. A radiator, LED lighting, window and extractor fan complete the room.
- Bedroom 23.40m x 2.89mA rear-aspect double bedroom with carpet flooring, a radiator and ample sockets.
- Bedroom 33.73m x 2.12mA rear-aspect bedroom featuring carpet flooring, ample sockets and a radiator. Currently in use as a home office.
- Bathroom2.19m x 1.68mFeaturing a tiled floor and tiled wet areas, with a bath incorporating mixer taps, an overhead shower and shower screen. Further fittings include a wash hand basin, toilet, heated towel rail, LED lighting and extractor fan.
- BER: A1BER No: 118510817Performance Indicator: 18.19 kWh/m²/yr
Find out how much you will have to pay by using our Stamp Duty Calculator.
Stamp Duty: €3,800
You have to pay stamp duty:1% between €0 and €380,000Your effective stamp duty rate is 1%.
PSRA Licence No : 002289
PSRA Licence No : 002289