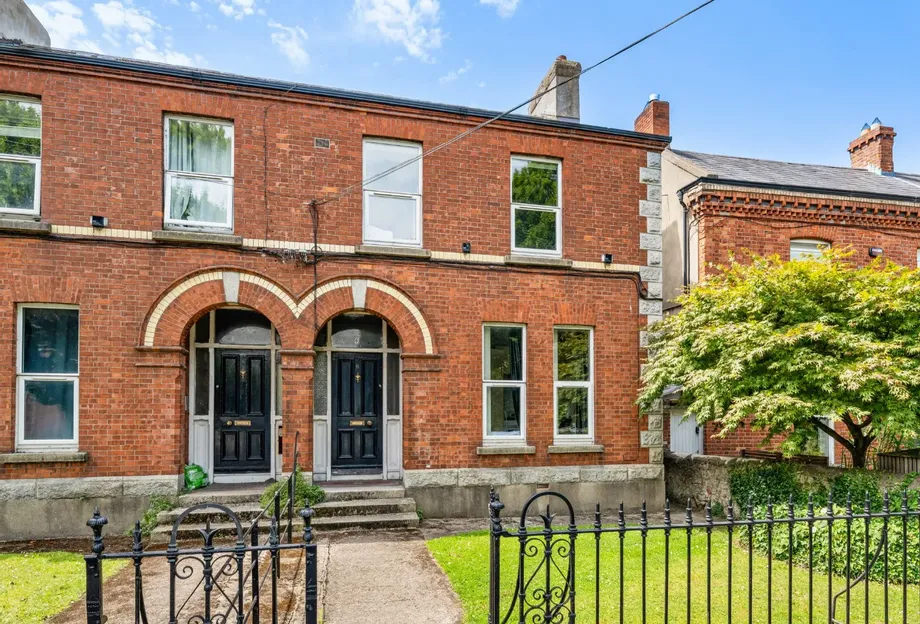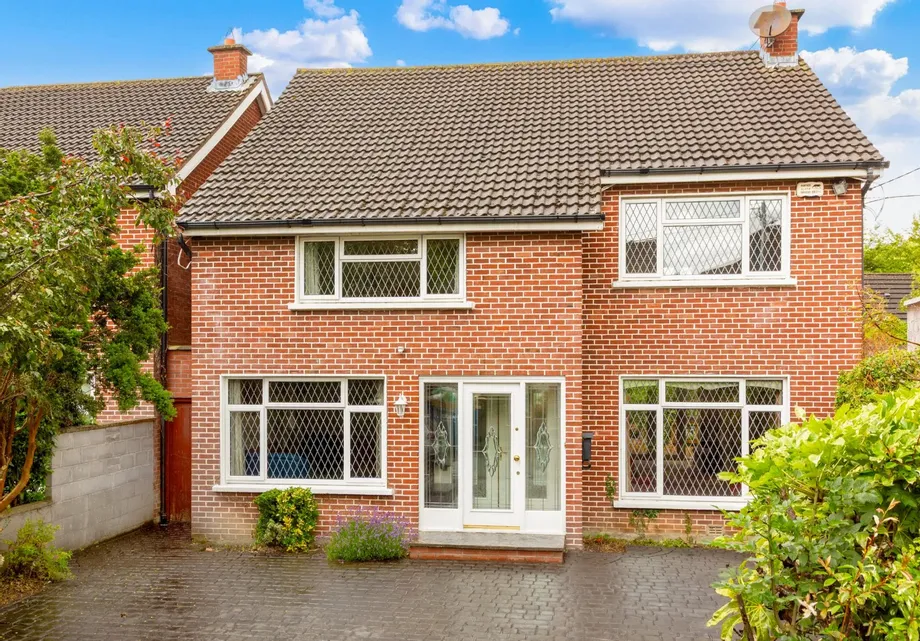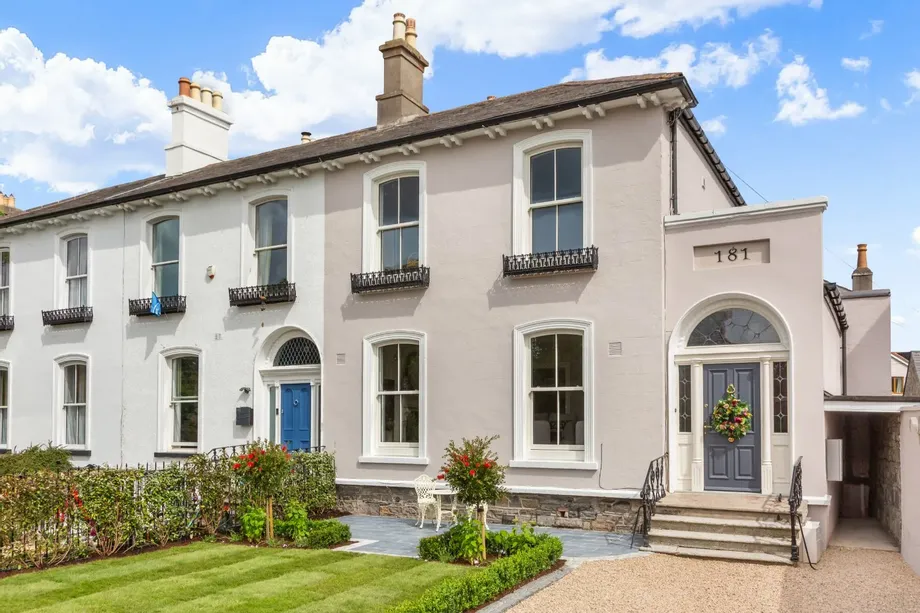
DNG are delighted to present 181 Rathgar Road to the market, a magnificent 4 bed/ 5 bath Victorian r...
Description & Accommodation
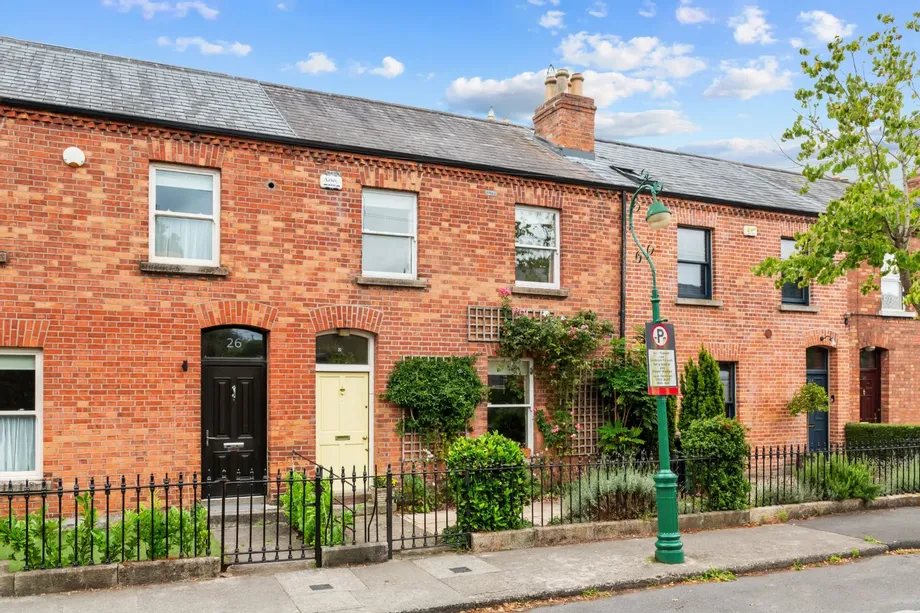
DNG takes great pleasure in presenting 25 Mornington Road, a charming red-brick, terraced period property to the open market. No. 25 is a beautifully maintained and lovingly cared for residence, offering a wonderful blend of classic character and modern comfort for the lucky new owners to enjoy.
Presented in excellent condition throughout, this delightful home has been thoughtfully extended to create a bright, spacious and welcoming interior. Natural light floods the accommodation, while the period character of the property provides an abundance of warmth and charm. The spacious footprint of 154 sq mt/ 1,658 sq ft comprises: entrance hall, living room, dining room, kitchen/diner, guest WC, 3 bedrooms and family bathroom.
At the rear, ...
Show MoreFeatures
- Charming red-brick period terraced property
- Extended and exceptionally well maintained
- Excellent condition throughout
- Bright, light-filled accommodation
- Beautifully presented with an appealing blend of period charm and modern living
- Low-maintenance landscaped rear patio with attractive sandstone patio tiles
- Rear pedestrian access
- Charming, railed front garden leading to on-street parking (Residents discs)
- Seconds from Ranelagh's vibrant main street
- NameDimensionDescription
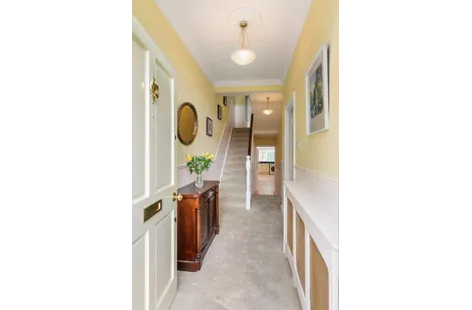
- Entrance HallElegant coving, dado rail, centre rose, carpet flooring and useful understairs storage.
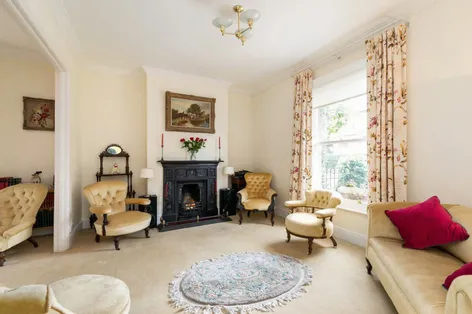
- Living RoomSpacious front-facing reception room with carpet flooring, coving and charming cast-iron fireplace with open fire, leading through to the dining room.
- Dining RoomAttractive reception space featuring a cast-iron fireplace with open fire, coving and carpet flooring, with steps leading down to the kitchen/diner.
- Kitchen/ DinerWell-appointed kitchen located to the rear of the property, featuring ample cream wooden eye and base-level units, integrated dishwasher, oven/microwave/grill, hob and fridge/freezer, pull-out larder press, wooden flooring, recessed lighting, electric stove, remote-controlled Velux window and double doors opening onto the rear patio area.
- Guest WCConveniently located guest WC with WC, wash hand basin and wooden flooring.
- LandingLight-filled landing area with carpet flooring, coving, dado rail, hotpress and access to all bedrooms and bathroom.
- Bedroom 1Generously proportioned double bedroom to the front, featuring carpet flooring, coving and fitted wardrobes.
- Bedroom 2Well-sized double bedroom to the rear with fitted wardrobes and carpet flooring.
- Bedroom 3Double bedroom to the rear with recessed lighting and carpet flooring.
- BathroomWell-equipped family bathroom comprising WC, wash hand basin, shower cubicle and Jacuzzi bath, with tiled walls, heated towel rail and mirrored wall-mounted cabinet.
- BER: DBER No: 119477073Performance Indicator: 275kWh/(m2.y)
Find out how much you will have to pay by using our Stamp Duty Calculator.
Stamp Duty: €15,900
You have to pay stamp duty:1% between €0 and €1,000,0002% between €1,000,000 and €1,295,000Your effective stamp duty rate is 1.2%.


PSRA Licence No : 004017