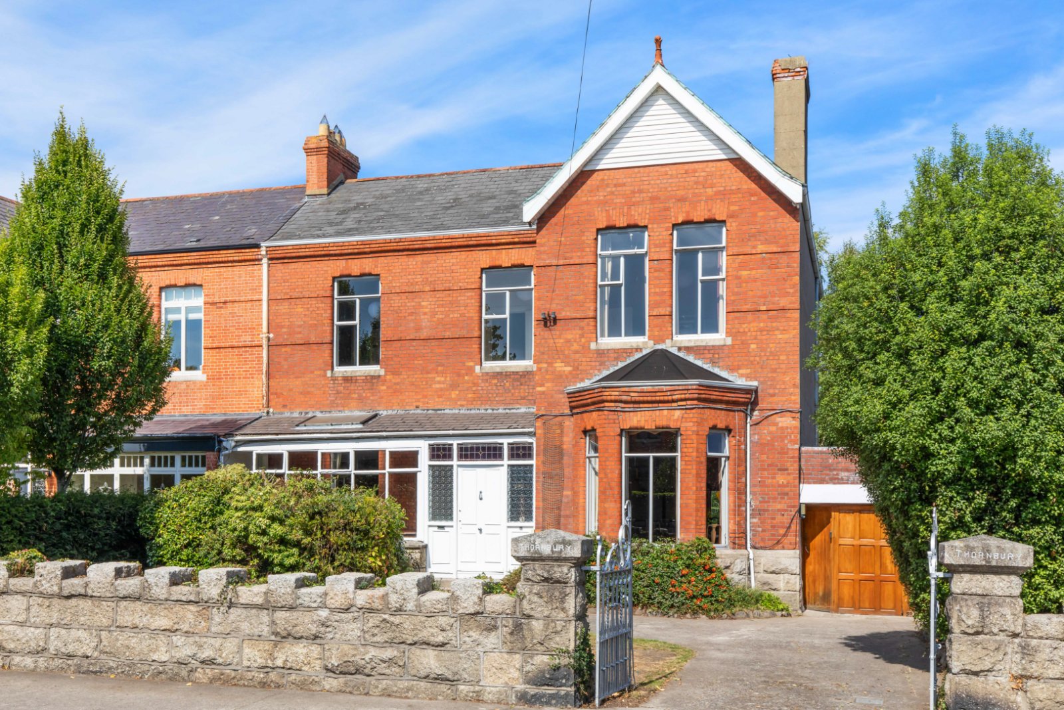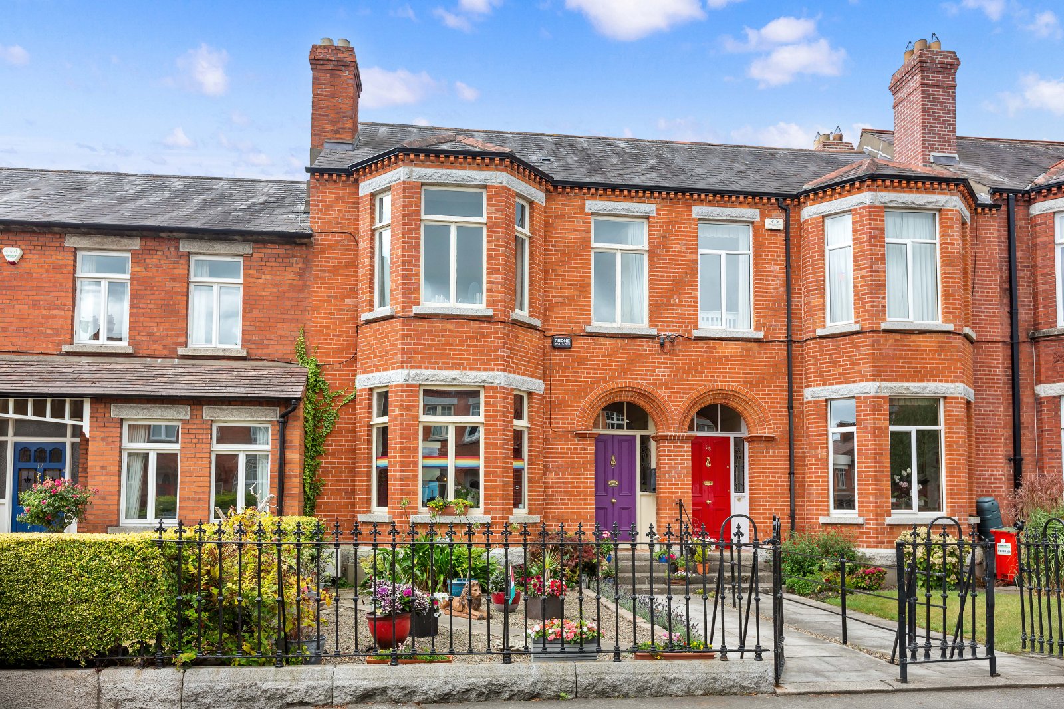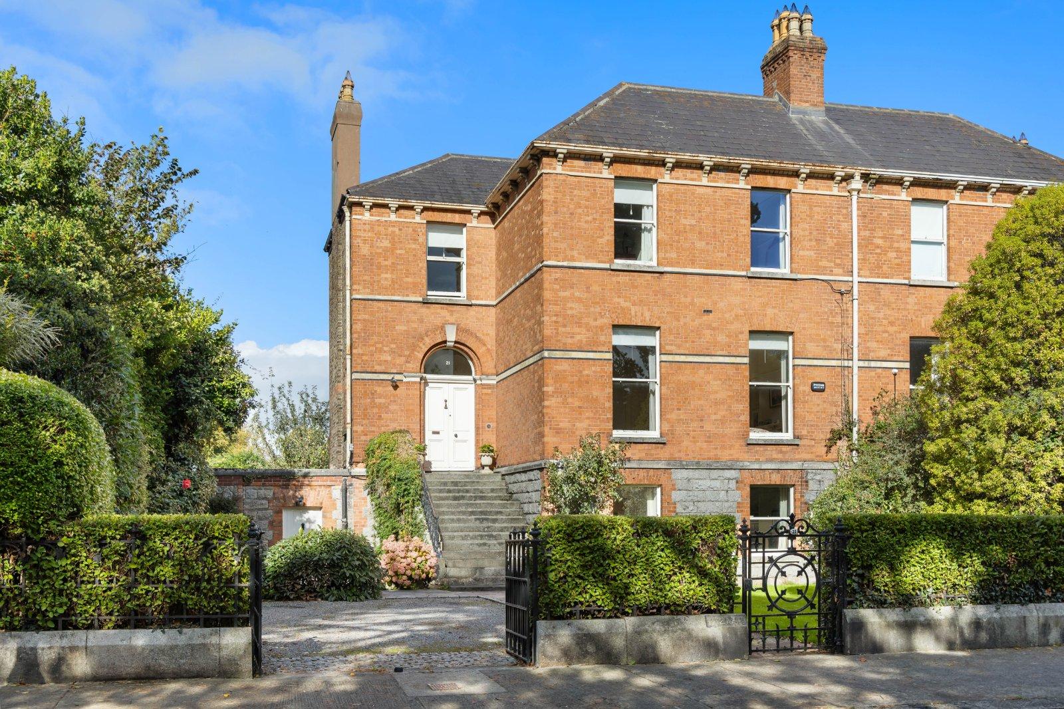
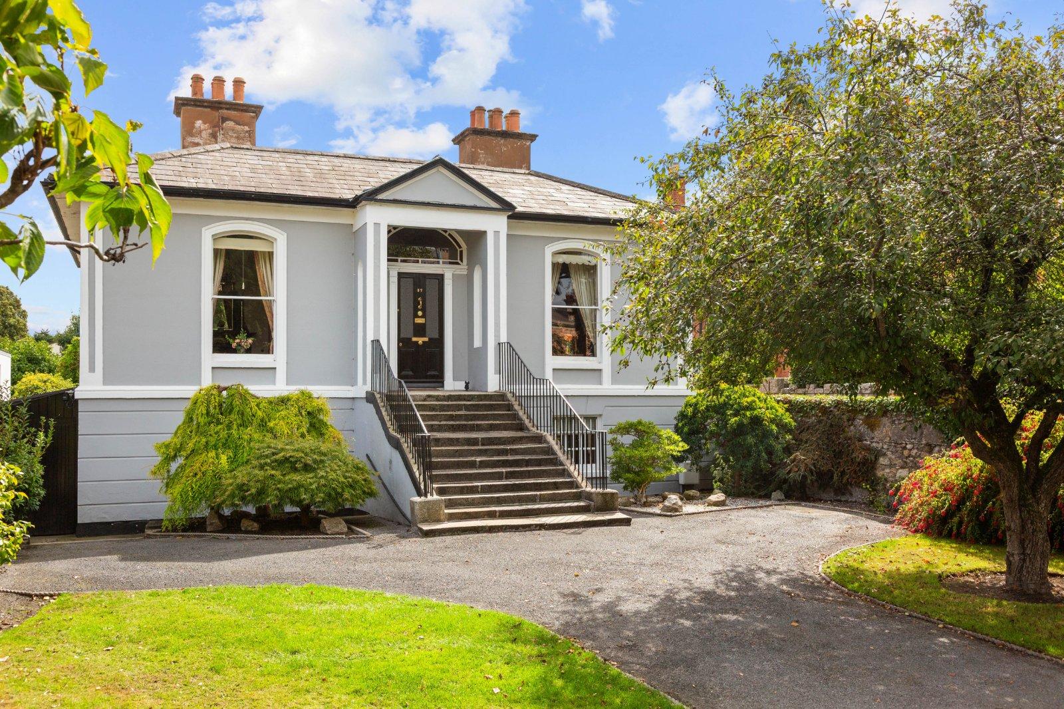
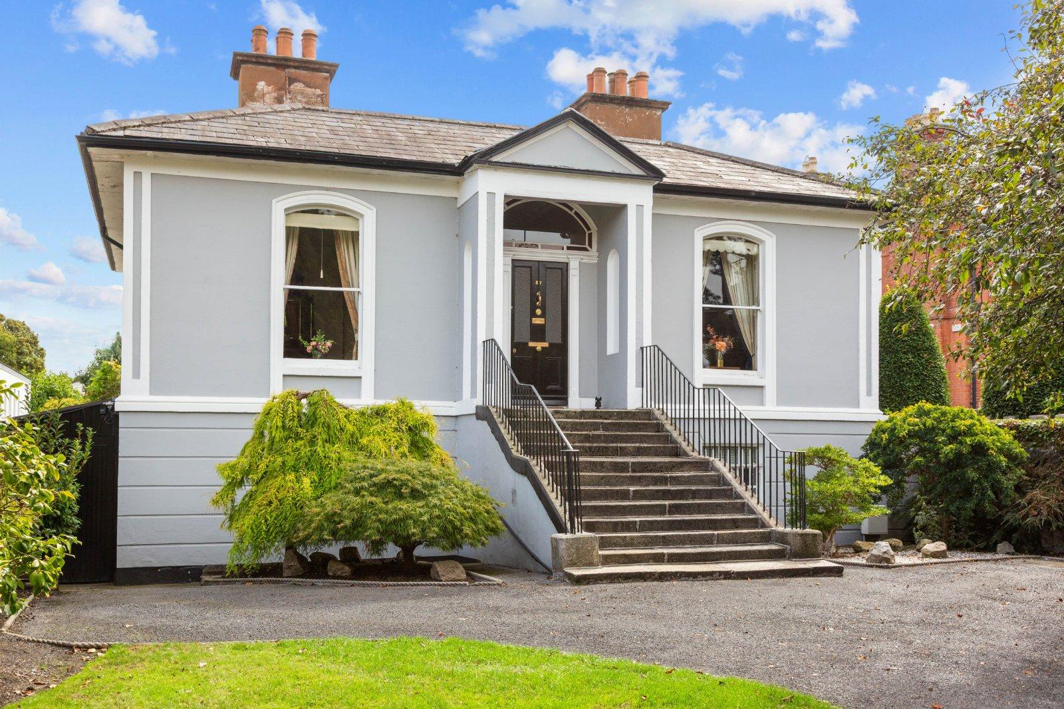
DNG are delighted to present 21 Palmerston Park, an imposing period residence enjoying an excepti...
€2,500,000
6 Beds
4 Baths
3 Receptions
340 m2
Description & Accommodation
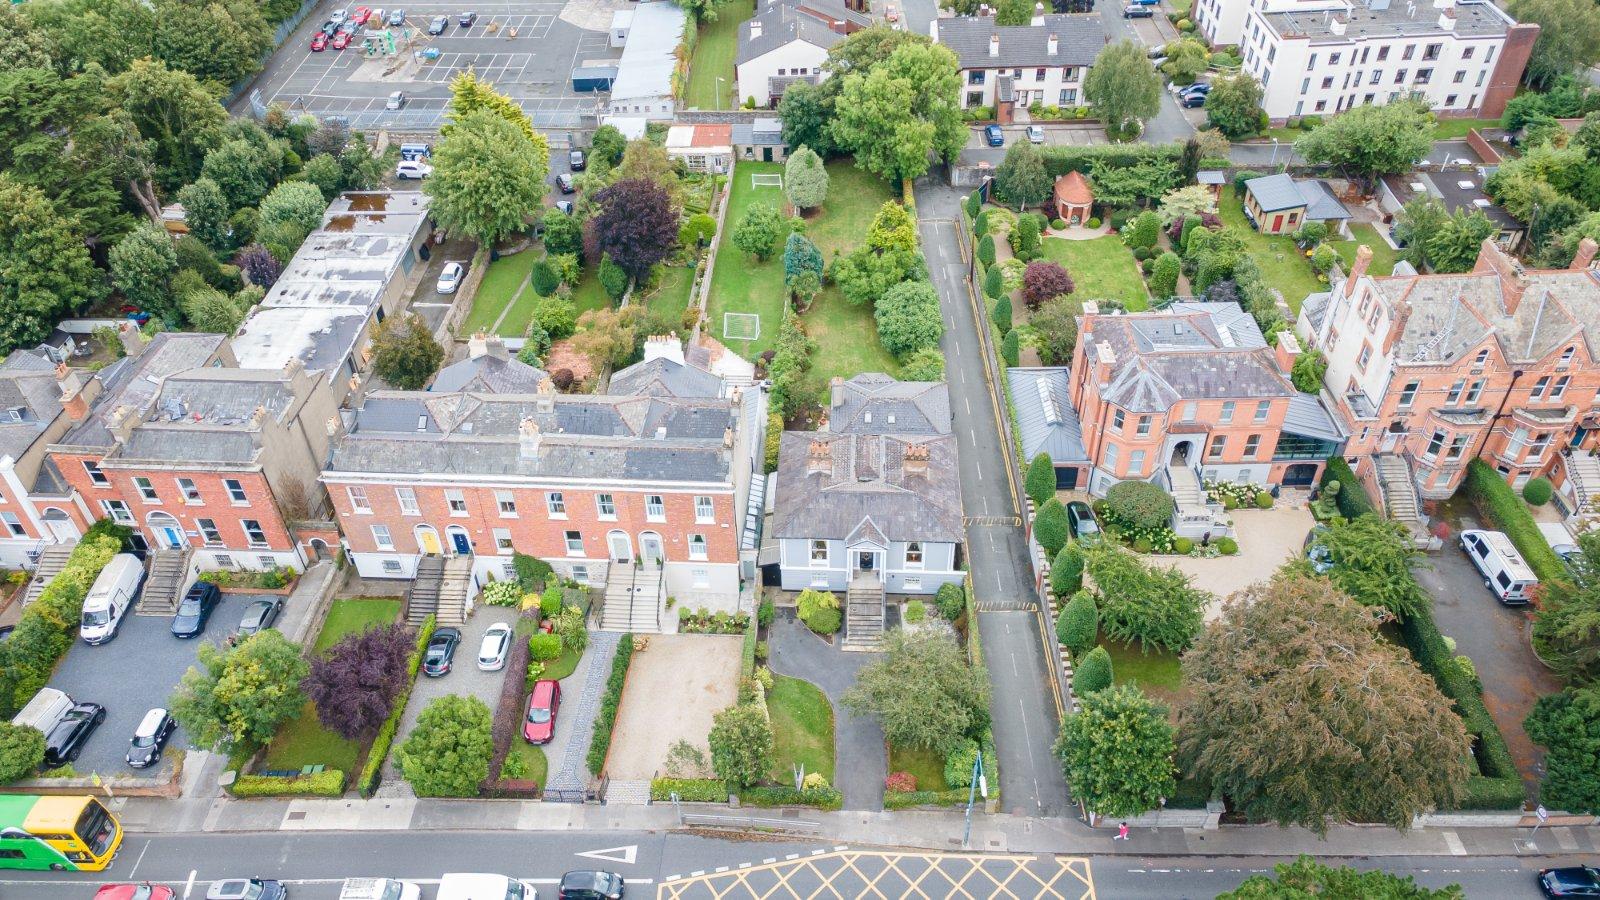
Victoria Lodge is a substantial six-bedroom detached period residence standing on an impressive 0.3-acre (approx) plot with development potential to the rear (subject to planning permission). Retaining exceptional original craftsmanship alongside a substantial double storey extension added in c.1995, this home offers a rare blend of elegant period proportions, expansive grounds, and future potential. This impressive period residence beautifully combines gracious original character with comfortable modern living across two well-appointed floors. On the ground floor, a welcoming entrance and inner hallways feature elegant ceiling coving, dado rails, tiled flooring and a striking decorative stained-glass arch, together with useful un...
Features
- Handsome detached family home dating from c. 1850, combining period character with excellent potential for modern family living
- Six-bedroom accommodation, offering generous space for family life, guests, home working or flexible use
- Approximately 0.3 acre of grounds, featuring a desirable south-facing rear garden
- Beautifully proportioned interiors with high ceilings reaching approximately 3.725m
- Wealth of original period features, including stained-glass windows, decorative coving, picture rails, centre roses and elegant fireplaces
- Off-street parking for up to four cars, complemented by a covered side entrance and convenient rear lane pedestrian access
- Excellent potential for further development or expansion, subject to the necessary planning permissions. Planning Permission (now lapsed) was granted (Grant Order No. P3630) for the construction...
- Gas-fired central heating
- Highly convenient location, within easy reach of local villages, shops and schools
- A rare opportunity to acquire a substantial period home with generous grounds, impressive proportions and significant scope to enhance and create a truly exceptional family home
- NameDimensionDescription
- Ground Floor
- Entrance and Inner HallwaysUnder stairs storage, tiled flooring, ceiling coving, dado rail and a decorative stained-glass arch.
- Living / Dining RoomDual aspect living area featuring wooden floors, a bay window, double doors to the rear garden, a gas stove, recessed lighting and built in storage.
- KitchenTiled floor and splashbacks, wall and floor units, pantry, Bosch hob, Scholtes extractor, Hotpoint oven, Electrolux microwave, Zanussi dishwasher, and integrated fridge/freezer.
- Drawing RoomOverlooking the rear garden with marble fireplace, built in storage and ceiling coving.
- Utility RoomPlumbed for washing machine with tiled floor, storage units, hot press, cloakroom, and external access.
- Guest wcwhb, wc and window.
- Storage RoomFitted with built in shelving.
- BedroomDouble room overlooking the front garden with a guest wc.
- First Floor
- BedroomDouble room overlooking the front with a whb and built in cabinet.
- Upper Entrance HallGrand hall with approximately 3.725m high ceilings, ceiling coving, centre roses, and a stained-glass fan light.
- Formal Dining RoomSoaring 3.725m high ceilings, picture rail, centre rose, marble fireplace, and front facing window with original shutters.
- Main Bedroom SuiteSpacious double bedroom overlooking the rear with a bay window and coving. Includes a dedicated dressing room with vanity/built in storage and an En Suite bathroom (bath, separate shower, bidet, wc, whb, tiled floor, window, and coving).
- BedroomFeatures a timber fireplace with tiled insert, picture rail, coving, centre rose, overlooks the front, window shutters.
- BedroomDouble room overlooking the rear with whb, ceiling coving, and window shutters.
- BedroomDouble room overlooking the side with whb, attic access, coving and window shutters.
- Shower RoomTiled floor, shower enclosure, wc, whb, heated towel rail, skylight and recessed lighting.
- Storage RoomBuilt in shelving and side facing window.
Find out how much you will have to pay by using our Stamp Duty Calculator.
Stamp Duty: €80,000
You have to pay stamp duty:1% between €0 and €1,000,0002% between €1,000,000 and €1,500,0006% between €1,500,000 and €2,500,000Your effective stamp duty rate is 3.2%.

PSRA Licence No : 004017

PSRA Licence No : 004017