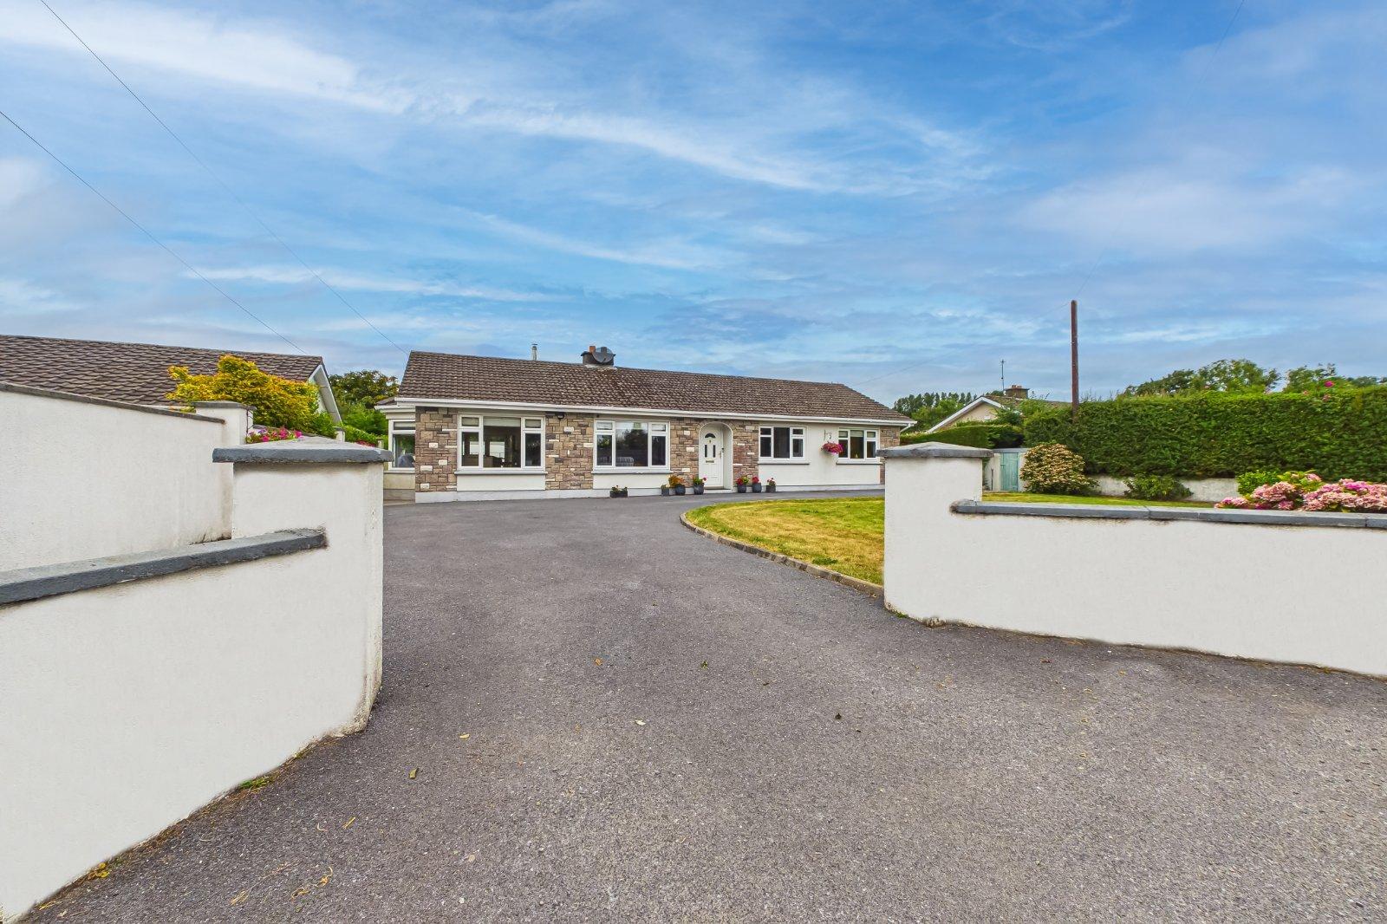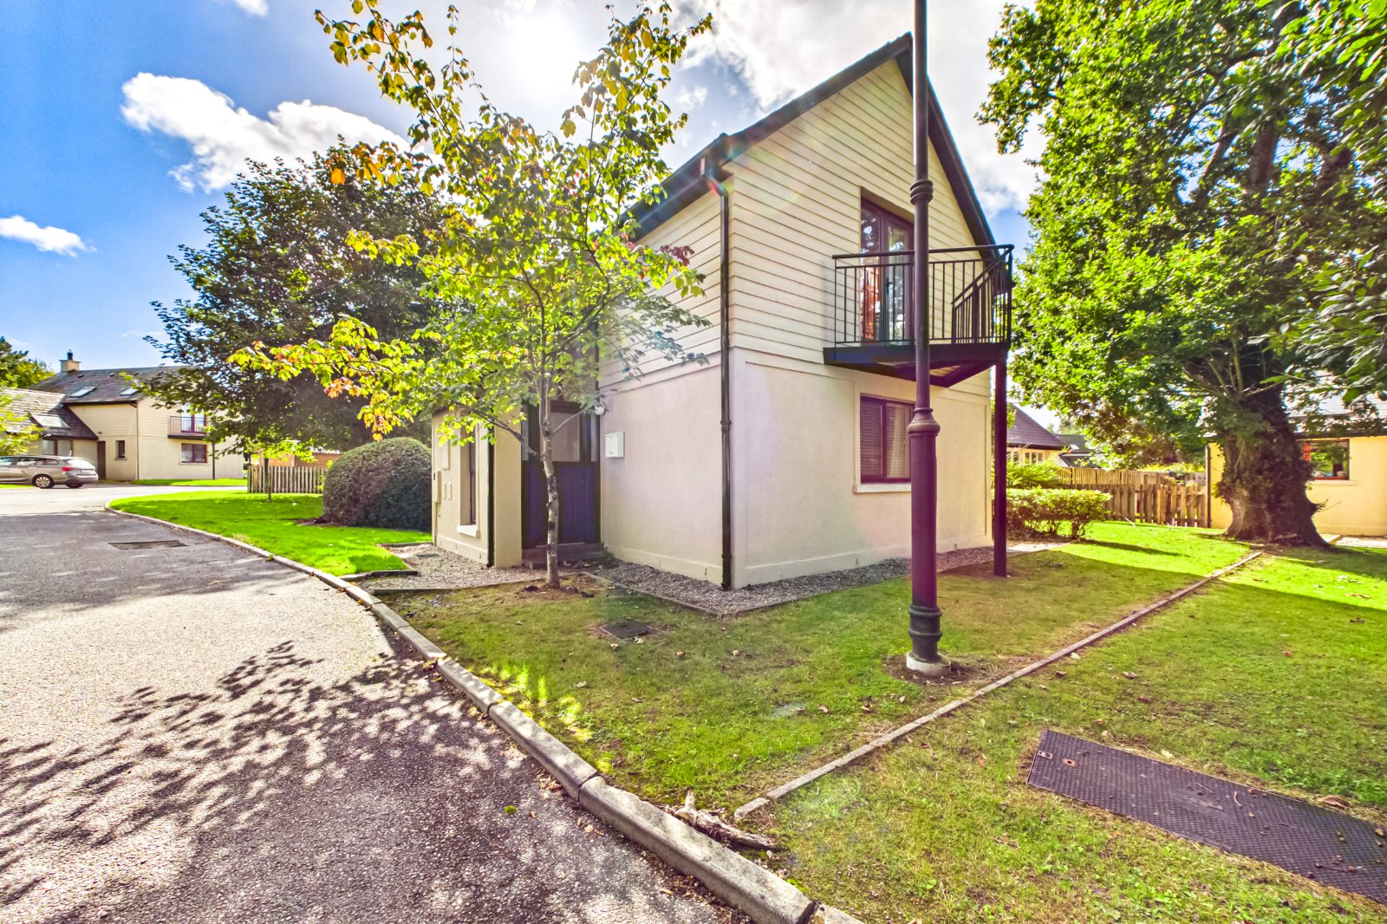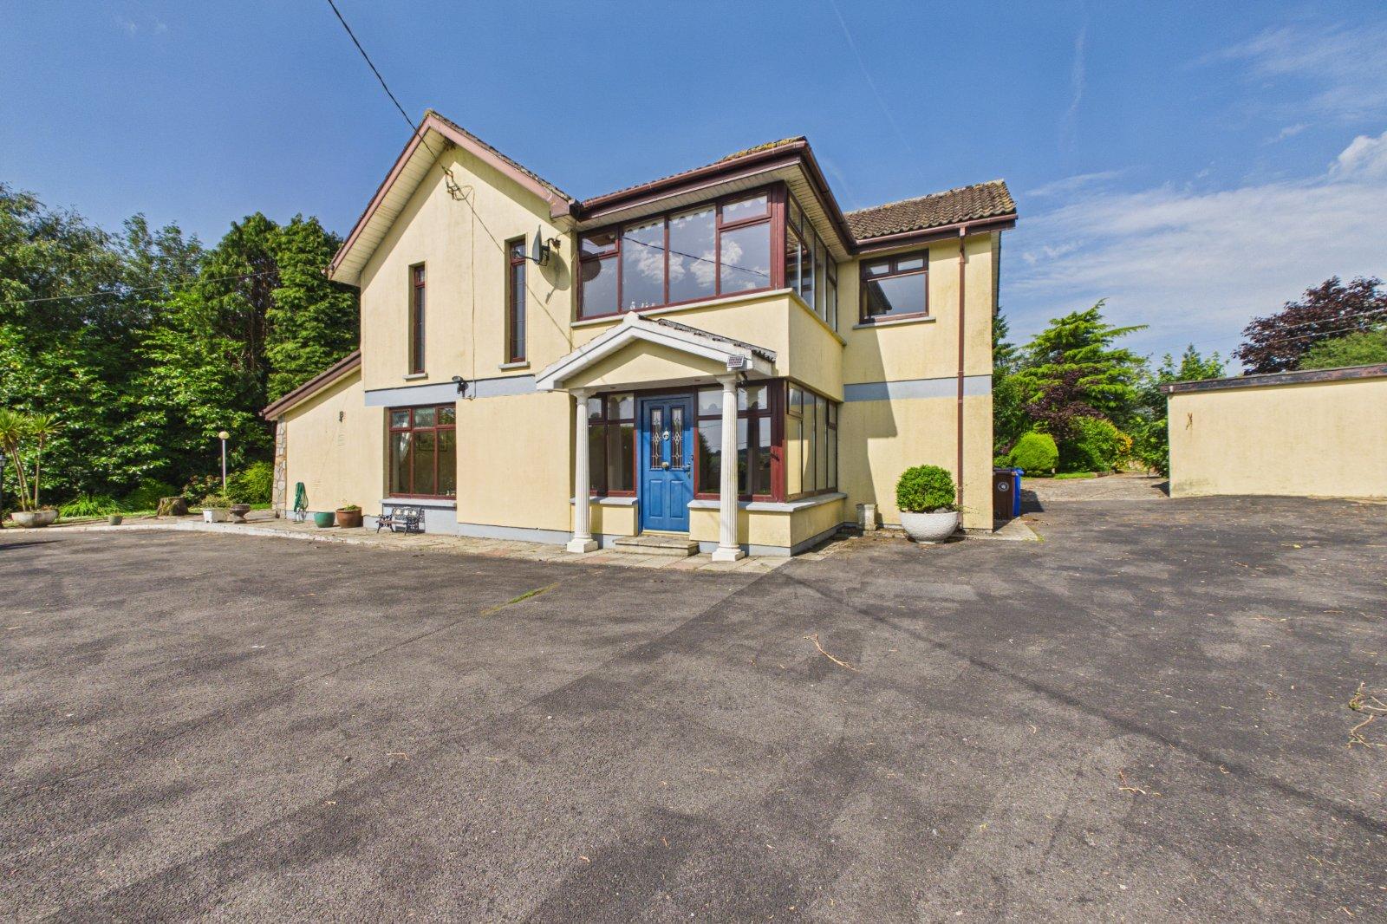
DNG Reid & Coppinger are delighted to bring to the market this spacious five-bedroomed detached t...
Sale Agreed
€288,000
3 Beds
2 Baths
2 Receptions
116 m2
Description & Accommodation
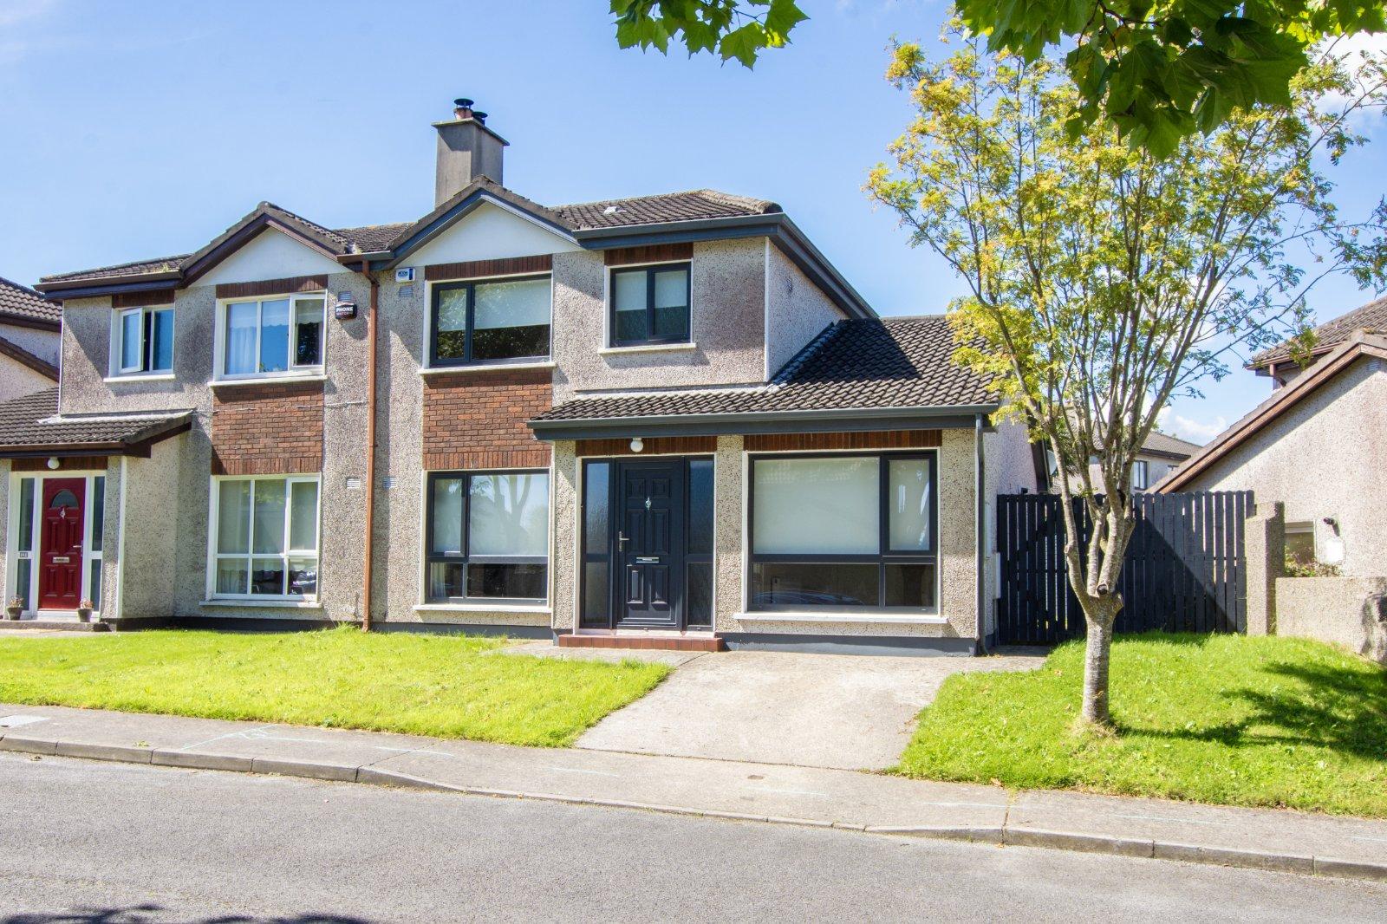
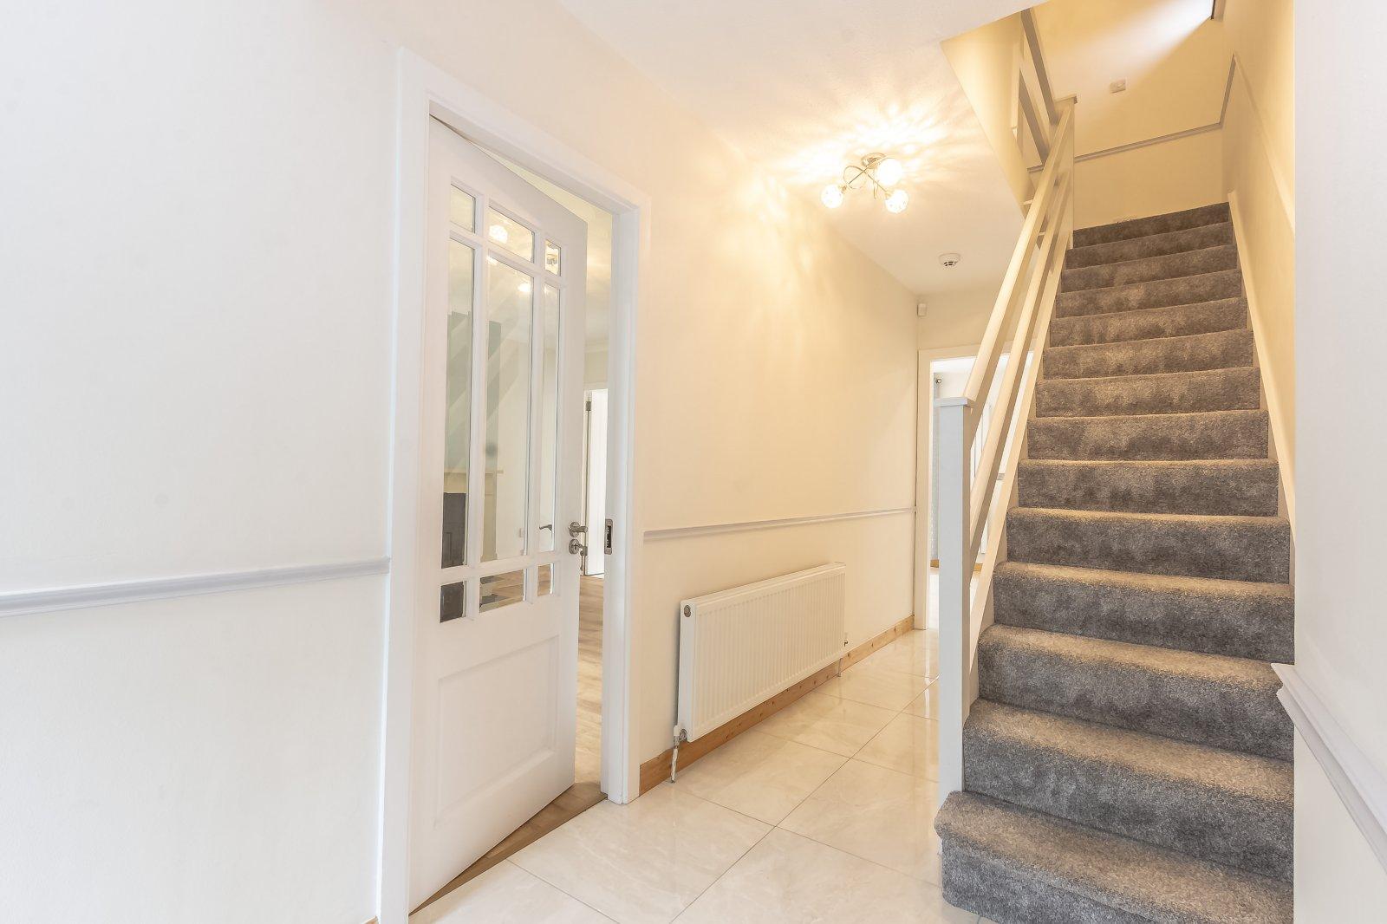
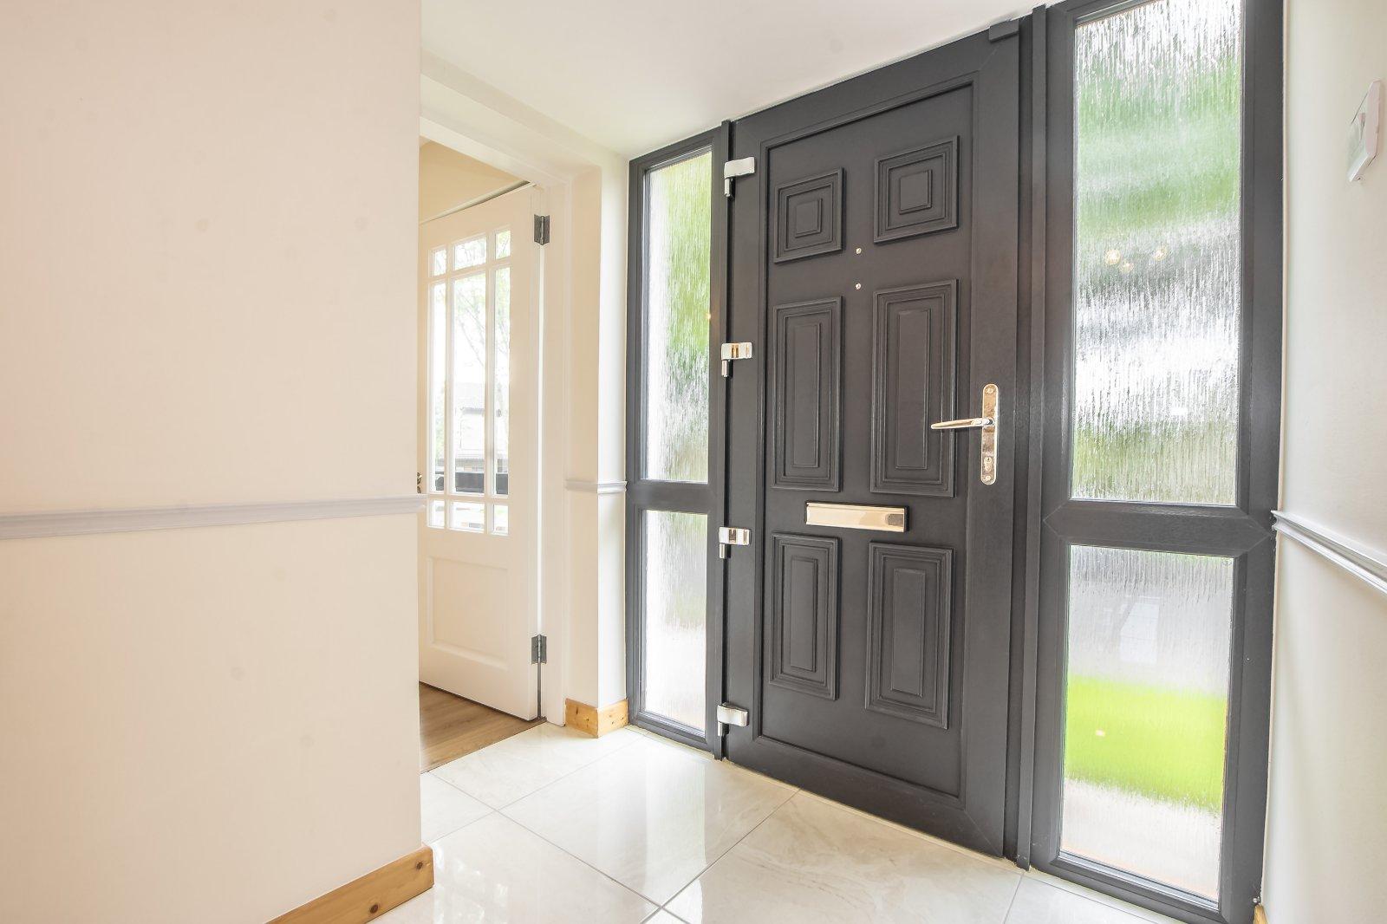
No. 24 Brandon Way is a beautifully presented semi-detached three bedroom family home, situated in the popular mature development of Earlscourt on the Dunmore Road. This bright and spacious three bedroom property comprises of entrance hall, living room, lounge, kitchen/diner, utility room and guest wc. First floor comprises of three generous bedrooms and main bathroom. Heating is provided by gas fired central heating and all windows are uPVC double glazed. The property benefits from a spacious rear garden with gated side entrance, while the front garden has a driveway and gardens in lawn. The property is in excellent condition throughout and benefits from all new double glazed windows and doors throughout, as well as garage conversion to...
Features
- All new uPVC double glazed windows and doors throughout
- Newly fitted kitchen
- Walk in condition.
- Gas fired central heating.
- Ideally located near to University Hospital Waterford, shops, schools and all local amenities.
- NameDimensionDescription
- Entrance HallPorcelain Tiled flooring.
- Living Room3.35 x 4.46Laminate wood flooring. Marble fireplace with multi fuel stove. Double door to kitchen/diner. Blinds and curtains to window.
- Lounge2.49 x 4.63Laminate wood flooring. Blinds to window
- Kitchen/Diner8.16 x 3.6Porcelain tiled flooring. Newly fitted kitchen with Quartz splash back and countertop. Bosch double oven, Bosch electric hob, Bosch integrated dishwasher and Belling microwave. Blinds to windows. Curtains to double doors. Recess lighting.
- Utility Room1.70 x 1.60Porcelain tiled flooring. Plumbed for washing machine and dryer.
- Guest WC1.79 x .84Porcelain tiled flooring. Walls partially tiled.
- Bedroom 13.73 x 3.13Laminate wood flooring. Built in wardrobes. Blinds to window.
- Bedroom 23.13 x 3.60Laminate wood flooring. Blinds in wardrobes. Blinds to window.
- Bedroom 32.41 x 2.25Laminate wood flooring. Blinds to window.
- Shower Room2.76 x 2.20Tiled flooring. WC. WHB with vanity unit. Corner Mira Elite shower with glass doors. LED electric mirror. Fitted bespoke storage unit. Walls tiled from floor to ceiling. Chrome radiator.
- BER: D1BER No: 109675983Performance Indicator: 233.24
Find out how much you will have to pay by using our Stamp Duty Calculator.
Stamp Duty: €2,880
You have to pay stamp duty:1% between €0 and €288,000Your effective stamp duty rate is 1%.

PSRA Licence No : 004069

PSRA Licence No : 004069