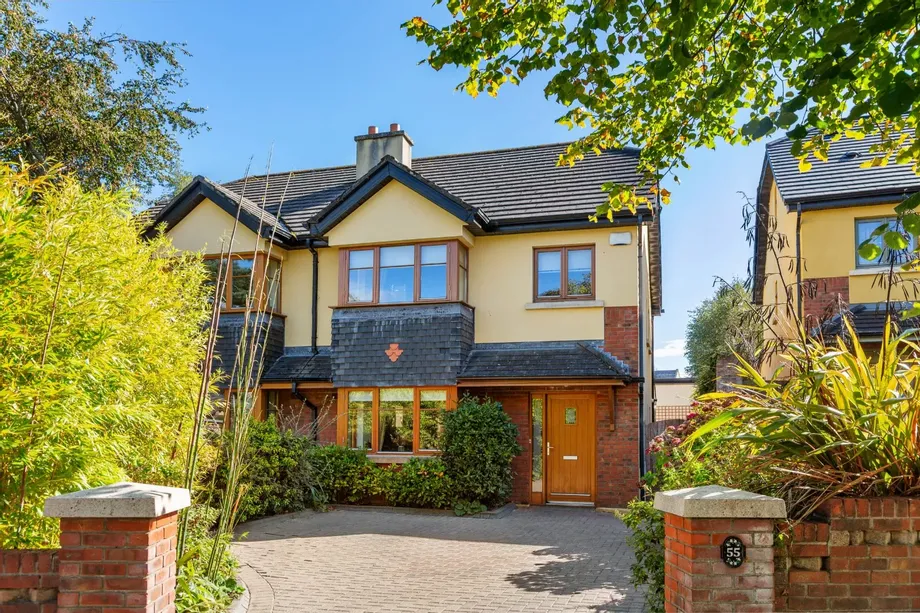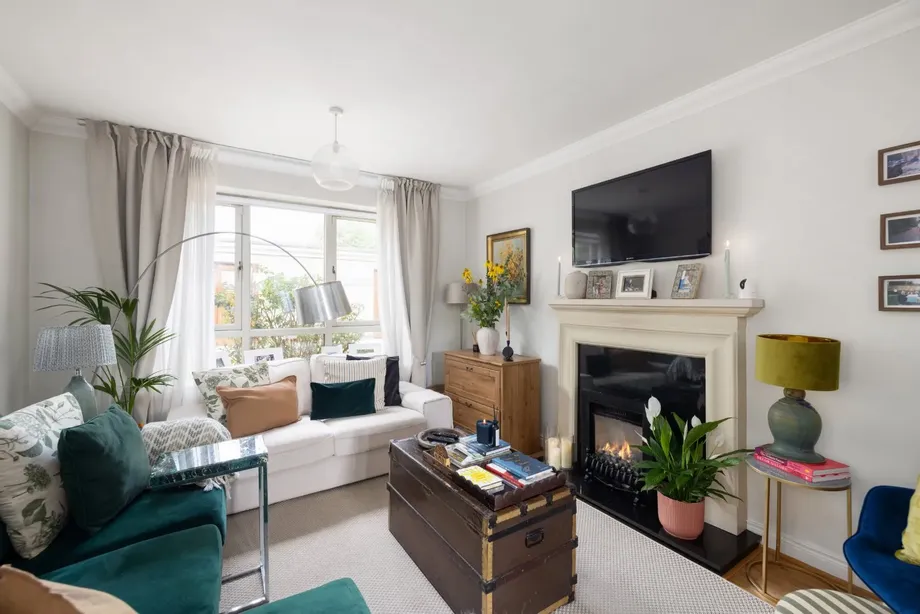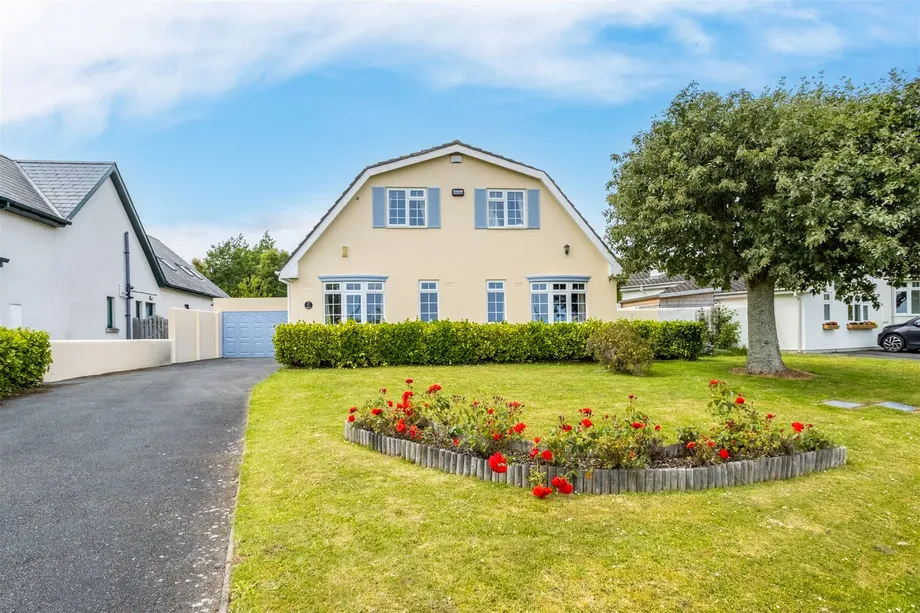
DNG Greystones is delighted to introduce No. 11 Glenbrook Park to the market, offered for sale for t...
Description & Accommodation
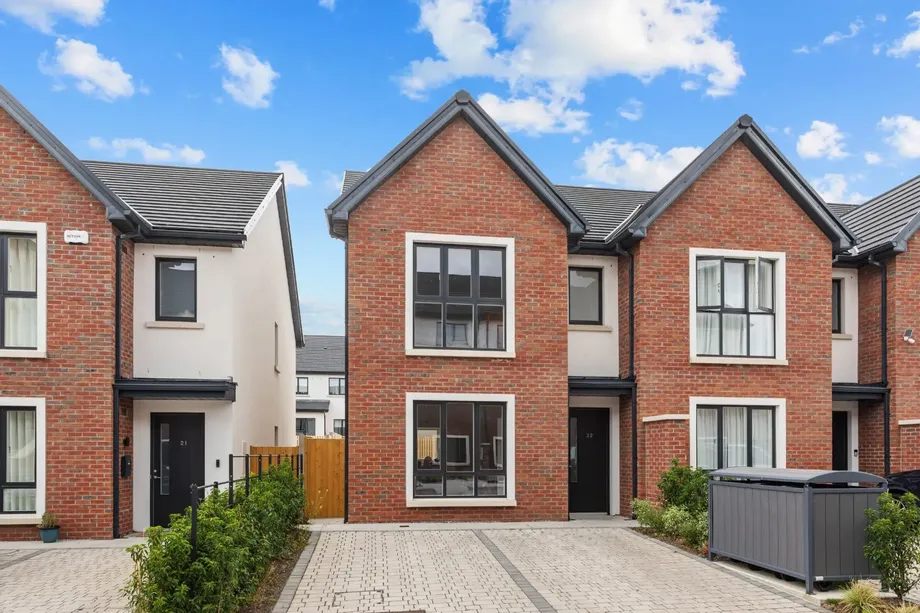
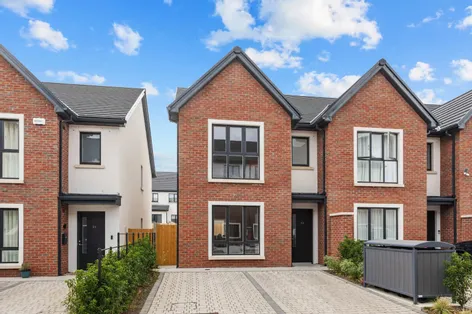
Presented in immaculate, turnkey condition, this three bedroom end-of-terrace home in the highly sought-after Bellevue Rise development offers contemporary living at its finest. Less than a year old, the property combines the benefits of a virtually new home with top quality floor finishes throughout, allowing its new owners to move straight in and enjoy.
Designed with modern family living in mind, the bright and spacious accommodation is finished to an excellent standard throughout.
The living room is to the front of the house and gives access through double doors into the open plan kitchen/dining – this is a wonderful bright space for both everyday living and entertaining. A spacious utility and guest wc and separate storage clos...
Show MoreFeatures
- A2 rated home
- High quality Alu-clad windows throughout
- Sunny westerly facing rear garden
- Off street parking for 2 cars
- Presented in excellent decorative order
- NameDimensionDescription
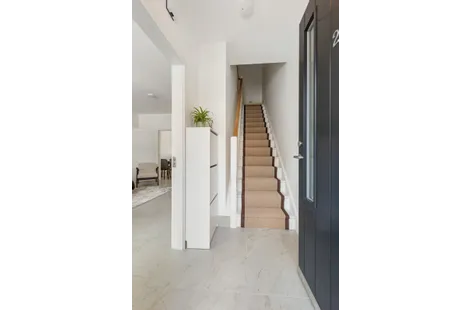
- HallwayTiled flooring
- Living RoomTiled flooring, central light, window to front, double doors to …
- Kitchen/DiningTiled flooring, recessed lighting in kitchen and two pendant lights, window to side and rear. Modern kitchen units, Electrolux fridge freezer, Electrolux dishwasher. Neff induction hob, quartz worktops. Window overlooking rear garden. Door to …
- Utility RoomTiled floor, fitted storage, central light, plumbed for washing machine, dryer, door to rear garden.
- Guest WCTiled floor, recessed lighting, tiled walls, Villeroy & Bock sink and understorage, heated wall mirror, wc.
- Upstairs
- LandingLaminate flooring, attic access. Shelved storage closet.
- Bedroom 1Double room with laminate flooring, central light, fitted wardrobes, window to front.
- En suiteTiled floor, recessed lighting, window to front, Villeroy & Boch whb with understorage, heated wall mirror, recessed lighting, wc, fully tiled around shower, heated towel rail.
- Bedroom 2Double room with laminate flooring, central light, fitted wardrobes.
- Bedroom 3Laminate flooring, spacious single room, window to rear, central light.
- BathroomTiled floor, recessed lighting, fully tiled around bath, wall mounted towel rail, bath with Aqualla shower, Villeroy & Boch sink unit and understorage, window to side, part tiled walls.
- BER: A2BER No: 118871847Performance Indicator: 37.12
Find out how much you will have to pay by using our Stamp Duty Calculator.
Stamp Duty: €6,450
You have to pay stamp duty:1% between €0 and €645,000Your effective stamp duty rate is 1%.


PSRA Licence No : 004017