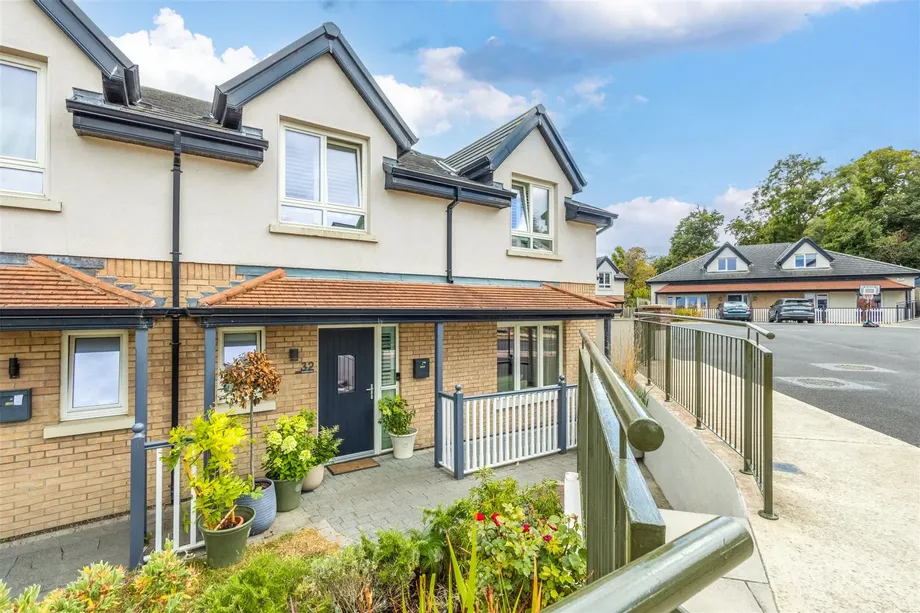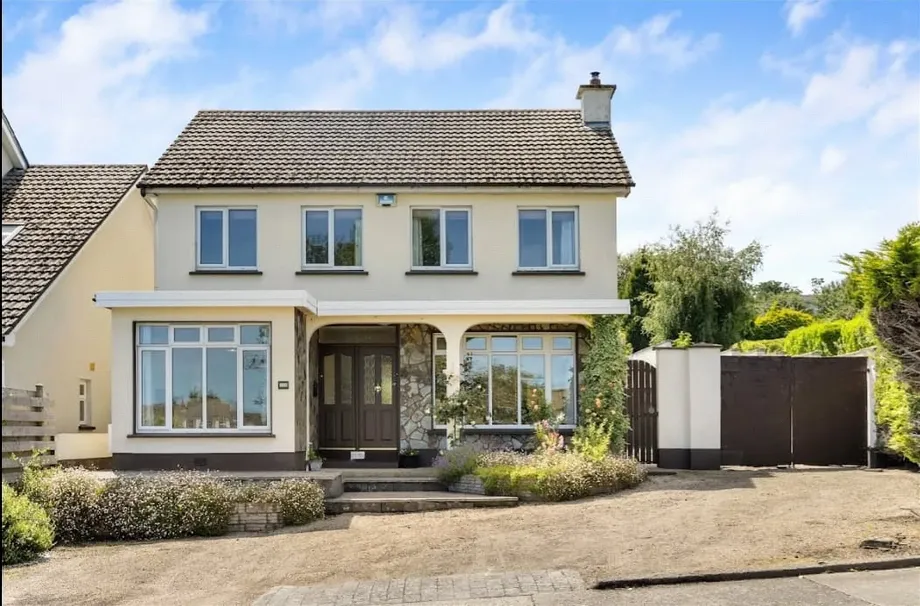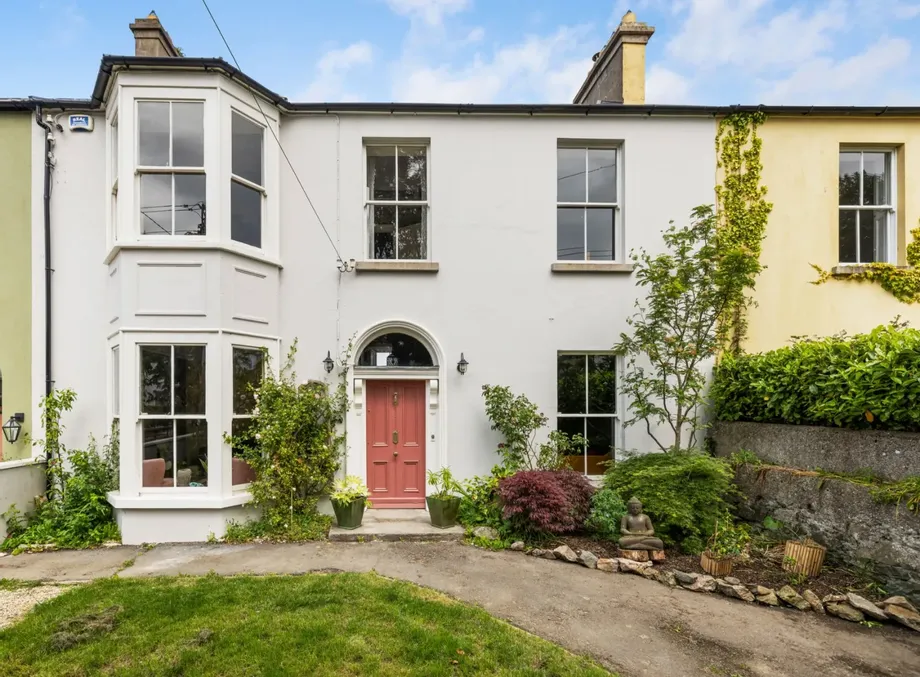
Springmount House is a handsome double-fronted Victorian townhouse extending to approximately 215 sq...
Description & Accommodation
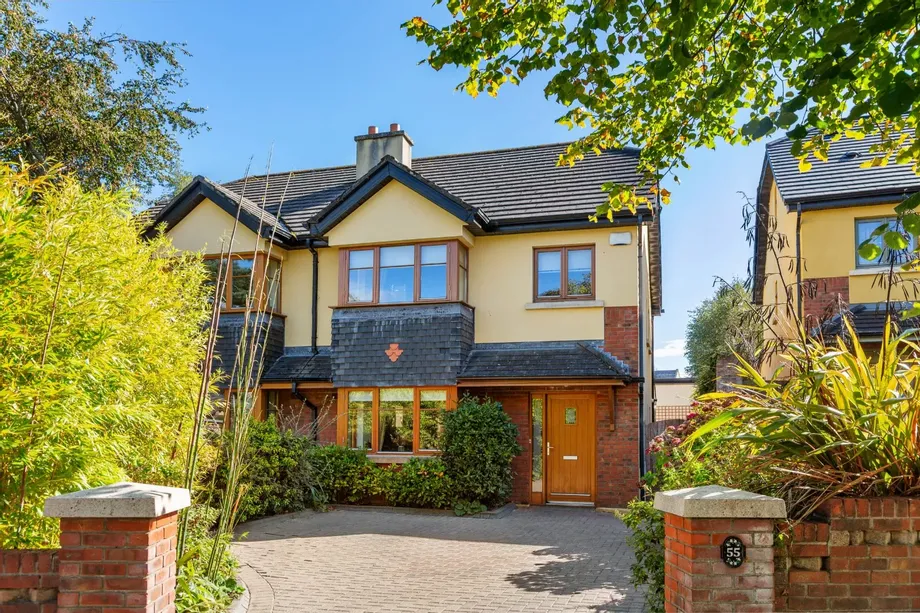
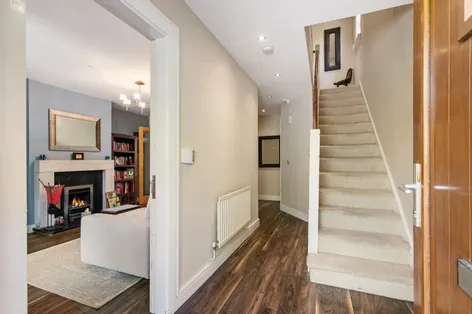
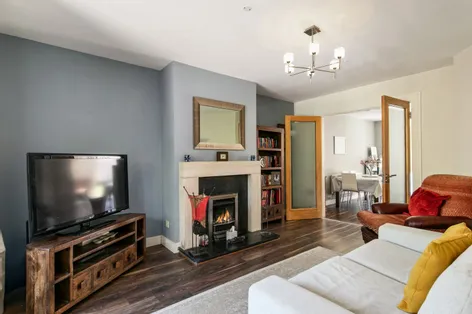
Tucked away in the popular residential development of Blacklion Manor, this attractive three-bedroom semi-detached home offers an excellent opportunity to acquire a comfortable and well-located home in Greystones. One of the standout features of this lovely home is the south-facing rear garden, providing a wonderfully bright outdoor space that enjoys sunshine throughout much of the day. Whether relaxing with a morning coffee, entertaining friends or watching the children play, the garden offers a private extension of the living space and is sure to appeal to those who view.
Inside, the accommodation is both practical and inviting, with well-proportioned rooms and plenty of scope for a new owner to put their own stamp on the property. Th...
Show MoreFeatures
- Potential for attic conversion
- Private sunny south facing rear garden no overlooked
- Small, mature and quiet residential development
- Within a few minutes walk of two primary schools, 2 creches and a secondary school a few mins walk away
- Local L3 bus that stops at the estate
- 10-15 mins walk to beautiful marina area and town centre
- Supermarket, beauticians, pharmacy etc around the corner.
- NameDimensionDescription
- HallwayLaminate flooring, recessed lighting.
- Guest WCTiled floor, wc, whb, window to side, heated towel rail, understairs storage.
- Living RoomLaminate flooring, box bay window, central light, gas fire with marble effect surround, mantle and black hearth. Double doors to …
- Open plan kitchen/dining/familyLaminate flooring in dining and family area with tiled flooring in kitchen. Recessed lighting, 2 Velux rooflights, dual aspect over gardens, double doors from family area out onto rear decking. Integrated fridge freezer, oven, hob and extractor, integrated dishwasher, washer/dryer. Wall and floor fitted kitchen units.
- Landingwith side window, shelved hotpress and attic access.
- Bedroom 1Double room with carpet flooring, window overlooking rear garden, fitted Sliderobes.
- En suiteTiled floor and walls, window to rear, central light, wc, whb, recessed mirror, shower with rainfall shower head.
- Bedroom 2Double room with carpet flooring, box bay window, central light, fitted sliderobes.
- Bedroom 3Single room with carpet flooring, central light, fitted wardrobes and window overlooking front.
- BathroomTiled floor and walls, recessed mirror, heated towel rail, wc, whb with understorage, window to side, bath with telephone shower attachment.
- BER: C1BER No: 109813360Performance Indicator: 152.18
Find out how much you will have to pay by using our Stamp Duty Calculator.
Stamp Duty: €6,750
You have to pay stamp duty:1% between €0 and €675,000Your effective stamp duty rate is 1%.


PSRA Licence No : 004017