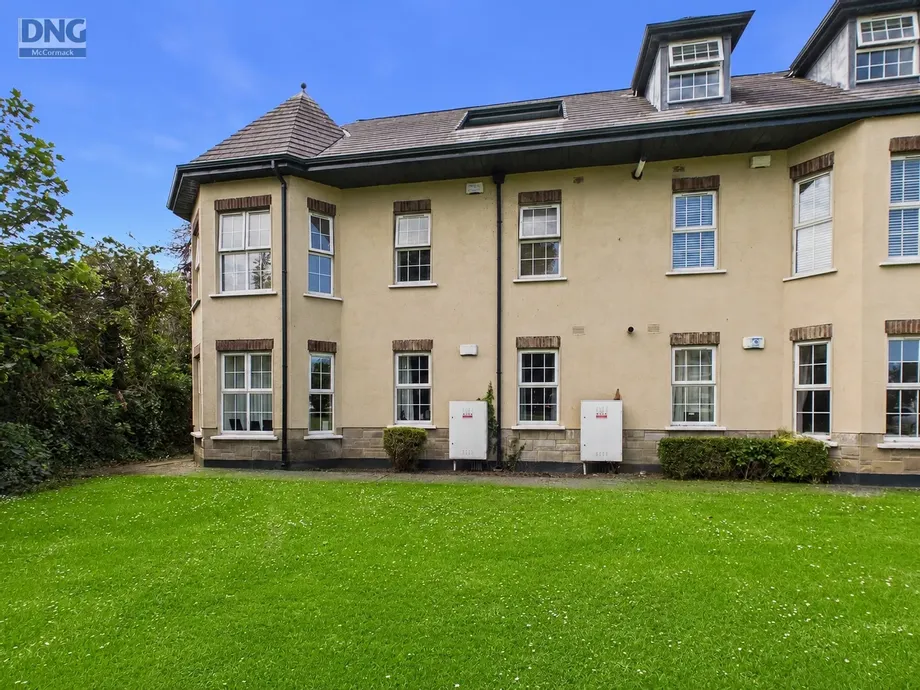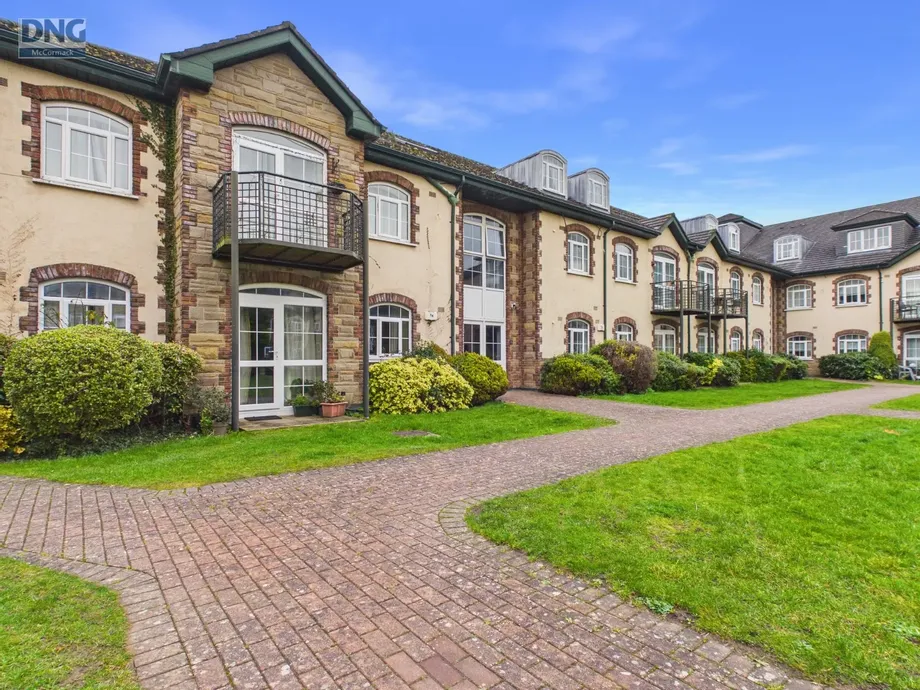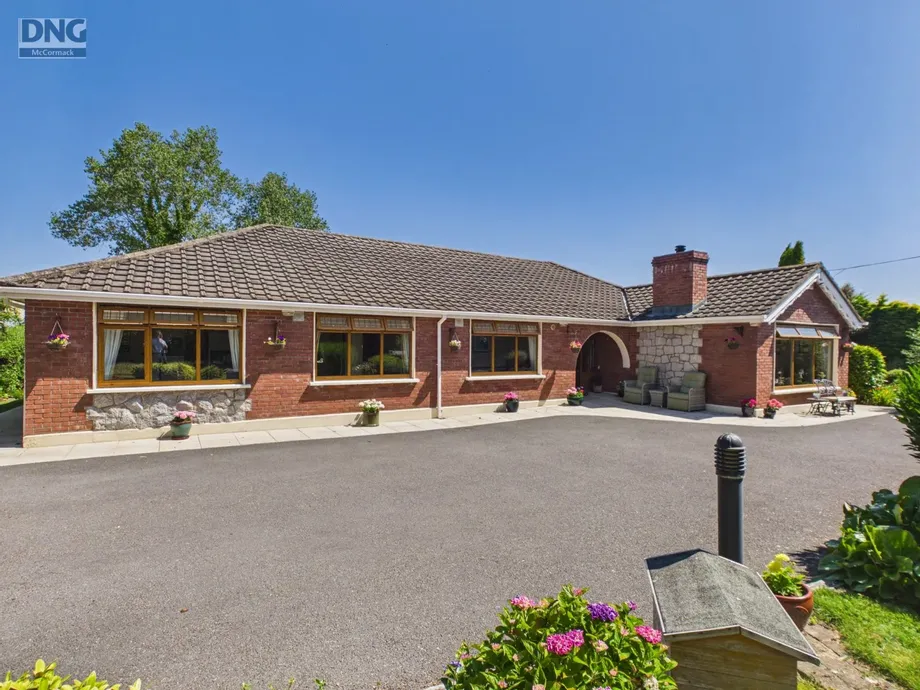
DNG McCormack Properties are delighted to present this truly exceptional detached family home to the...
Sale Agreed
Description & Accommodation
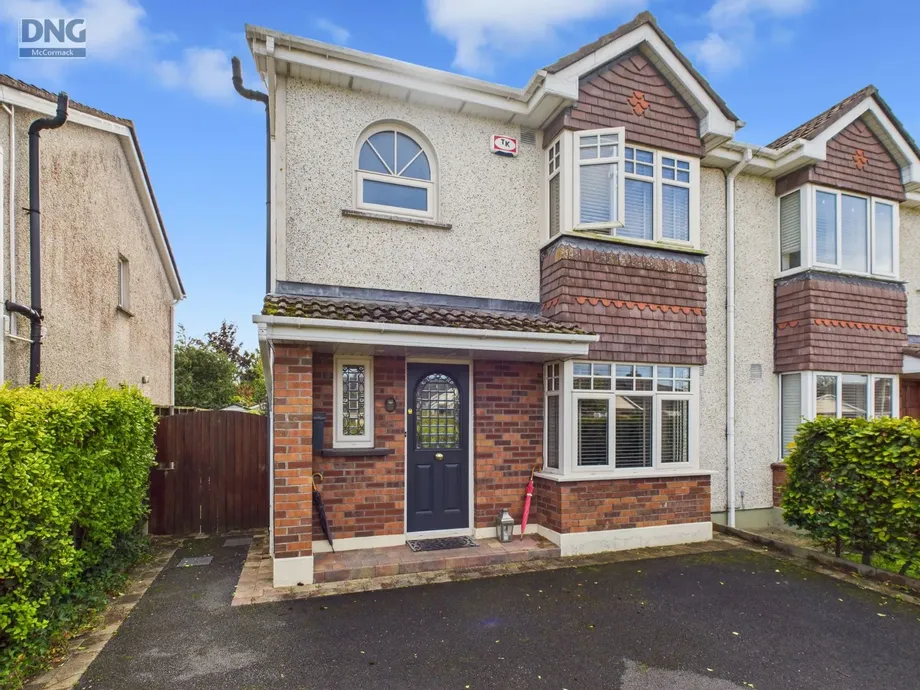
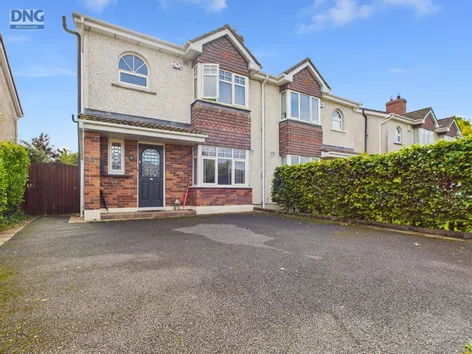
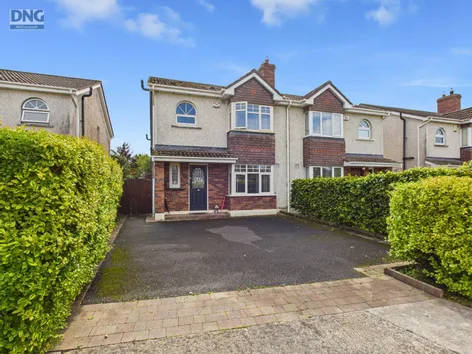
DNG McCormack properties are thrilled to present 21 The Rise, Collegewood Park to the market. Welcome to your dream home! Spanning across a generous 138m2 this beautifully presented three-bedroom semi-detached home offers generous living space, modern finishes, and the added benefit of a large, thoughtfully designed extension with expansive windows that flood the room with natural light. The extension creates a versatile open-plan kitchen / dining area fitted with contemporary bespoke Kestral kitchen units with integrated appliances, quartz worktops and a breakfast island with storage on both side and eye-catching lighting overhead. The additional living space houses a contemporary inset stove, perfect for those cosy evenings. Double French...
Show MoreFeatures
- Attractive red brick, 3 bedroom semi detached
- Large rear extension making a total of 138m2
- Great location at rear of Collegewood Park in a very quiet cul-de-sac
- B3 BER rating
- Excellent condition throughout
- Bespoke fitted kitchen by Kestral Kitchens
- Oil Fired Central Heating
- Solid Oak flooring
- Not overlooked
- South facing back garden
- Parking space for up to 3 vehicles
- Pedestrian side entrance
- Inclusions:
- Carpets/ Flooring
- Curtains (excluding two bedrooms)
- Blinds
- Light Fittings (excluding chandelier)
- Cooker, Hob, Extractor
- Fridge Freezer
- Dishwasher
- Shed
- Radiator Covers
- NameDimensionDescription
- Hall1.01m x 5.15mSolid oak flooring, understairs storage area, utility and guest wc off
- Sitting Room3.48m x 3.87mSolid oak flooring, extensive array of floor to ceilingbookshelves across three walls, coving
- Guest WC0.82m x 2.25mCeramic tiled flooring and splash back, WC, WHB, window
- Utility Room3.54m x 1.20mLaminate flooring, plumbed, WHB, hanging and shelving storage
- Kitchen/ Dining Room/ Family Room5.28m x 9.92mLarge open plan, light filled area, only renovated 7 years ago, bespoke fully fitted kitchen from Kestrel Kitchens with units at floor and eye level and feature breakfast island complete with storage on both sides, quartz worktops, eye catching light fitting over breakfast island, integrated appliances, recess lighting, 5 velux windows, parquet laminate flooring, raised solid fuel inset stove with fuel storage area, double french doors to rear, allowing internal and external merge and create extra living space
- Bedroom2.97m x 3.87mCarpeted flooring, floor to ceiling buit in wardrobes and storage area, reading lights, bay window, front aspect
- Ensuite Bathroom2.23m x 1.26mCeramic tiled flooring and splashback area, WC, WHB, step in electric shower unit
- Bedroom2.83m x 3.39mCarpeted flooring, floor to ceiling buit in wardrobes, rear aspect
- Bedroom2.67m x 2.73mCarpeted flooring, floor to ceiling buit in wardrobes, rear aspect
- Bathroom1.94m x 1.88mCeramic tiled flooring, PVC wall tiling, bath with electric shower overhead, WC, WHB, window, front aspect
- BER: B3BER No: 106363666Performance Indicator: 146.12
Find out how much you will have to pay by using our Stamp Duty Calculator.
Stamp Duty: €4,500
You have to pay stamp duty:1% between €0 and €450,000Your effective stamp duty rate is 1%.


PSRA Licence No : 001500