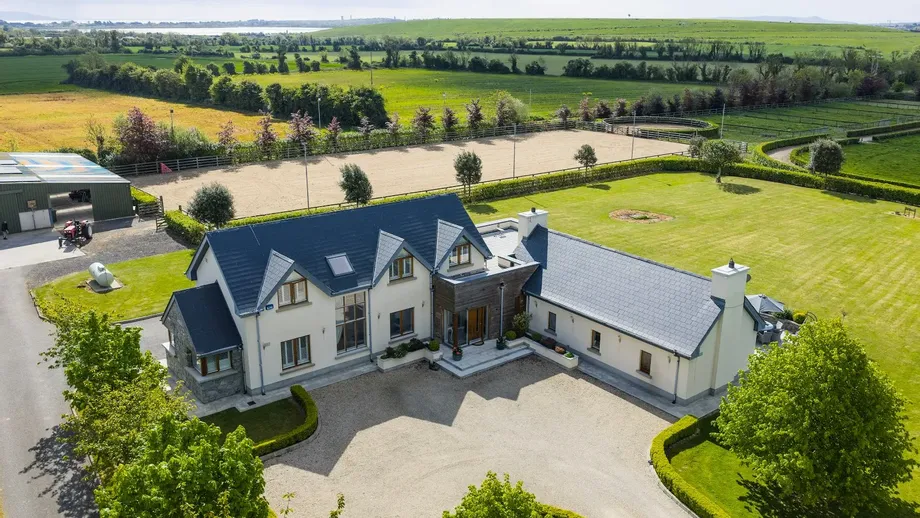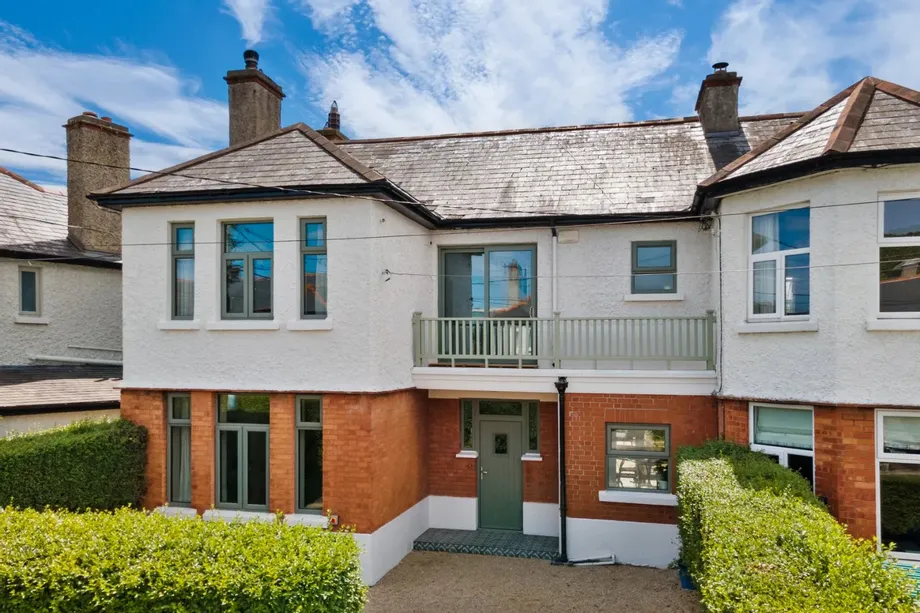
DNG McKenna Healy is immensely proud to present an exclusive and distinctive 4 bedroom home on the c...
Sale Agreed
Description & Accommodation
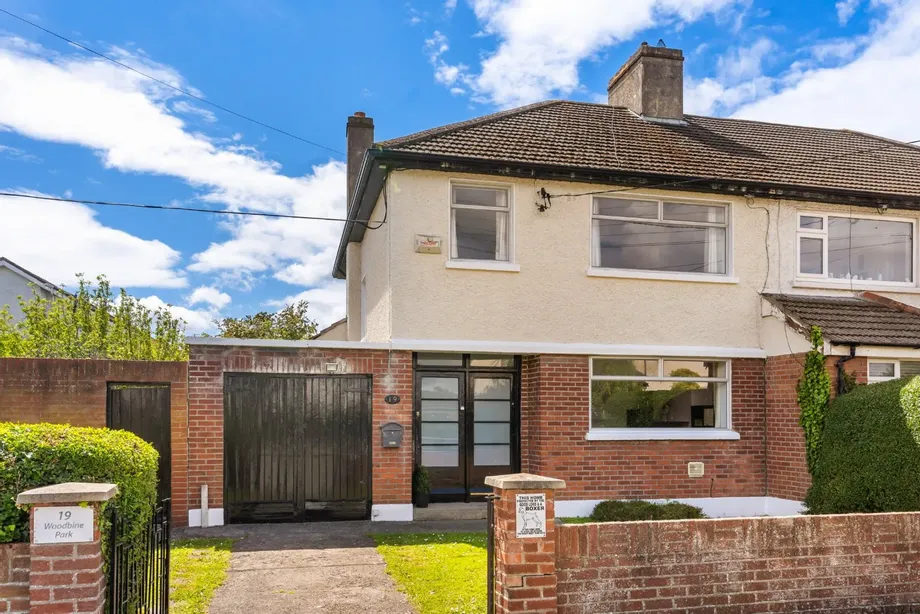
19 Woodbine Park is an attractive three-bedroom semi-detached family home ideally positioned within this mature and highly sought-after community, conveniently located and easily accessed from both the N11 and the Rock Road. Well maintained throughout by the current owner, the property offers bright and generously proportioned accommodation extending over two levels, perfectly suited to modern family living. A particular feature of this home is the exceptional potential to further extend and enhance the existing accommodation, subject to planning permission. Benefiting from a garage to the side, an exceptionally wide side passage and a private south-facing rear garden, the property offers a rare opportunity for purchasers to create a subst...
Show MoreFeatures
- Attractive 3 bedroom semi-detached family home
- Impressive south facing rear garden
- Off street parking
- Gas fired central heating
- Adjoining garage offering super potential for converting (stpp)
- Wide side access from front to rear gardens
- Well maintained accommodation
- Within walking distance of the shops, QBC, UCD and the DART
- Close to St. Vincent’s and Blackrock hospitals
- Highly desirable residential location
- Surrounded by a host of Dublin’s finest schools and colleges
- NameDimensionDescription
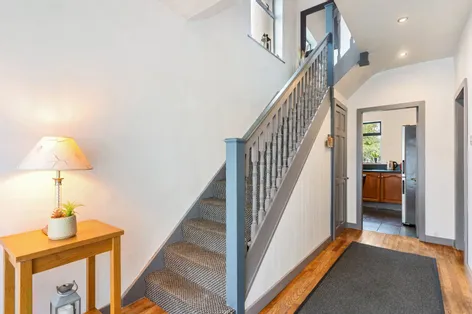
- Entrance Hall4.46m x 2.25mSpacious entrance hall with attractive wood floor, recessed lighting and under stair storage press.
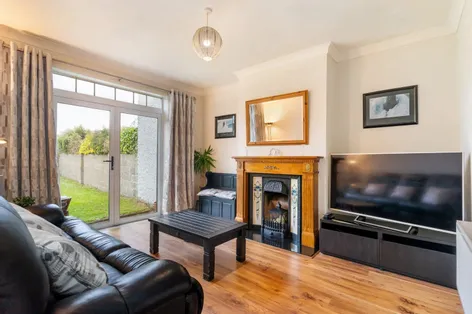
- Living Room4m x 3.53mBright rear facing reception room with ceiling coving, attractive feature fireplace, TV point and double doors giving access to the rear garden.
- Family Room3.53m x 3.67mFront facing receptions room with feature fire place, ceiling coving and centre rose.
- Kitchen2.78m x 3.74mTiled rear facing kitchen with ample storage presses and work top space, Hotpoint over, stainless steel sink and Bosch fridge freezer. The back door leads to the rear garden and garage.
- Landing0.91m x 2.43m
- Bedroom 13.55m x 4.03mSpacious rear facing double bedroom.
- Bedroom 23.75m x 3.53mFront facing double bedroom.
- Bedroom 32.27m x 2.42m
- Bathroom2.21m x 2.81mFully tiled bathroom with wc, whb, bath with shower above, hot press and hatch to attic off.
- Garage5m x 2.71mOffering super potential for converting (stpp).
- Outside Utility Room1.44m x 1.58mWith washing machine and dryer
- OutsideThe property enjoys an exceptionally private, south-facing rear garden measuring approximately 18m x 7m, laid mainly in lawn and offering excellent potential to extend, subject to planning permission. A standout feature is the adjoining garage together with the unusually wide side entrance, both of which present superb scope for future development or expansion (stpp). To the front, the garden is accessed via a vehicular entrance and features lawns on either side of the off-street parking area. There is ample space to create additional parking if desired, along with direct access to the garage and side entrance.
- BER: EBER No: 119460798Performance Indicator: 325
Find out how much you will have to pay by using our Stamp Duty Calculator.
Stamp Duty: €8,950
You have to pay stamp duty:1% between €0 and €895,000Your effective stamp duty rate is 1%.


PSRA Licence No : 004017