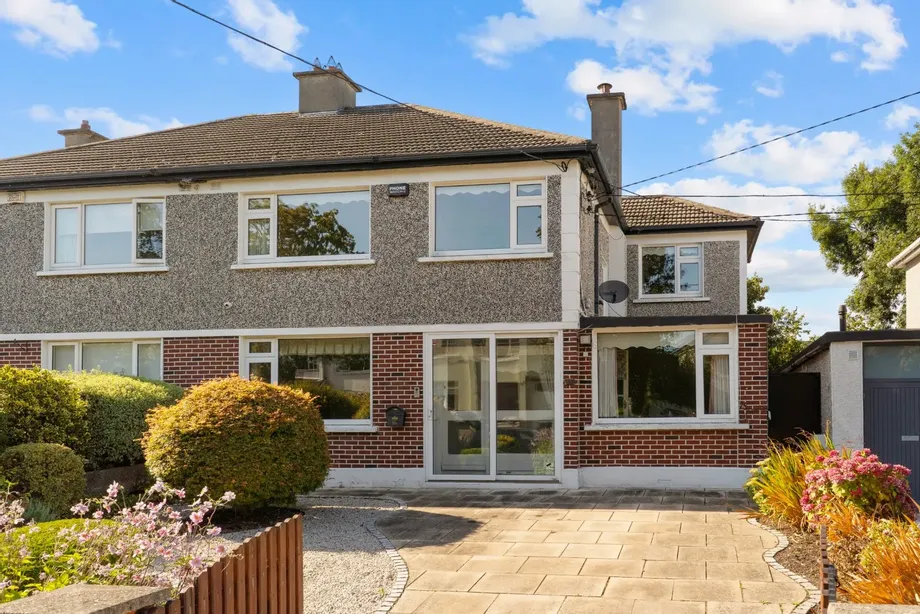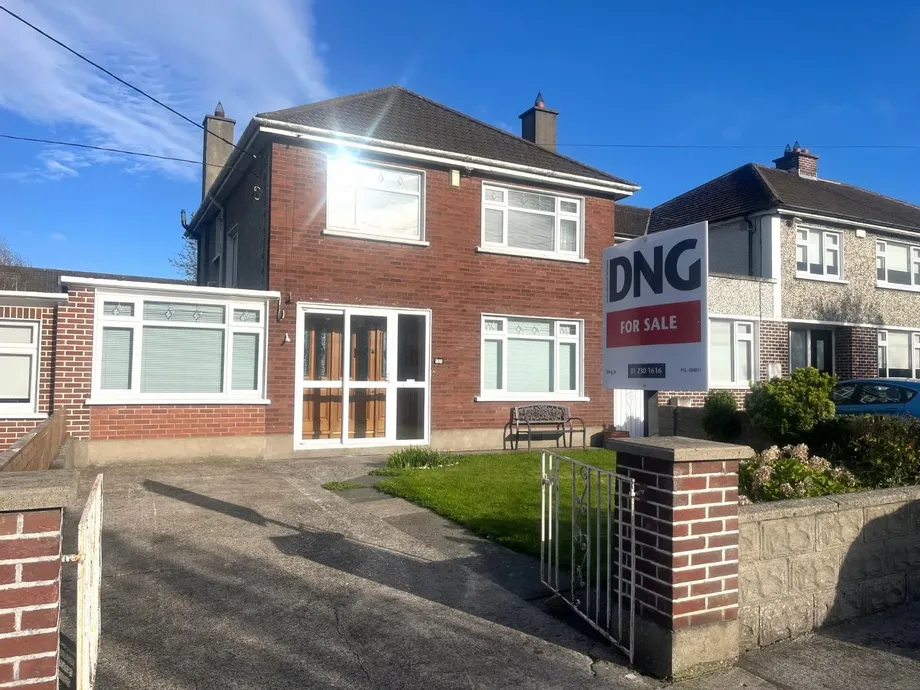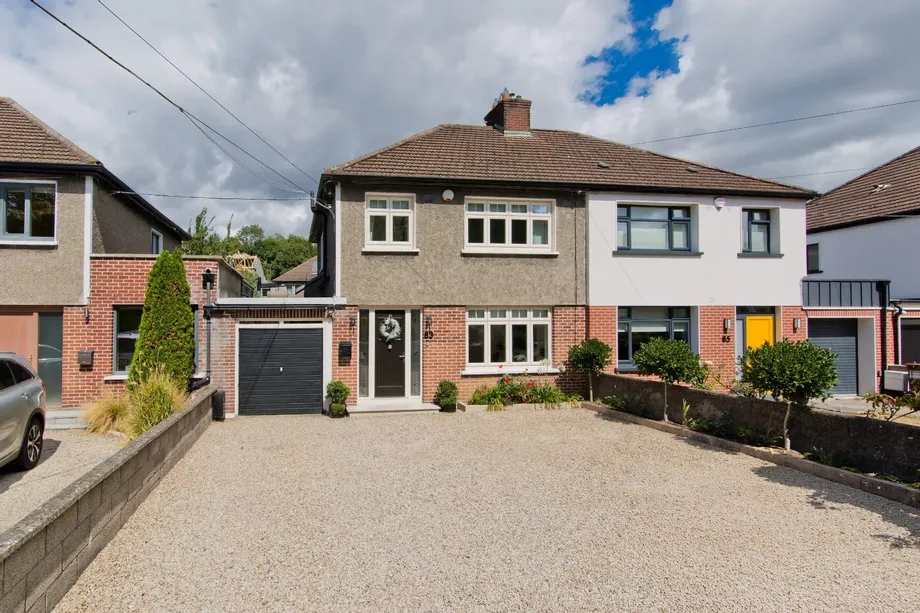
DNG are delighted to present 83 Dodder Park Road to the market, an exceptional family home occupying...
Description & Accommodation
OPEN VIEWING SATURDAY AUGUST 29th FROM 12:30pm to 1:00pm
DNG 3D VIRTUAL TOUR OF THIS PROPERTY AVAILABLE
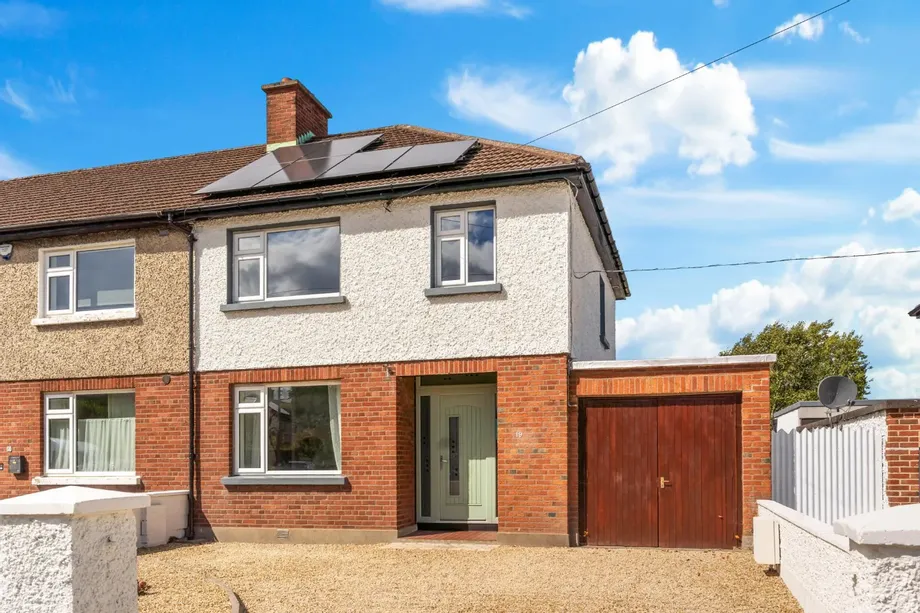
Having just undergone a full and extensive renovation, 19 St. Enda’s Drive is an impressive, substantially extended, A-rated family home with an adjoining garage, presented to the market in true turnkey condition. The property boasts a wonderfully bright and airy interior throughout, with excellent proportions and a superb standard of finish. Beautifully renovated, it thoughtfully combines original period features, including the internal doors and decorative coving, with a contemporary finish, creating a distinctive blend of old and new.
Ideally positioned within a short stroll of Rathfarnham Village and the beautiful St....
Show MoreFeatures
- Outstanding, substantially extended three-bedroom family home with adjoining garage
- Fully refurbished A-rated energy efficiency property
- "A new property in old shell"
- Combining original period features such as internal doors and decorative coving with a contemporary finish, creating a distinctive blend of old and new.
- No chain
- Solar Panels
- Presented in true turnkey condition.
- Total overall floor area c. 143 sqm to include garage.
- Bright, spacious, and beautifully appointed interior throughout
- Impressive open-plan kitchen/dining/living room with high ceiling and skylights.
- Contemporary fitted kitchen with generous workspace and large island
- Excellent connection between the living space and rear garden via impressive sliding doors
- Separate utility room and guest W.C.
- Adjoining garage with convenient access from the main house
- Quiet and highly regarded residential setting.
- Within a short stroll of Rathfarnham Village
- Within walking distance of St. Enda’s Park, Rathfarnham Castle Park, Marlay Park, and Bushy Park
- Close to Rathfarnham Shopping Centre, Nutgrove Shopping Centre, and Dundrum Town Centre
- Within easy reach of a number of highly regarded primary and secondary schools
- Numerous bus routes nearby providing easy access to Dublin city centre and beyond.
- M50 motorway a short drive away
- Dublin Mountains within easy reach
- A rare opportunity to acquire a turnkey, A-rated home of this calibre in the area
- NameDimensionDescription
- GROUND FLOOR
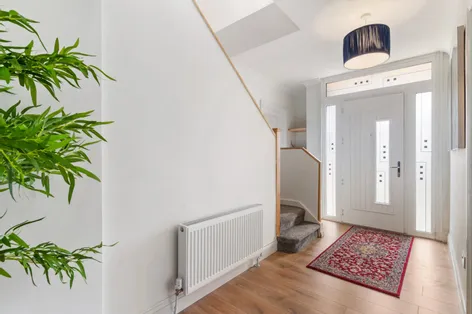
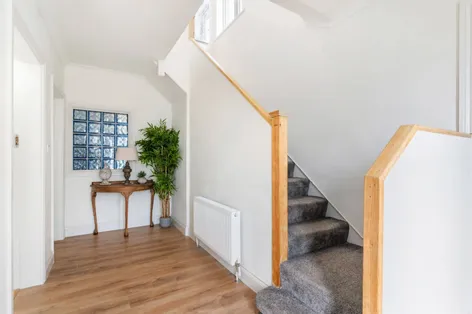
- Entrance Hall5.01m x 2.49mA bright and welcoming entrance hallway boasting a clean, contemporary style, with quality flooring.
- Sitting Room3.76m x 3.48mA spacious and beautifully presented reception room overlooking the front garden,
- Kitchen/Family/Dining Room7.59m x 8.88mThe open-plan kitchen/family/dining area provides an exceptional space for both everyday family living and entertaining, with a built-in solid fuel burning stove, contemporary cabinetry, generous worktop space and a large granite-topped island. Raised ceilings, skylights and impressive sliding doors to the rear garden create a wonderfully bright and airy environment
- Utility Room2.25m x 2.74mA practical and well-appointed utility room with built-in units and tiled flooring; hot-press.
- Guest W.C.2.25m x 0.09mFully tiled with W.C. and wash hand basin.
- Storeroom2.25m x 1.46m
- Garage5.01m x 2.71mThe property benefits from an adjoining garage and storeroom, conveniently accessible from the main house and offering excellent additional storage and versatility.
- FIRST FLOOR
- Landing3.56m x 2.50mA bright and well-proportioned landing
- Main Bedroom3.66m x 3.48mA generous double bedroom
- En-suite Bathroom2.08m x 1.57mHigh quality bathroom suite with tiled floor and partial wall tiling comprising W.C., wash hand basin and shower, together with a heated towel rail.
- Bedroom 23.87m x 3.48mA spacious second double bedroom
- Bedroom 32.66m x 2.50mA well-proportioned single bedroom
- Family Bathroom2.36m x 1.51mHigh quality bathroom suite with tiled floor and partial wall tiling comprising W.C., wash hand basin and shower, together with a heated towel rail.
- BER: A3BER No: 119221018Performance Indicator: 74.24
Find out how much you will have to pay by using our Stamp Duty Calculator.
Stamp Duty: €7,950
You have to pay stamp duty:1% between €0 and €795,000Your effective stamp duty rate is 1%.


PSRA Licence No : 004017