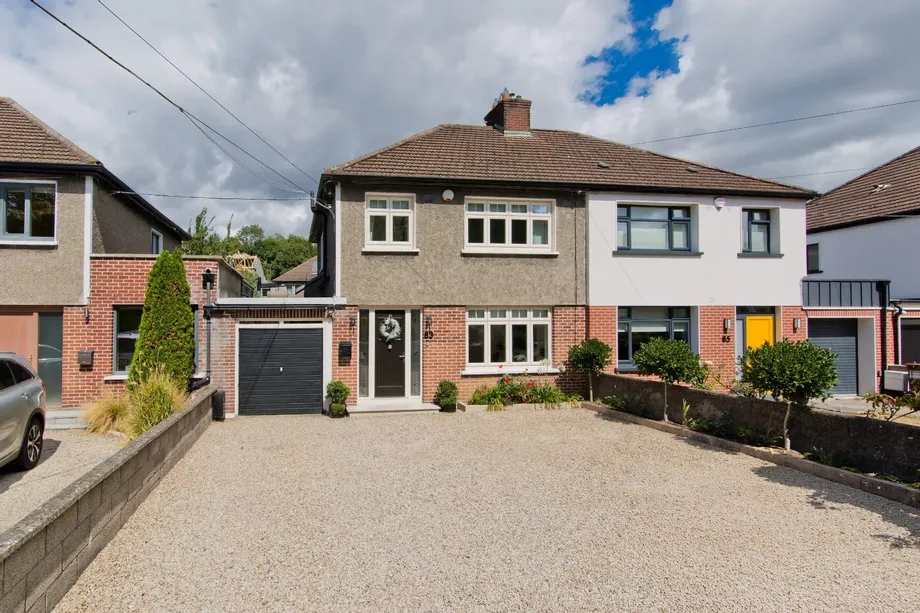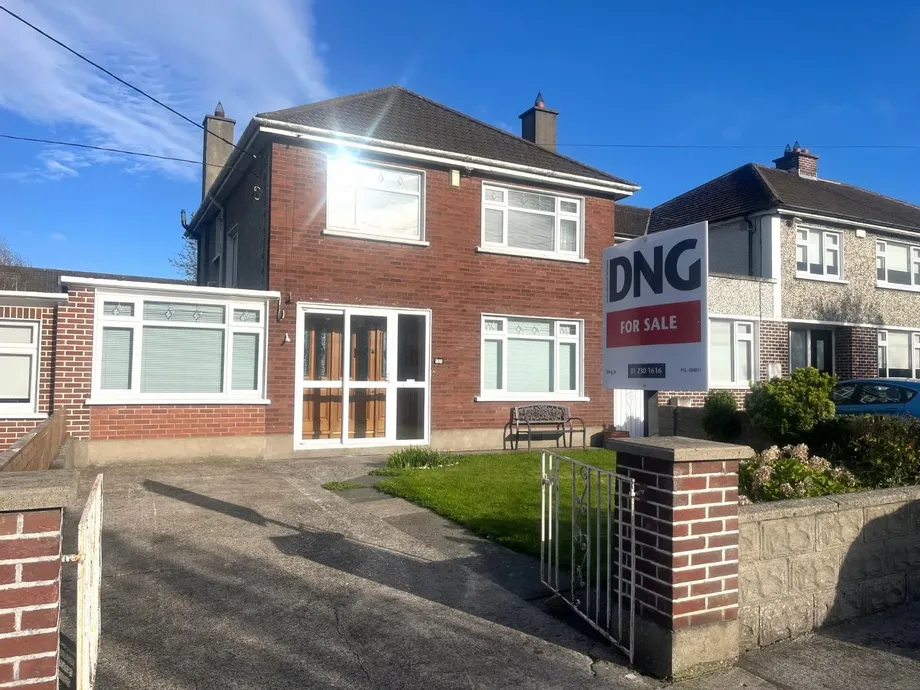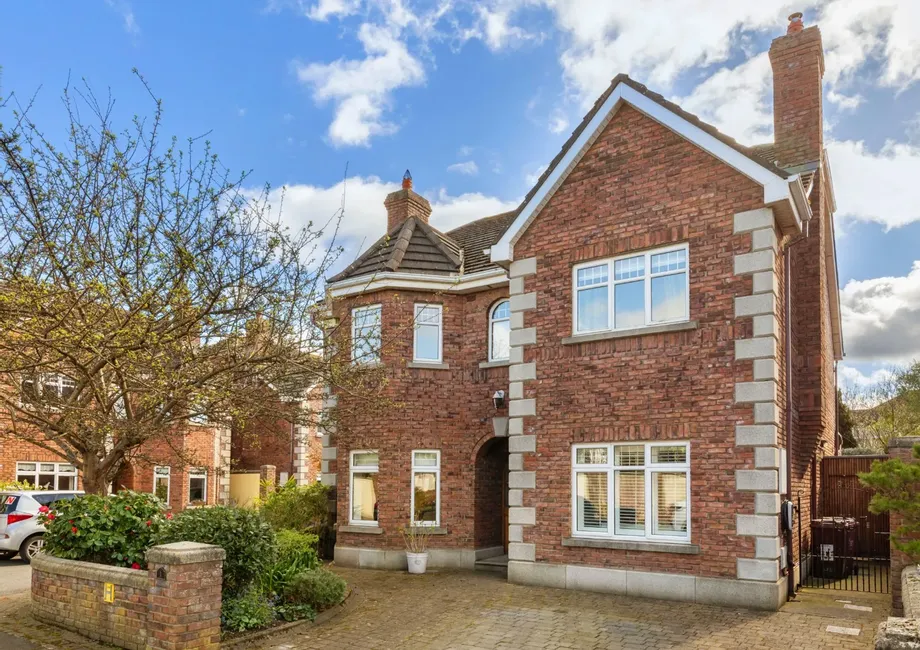
DNG is proud to present this superbly presented, substantial detached family home to the market exte...
Description & Accommodation
OPEN VIEWING SATURDAY AUGUST 22nd FROM 11:30am to 12:00pm
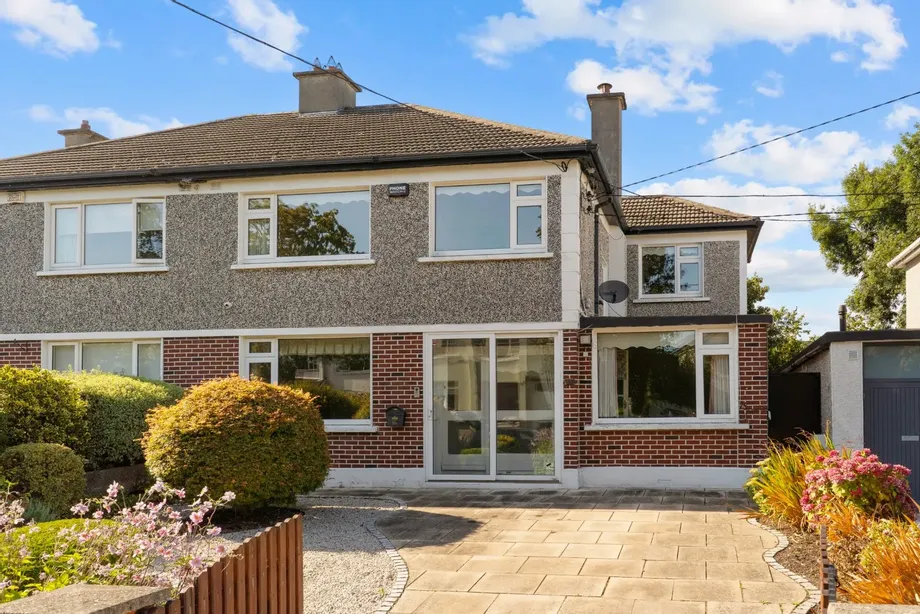
DNG Rathfarnham are delighted to present 30 Glenbrook Park to the market. This impressive family home has been well maintained and upgraded during its current ownership and now boasts approximately 145 square metres of well laid out living space spread across 2 floors with an additional 14 square metres in a partially converted attic.
Positioned close to the end of a quiet family friendly cul-de-sac 30 Glenbrook Park is the ideal home for families. Children can play safely on the street and in the gardens front and rear and there are large green spaces only a minute's walk from the front door. Glenbrook Park is a quiet mature road that runs parallel to Butterfield Park and...
Show MoreFeatures
- Impressive 5-bedroom semi-detached family home
- Excellent location on a quiet family friendly cul-de-sac in the heart of Rathfarnham
- Lovingly maintained & upgraded with garage conversion and partial attic conversion
- Generous private walled gardens front & rear with workshop space & potential for extension to rear
- Well laid out accommodation of approximately 159 square metres including attic space
- Gas fired central heating & double glazing
- E1 BER Rating with A2 potential
- Chain free sale ready for new owners
- First built 1967
- NameDimensionDescription
- Entrance Porch2.3m x 0.6mWelcoming entrance porch with tile floor and sliding door to driveway.
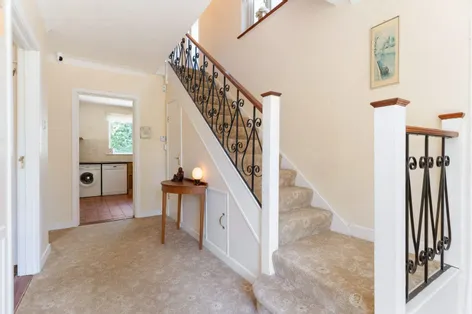
- Entrance Hall4.85m x 2.4mLarge entrance hall with carpet flooring, burglar alarm panel, under stair storage and guest w.c.
- Guest W.C1.25m x 0.75mFully tiled under-stair w.c. with wash basin and chrome heated towel rail.
- Dining Room4.45m x 3.65mBright front-facing reception room with carpet flooring and pocket doors opening to lounge.
- Lounge4.25m x 3.65mRear-facing reception room with carpet flooring, tiled fireplace with gas fire insert, built-in shelving, pocket doors to Dining Room and sliding door to rear garden.
- Kitchen/Breakfast Room5.3m x 3.3mTiled rear-facing kitchen/breakfast room with solid fuel stove, fully fitted kitchen with a selection of appliances including Electrolux electric cooker, Whirlpool dishwasher, Zanussi washing machine and Samsung fridge-freezer. Door to utility/lobby.
- Utility/Lobby1.85m x 1.7mRear lobby space with vinyl flooring and door to garden.
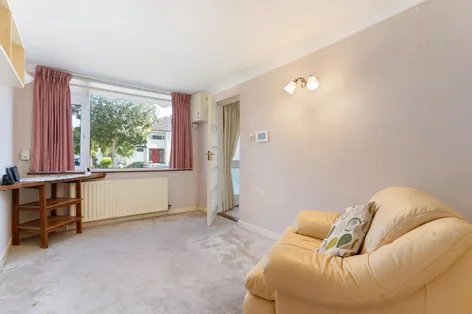
- Lounge/Bedroom 54.55m x 2.7mBright front-facing reception room with carpet flooring and built-in wardrobes/storage. Suited to a number of uses from reception room to ground floor bedroom.
- Landing4.0m x 2.4mSpacious landing with carpet flooring, hot press, and attic access above via sliding attic ladder.
- Bedroom 14.4m x 3.7mBright front-facing double bedroom with carpet flooring and built-in wardrobes.
- Bedroom 33.7m x 3.3mFront-facing double bedroom with carpet flooring.
- Bedroom 24.4m x 3.7mRear-facing double bedroom with carpet flooring and built-in wardrobes.
- Bedroom 42.65m x 2.4mBright front-facing single bedroom with carpet flooring and built-in wardrobe.
- Attic Space4.3m x 3.4mPartially converted attic space with carpet flooring, built-in shelving, extensive eaves storage and guest wc off. Access via sliding attic ladder.
- Guest W.C1.4m x 1.1mConvenient guest wc with wash basin.
- Rear Garden17m x 10.2mImpressive private walled garden with mature landscaping including large lawn, planted borders with specimen trees, patio, block-built storage shed & boiler house, gated side passage and detached block-built workshop.
- Workshop5.6m x 2.0mSolidly built detached workshop with light and power. ideal for storage and with potential to be upgraded to a garden room.
- Driveway & Front Garden10.5m x 9.0mGated driveway with attractive paving and off-street parking for multiple cars. Mature planted borders with low maintenance gravel covering surrounding. Gated side entrance leading to rear garden.
- BER: E1BER No: 119440410Performance Indicator: 311.33
Find out how much you will have to pay by using our Stamp Duty Calculator.
Stamp Duty: €8,250
You have to pay stamp duty:1% between €0 and €825,000Your effective stamp duty rate is 1%.


PSRA Licence No : 004017